
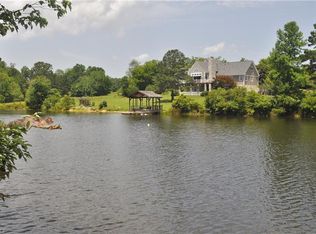
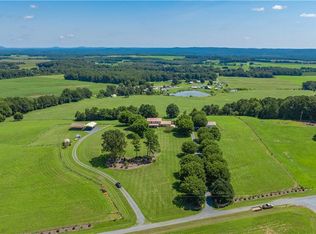
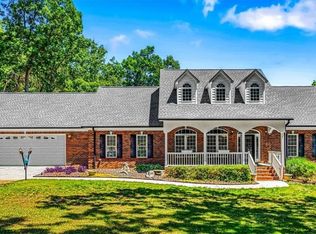
Discover a rare lakeside retreat on 23+ acres, where privacy and elegance meet in one-level living. Soaring ceilings, hickory hardwoods, and natural light create a welcoming flow from the grand living room with stone fireplace to the formal dining area and chef’s kitchen. Designed for both function and beauty, the kitchen offers custom cabinetry, quartz counters, a gas range, serving window, and SS appliances. A versatile bonus room with barn door entry adds flexibility for work or play. The expansive primary suite is a private haven with a custom shower, walk-in closet, and direct access to the deck with hot tub and screened porch overlooking the lake. Step outside to fish for bass, crappie, or brim, explore the rolling acreage, or enjoy the peace of the surrounding woods. With thoughtful updates, RV and EV hookups, and ample storage, this property blends modern convenience with timeless charm. An exceptional setting for entertaining, relaxing, and fully embracing country lake living!
For sale
Price increase: $90K (4/17)
$880,000
7355 Pisgah Covered Bridge Rd, Asheboro, NC 27205
3beds
2,132sqft
Est.: Get pre-qualified
Stick/Site Built, Residential, Single Family Residence
Built in 2013
23.27 Acres Lot
$845,200 Zestimate®
$--/sqft
$-- HOA
What's special
Soaring ceilingsNatural lightHot tubOne-level livingHickory hardwoodsRolling acreageCustom shower
- 241 days |
- 665 |
- 48 |
Zillow last checked:
Listing updated:
Listed by:
Jenna McKenzie 336-413-4475,
McKenzie Real Estate of NC LLC
Source: Triad MLS,MLS#: 1197570 Originating MLS: Greensboro
Originating MLS: GreensboroTour with a local agent
Facts & features
Interior
Bedrooms & bathrooms
- Bedrooms: 3
- Bathrooms: 3
- Full bathrooms: 2
- 1/2 bathrooms: 1
- Main level bathrooms: 3
Primary bedroom
- Level: Main
Bedroom 2
- Level: Main
Bedroom 3
- Level: Main
Bonus room
- Level: Main
Dining room
- Level: Main
Kitchen
- Level: Main
Laundry
- Level: Main
Living room
- Level: Main
Heating
- Fireplace(s), Heat Pump, Electric
Cooling
- Central Air
Appliances
- Included: Microwave, Dishwasher, Gas Cooktop, Free-Standing Range, Range Hood, Electric Water Heater
- Laundry: Dryer Connection, Main Level, Washer Hookup
Features
- Ceiling Fan(s), Dead Bolt(s), Pantry
- Flooring: Carpet, Tile, Wood
- Basement: Crawl Space
- Attic: Floored
- Number of fireplaces: 1
- Fireplace features: Gas Log, Living Room
Interior area
- Total structure area: 2,132
- Total interior livable area: 2,132 sqft
- Finished area above ground: 2,132
Video & virtual tour
Property
Parking
- Parking features: Driveway, Circular Driveway
- Has uncovered spaces: Yes
Features
- Levels: One
- Stories: 1
- Patio & porch: Porch
- Pool features: None
- Fencing: None
Lot
- Size: 23.27 Acres
- Features: Not in Flood Zone
Details
- Parcel number: 7635202468
- Zoning: RA
- Special conditions: Owner Sale
Construction
Type & style
- Home type: SingleFamily
- Property subtype: Stick/Site Built, Residential, Single Family Residence
Materials
- Cement Siding
Condition
- Year built: 2013
Utilities & green energy
- Sewer: Private Sewer, Septic Tank
- Water: Private, Well
Community & HOA
HOA
- Has HOA: No
Location
- Region: Asheboro
Financial & listing details
- Tax assessed value: $308,320
- Annual tax amount: $1,921
- Date on market: 10/2/2025
- Cumulative days on market: 240 days
- Listing agreement: Exclusive Right To Sell
- Listing terms: Cash,Conventional,FHA,USDA Loan,VA Loan
- Exclusions: The Chandelier In The Office Will Be Replaced With A Ceiling Fan.
Estimated market value
$845,200
$803,000 - $887,000
$2,187/mo
Price history
| Date | Event | Price |
|---|---|---|
| 4/17/2026 | Price change | $880,000+11.4% |
Source:  Triad MLS #1197570 Report a problem Triad MLS #1197570 Report a problem | ||
| 2/9/2026 | Price change | $790,000+5.3%$371/sqft |
Source:  Canopy MLS as distributed by MLS GRID #4344069 Report a problem Canopy MLS as distributed by MLS GRID #4344069 Report a problem | ||
| 2/6/2026 | Price change | $750,000-21.1%$352/sqft |
Source:  Doorify MLS #10145171 Report a problem Doorify MLS #10145171 Report a problem | ||
| 10/2/2025 | Listed for sale | $950,000 |
Source: Triad MLS #1197570 Report a problem | ||
Public tax history
| Year | Property taxes | Tax assessment |
|---|---|---|
| 2025 | $1,922 | $459,620 |
| 2024 | $1,922 | $459,620 |
| 2023 | $1,922 +16.3% | $459,620 +44.9% |
| 2022 | $1,652 | $317,110 |
| 2021 | $1,652 +4.1% | $317,110 |
| 2020 | $1,587 | $317,110 +1.9% |
| 2019 | -- | $311,180 +16.6% |
| 2016 | $1,370 -0.3% | $266,920 |
| 2015 | $1,374 +35.6% | -- |
| 2014 | $1,014 | $218,922 |
Find assessor info on the county website
Monthly payment
Est. payment$--/mo
Payment breakdown
Explore the cost of this home by adjusting the details. Changes won't be saved.
All calculations are estimates and provided by Zillow, Inc. for informational purposes only. Actual amounts may vary.
HOA fees may include property taxes on listings classified as Co-Ops. Contact the listing agent and/or owner for fee details.
Mortgage interest rates are dependent on a number of factors, including credit score, down payment, and repayment length. Interest rate data provided by Zillow Group Marketplace, Inc. as of 1/1/1970 from various mortgage lenders with which we have lead or other similar arrangements; the Estimated Payment is an average of those rates.
See how much you could borrow to make a competitive offer.
Climate risks
Neighborhood: 27205
Nearby schools
GreatSchools rating
- 4/10Seagrove ElementaryGrades: K-5Distance: 7 mi
- 4/10Southwestern Randolph MidGrades: 6-8Distance: 6.3 mi
- 2/10Southwestern Randolph HighGrades: 9-12Distance: 6.4 mi
A local agent can set up tours, give advice and negotiate with sellers.
A local lender can help you make sure your offer is ready when you are.



- North Carolina
- Randolph County
- Troy
- 27205
- 7355 Pisgah Covered Bridge Rd
Nearby cities
Nearby zip codes
Other Troy Topics
