Welcome to 206 Pecan Dr., a charming single-level ranch in the desirable Foxwood Hills community near Lake Hartwell. Perfect as a primary residence, vacation getaway, or investment property. This inviting home features a spacious, functional layout with a stunning floor-to-ceiling stone-accent fireplace as you walk in the main living room, creating a warm focal point for gathering with family and friends. A bright, spacious sunroom fills the home with natural light and provides the perfect space for relaxing, reading, or entertaining year-round. The landscaping, stone fireplace, sunroom, and three paver patios create a warm, cozy cottage-like feel, offering the perfect spaces to relax, entertain, garden, or enjoy the peaceful surroundings. Residents enjoy the outstanding Foxwood Hills amenities, including an Olympic-size saltwater pool, clubhouse with restaurant and lounge, fitness center, tennis and basketball courts, playground, boat ramp to Lake Hartwell, fishing, hiking trails, and year-round community activities—all with affordable HOA dues. Conveniently located near Lake Hartwell, this home offers the perfect blend of comfort, character, outdoor living, and resort-style amenities. Don't miss this wonderful opportunity!
For sale
$215,000
206 Pecan Dr, Westminster, SC 29693
2beds
1,260sqft
:
Get pre-qualified$1,284/mo
Single Family Residence, Residential
Built in 1985
0.26 Acres Lot
$210,300 Zestimate®
$171/sqft
$-- HOA
What's special
Single-level ranchSpacious functional layoutBright spacious sunroomThree paver patiosStunning floor-to-ceiling stone-accent fireplace
- 1 day |
- 245 |
- 9 |
Zillow last checked:
Listing updated:
Listed by:
Sonia Martinez 864-276-8317,
XSell Upstate
Source: Greater Greenville AOR,MLS#: 1598793
Facts & features
Interior
Bedrooms & bathrooms
- Bedrooms: 2
- Bathrooms: 2
- Full bathrooms: 1
- 1/2 bathrooms: 1
- Main level bathrooms: 1
- Main level bedrooms: 2
Rooms
- Room types: Laundry, Sun Room, Workshop, Breakfast Area
Primary bedroom
- Area: 210
- Dimensions: 15 x 14
Bedroom 2
- Area: 168
- Dimensions: 14 x 12
Primary bathroom
- Features: Half Bath
- Level: Main
Kitchen
- Area: 144
- Dimensions: 12 x 12
Living room
- Area: 280
- Dimensions: 14 x 20
Heating
- Electric, Forced Air, Heat Pump
Cooling
- Central Air, Electric, Heat Pump
Appliances
- Included: Cooktop, Dishwasher, Refrigerator, Electric Cooktop, Electric Oven, Free-Standing Electric Range, Range, Microwave, Electric Water Heater
- Laundry: 1st Floor, Laundry Closet, Electric Dryer Hookup, Stackable Accommodating, Washer Hookup, Laundry Room
Features
- Bookcases, Ceiling Fan(s), Granite Counters
- Flooring: Carpet, Ceramic Tile, Wood
- Basement: None
- Number of fireplaces: 1
- Fireplace features: Gas Starter, Masonry
Interior area
- Total interior livable area: 1,260 sqft
Property
Parking
- Total spaces: 2
- Parking features: Detached Carport, Carport, Gravel
- Garage spaces: 2
- Has carport: Yes
- Has uncovered spaces: Yes
Features
- Levels: One
- Stories: 1
- Patio & porch: Patio, Front Porch
- Fencing: Fenced
- Waterfront features: Water Access, Lake
- Body of water: Lake Hartwell
Lot
- Size: 0.26 Acres
- Dimensions: 73 x 149 x 78 x 149
- Features: Few Trees, Wooded, Interior Lot, 1/2 Acre or Less
- Topography: Level
Details
- Parcel number: 3151101152
Construction
Type & style
- Home type: SingleFamily
- Architectural style: Ranch
- Property subtype: Single Family Residence, Residential
Materials
- Wood Siding
- Foundation: Crawl Space
- Roof: Architectural
Condition
- Year built: 1985
Details
- Builder model: N/A
Utilities & green energy
- Sewer: Private Sewer
- Water: Private
Community & HOA
Community
- Features: Clubhouse, Common Areas, Street Lights, Pool, Tennis Court(s), Water Access, Boat Ramp, Neighborhood Lake/Pond, Bike Path
- Security: Smoke Detector(s)
- Subdivision: Foxwood Hills
HOA
- Has HOA: Yes
- Services included: Common Area Ins., Pool, Recreation Facilities, Street Lights, Parking, Restrictive Covenants
Location
- Region: Westminster
Financial & listing details
- Price per square foot: $171/sqft
- Date on market: 7/25/2026
- Listing terms: USDA Loan
Estimated market value
$210,300
$200,000 - $221,000
$1,209/mo
Price history
| Date | Event | Price |
|---|---|---|
| 7/25/2026 | Listed for sale | $215,000+17.5%$171/sqft |
Source:  Greater Greenville AOR #1598793 Report a problem Greater Greenville AOR #1598793 Report a problem | ||
| 9/27/2023 | Sold | $183,000-3.7%$145/sqft |
Source:  WUMLS #20263248 Report a problem WUMLS #20263248 Report a problem | ||
| 8/24/2023 | Pending sale | $190,000$151/sqft |
Source:  Weichert Pro #20263248 Report a problem Weichert Pro #20263248 Report a problem | ||
| 8/4/2023 | Listed for sale | $190,000$151/sqft |
Source: Weichert Pro #20263248 Report a problem | ||
| 6/24/2023 | Pending sale | $190,000$151/sqft |
Source: Weichert Pro #20263248 Report a problem | ||
| 6/7/2023 | Listed for sale | $190,000+97.9%$151/sqft |
Source: Weichert Pro #20263248 Report a problem | ||
| 4/7/2017 | Sold | $96,000$76/sqft |
Source: WUMLS #20182631 Report a problem | ||
Public tax history
Tax history is unavailable.
Monthly payment
Est. payment
Payment breakdown
Explore the cost of this home by adjusting the details. Changes won't be saved.Climate risks
Neighborhood: 29693
Nearby schools
GreatSchools rating
- 4/10Orchard Park Elementary SchoolGrades: PK-5Distance: 7.6 mi
- 5/10West Oak Middle SchoolGrades: 6-8Distance: 8.1 mi
- 4/10West-Oak High SchoolGrades: 9-12Distance: 5.4 mi
Schools provided by the listing agent
- Elementary: Orchard Park
- Middle: West Oak
- High: West Oak
Source: Greater Greenville AOR. This data may not be complete. We recommend contacting the local school district to confirm school assignments for this home.
- $4,2500.25 Acres204 Pecan Dr, Westminster, SC 29693Off Market
- $183,0002 bd2 ba1.2k sqft210 Pecan Dr, Westminster, SC 29693Sold
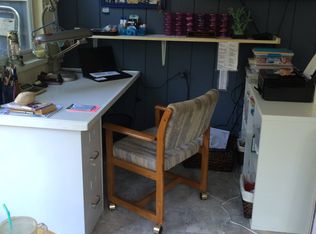
- $445,200-- bd2 ba2k sqft210 Pecan Dr, Westminster, SC 29693Off Market
- $4,250-- bd-- ba-- sqft202 Pecan Dr, Westminster, SC 29693Off Market
- $2,000-- bd-- ba-- sqft209 Pecan Dr, Westminster, SC 29693Off Market
- $4,250-- bd-- ba-- sqft207 Walnut Dr, Westminster, SC 29693Off Market
- $3,000-- bd-- ba-- sqft205 Walnut Dr, Westminster, SC 29693Off Market
- $4,300-- bd-- ba-- sqft210 Pecan Dr, Westminster, SC 29693Off Market
A local agent can set up tours, give advice and negotiate with sellers.
Similar homes
- $200,0003 bd2 ba1.3k sqft6 W Richfield Dr, Westminster, SC 29693New Construction
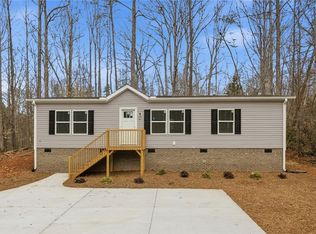 MLS ID #20297212, Jocelyn Plum, Folkstone Properties, LLC. WUMLS
 - $214,9002 bd2 ba1k sqft118 Grogan Rd, Westminster, SC 29693For Sale
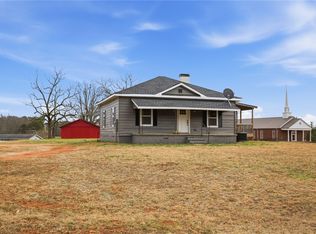 MLS ID #20298038, Josh Thomas, Keller Williams DRIVE. WUMLS
 - $138,0003 bd2 ba864 sqft111 Marietta Dr, Westminster, SC 29693For Sale
 MLS ID #20304228, Alicia Keys, Clardy Real Estate - Lake Keowee. WUMLS
 - $209,9903 bd2 ba1.1k sqft403 Turquoise Ct, Westminster, SC 29693For Sale
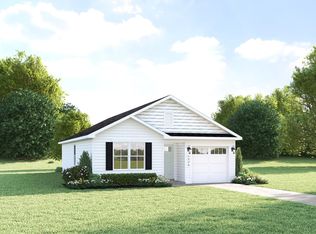 MLS ID #20303834, Joyce "Joie" Day, Ryan Homes. WUMLS
 - $214,9903 bd3 ba1.3k sqft405 Turquoise Ct, Westminster, SC 29693For SaleMLS ID #20303836, Joyce "Joie" Day, Ryan Homes. WUMLS
- $245,0002 bd2 ba1.4k sqft2001 Highway 59, Westminster, SC 29693For SaleMLS ID #20301222, Robert Whitesides, Agent Group Realty - Upstate. WUMLS
- $220,0003 bd2 ba1.3k sqft825 Trailwinds Dr, Westminster, SC 29693New ConstructionMLS ID #20300574, Jocelyn Plum, Folkstone Properties, LLC. WUMLS
- $268,0003 bd2 ba1.8k sqft1458 Whispering Pines Dr, Toccoa, GA 30577Active
 MLS ID #10812261, Nicole Wright, Magnolia Realty & PropertyManagement. GAMLS
 - $184,9002 bd1 ba1.4k sqft126 Park Ave, Westminster, SC 29693For SaleMLS ID #20301208, Cliff Stoltzfus, Clardy Real Estate - Lake Keowee. WUMLS
- $237,9993 bd2 ba1.3k sqft723 Peridot Way, Westminster, SC 29693For SaleMLS ID #20302301, Mark Sobiech, Lake Life Realty. WUMLS
- $239,9004 bd2 ba1.4k sqft0 Jefferson Dr Lot 221, Westminster, SC 29693New ConstructionMLS ID #1596893, Scott Lish, EXP Realty LLC. Greater Greenville AOR
- $224,9003 bd2 ba1.1k sqft139 Fairlane Dr, Martin, GA 30557ActiveMLS ID #10802482, Edward Pruitt, Bolst, Inc.. GAMLS
- $289,0002 bd2 ba1.4k sqft620 S Hogan Dr, Westminster, SC 29693For SaleMLS ID #20299833, Greg Ozburn, Coldwell Banker Upchurch Realty. WUMLS
- $200,0003 bd1 ba1.1k sqft93 Rue Beauregard, Lavonia, GA 30553ActiveMLS ID #10802815, Christopher McCall, Chris McCall Realty. GAMLS
- $199,9003 bd2 ba1.1k sqft115 Riley St, Westminster, SC 29693New ConstructionMLS ID #20297875, Josh Thomas, Keller Williams DRIVE. WUMLS
- $255,0003 bd2 ba1.3k sqft152 Quail Hollow Cir, Westminster, SC 29693For SaleMLS ID #20297529, Red Hot Homes, Western Upstate Keller William. WUMLS
- $259,0003 bd2 ba1.3k sqft203 Snead Ln, Westminster, SC 29693For SaleMLS ID #20296401, Tookie Nemchak, NorthGroup Real Estate. WUMLS
- $249,9993 bd2 ba1.2k sqft988 Levi Ln, Westminster, SC 29693For SaleMLS ID #20301844, Kimberly Gradel, JW Martin Real Estate. WUMLS
- $299,9003 bd2 ba1.1k sqft629 Laurel Dr, Westminster, SC 29693For SaleMLS ID #20300798, Jeffrey Turpin, Real Local/Real Broker, LLC. WUMLS
- $280,0003 bd2 ba1.4k sqft664 Debra Dr, Westminster, SC 29693For SaleMLS ID #20303639, Kim Austin, Realty One Group Freedom Easley. WUMLS
