Welcome to 2064 Needmore Road! Offering approximately 2,835 sq. ft. of spacious one-level living, this home features 4 bedrooms and 3.5 baths with plenty of room to spread out. Inside you'll find a large living room, family room with fireplace, dining room, spacious kitchen, and laundry room. LVP flooring flows throughout much of the home for a clean, updated feel. Additional features include central heating and air, public water and sewer, and a gravel driveway. Conveniently located in Albertville with room for everyone!
For sale
Price cut: $14K (10/6)
$245,000
2064 Needmore Rd, Albertville, AL 35950
4beds
2,908sqft
Single Family Residence
Built in 2011
0.81 Acres Lot
$-- Zestimate®
$84/sqft
$-- HOA
What's special
Laundry roomSpacious one-level livingFamily room with fireplaceDining roomGravel drivewayCentral heating and airSpacious kitchen
- 47 days
- 531
- 52
Zillow last checked:
Listing updated:
Listed by:
Trenten Hammond 256-841-5982,
South Towne Realtors, LLC
Source: ValleyMLS,MLS#: 21927440
Facts & features
Interior
Bedrooms & bathrooms
- Bedrooms: 4
- Bathrooms: 4
- Full bathrooms: 3
- 1/2 bathrooms: 1
Rooms
- Room types: Master Bedroom, Living Room, Bedroom 2, Dining Room, Bedroom 3, Kitchen, Bedroom 4, Family Room, Laundry
Primary bedroom
- Features: Crown Molding, LVP, Walk in Closet 2
- Level: First
- Area: 338
- Dimensions: 13 x 26
Bedroom 2
- Features: Crown Molding, LVP
- Level: First
- Area: 182
- Dimensions: 13 x 14
Bedroom 3
- Features: Crown Molding, LVP
- Level: First
- Area: 130
- Dimensions: 13 x 10
Bedroom 4
- Features: Walk-In Closet(s)
- Level: First
- Area: 143
- Dimensions: 13 x 11
Dining room
- Features: Crown Molding, LVP
- Level: First
- Area: 55
- Dimensions: 5 x 11
Family room
- Features: Crown Molding, Fireplace, Built-in Features, LVP Flooring
- Level: First
- Area: 338
- Dimensions: 13 x 26
Kitchen
- Features: Crown Molding, Kitchen Island, LVP
- Level: First
- Area: 234
- Dimensions: 13 x 18
Living room
- Features: Ceiling Fan(s), Crown Molding, LVP
- Level: First
- Area: 378
- Dimensions: 21 x 18
Laundry room
- Features: Crown Molding, LVP
- Level: First
- Area: 117
- Dimensions: 13 x 9
Heating
- Central 1
Cooling
- Central 1
Features
- Basement: Crawl Space
- Number of fireplaces: 1
- Fireplace features: One
Interior area
- Total interior livable area: 2,908 sqft
Property
Parking
- Parking features: Driveway-Gravel
Features
- Levels: One
- Stories: 1
- Patio & porch: Deck
Lot
- Size: 0.81 Acres
Details
- Parcel number: 1909310000013.004
Construction
Type & style
- Home type: SingleFamily
- Architectural style: Ranch
- Property subtype: Single Family Residence
Condition
- New construction: No
- Year built: 2011
Utilities & green energy
- Sewer: Public Sewer
- Water: Public
Community & HOA
Community
- Subdivision: Metes And Bounds
HOA
- Has HOA: No
Location
- Region: Albertville
Financial & listing details
- Price per square foot: $84/sqft
- Date on market: 8/26/2026
Estimated market value
Not available
Estimated sales range
Not available
Not available
Price history
| Date | Event | Price |
|---|---|---|
| 10/6/2026 | Price change | $245,000-5.4%$84/sqft |
Source:  ValleyMLS #21927440 Report a problem ValleyMLS #21927440 Report a problem | ||
| 9/9/2026 | Price change | $259,000-3.7%$89/sqft |
Source: ValleyMLS #21927440 Report a problem | ||
| 8/26/2026 | Listed for sale | $269,000$93/sqft |
Source: ValleyMLS #21927440 Report a problem | ||
Public tax history
Tax history is unavailable.
Monthly payment
Est. payment
Payment breakdown
Explore the cost of this home by adjusting the details. Changes won't be saved.Climate risks
Neighborhood: 35950
Nearby schools
Schools provided by the listing agent
- Elementary: Douglas Elementary School
- Middle: Douglas
- High: Douglas High School
Source: ValleyMLS. This data may not be complete. We recommend contacting the local school district to confirm school assignments for this home.
Similar homes
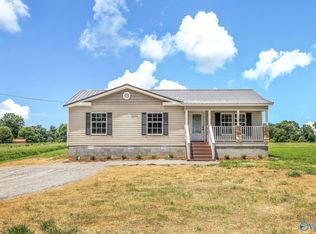
- $310,0004 bd2 ba2.2k sqft42 Tessa Cir, Albertville, AL 35950For Sale
 MLS ID #21927497, Maximus Brandon. ValleyMLS
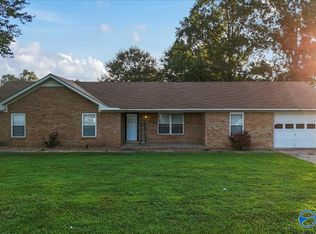
 - $229,9004 bd2 ba2k sqft506 Kimberly St, Albertville, AL 35950For Sale
 MLS ID #21921593, Trenten Hammond. ValleyMLS
 - $279,9003 bd2 ba1.7k sqft509 Mockingbird Ln, Albertville, AL 35950For Sale
 MLS ID #21930859, Pam Brown. ValleyMLS
 - $269,9003 bd2 ba1.4k sqft917 Leyland Dr, Albertville, AL 35950For Sale
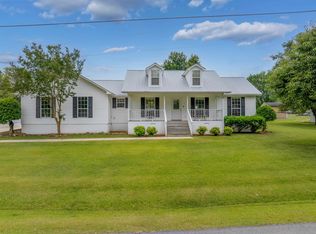 MLS ID #528980, Aleah Richards. Strategic MLS Alliance
 - $259,9004 bd2 ba2.4k sqft2321 Blessing Rd, Albertville, AL 35951For Sale
 MLS ID #21462061, Linda Pritchett, Kelly Right Real Estate of Ala. GALMLS
 - $250,0003 bd2 ba1.5k sqft75 Dodd Rd, Altoona, AL 35952For SaleMLS ID #21460289, Shannon Longshore, EXP Realty LLC. GALMLS
