Completely renovated, affordable & move-in ready! This spacious 3-bed, 2-bath home offers approx. 2,400 sq ft & is nestled on 3 beautiful acres in a peaceful country setting. The home features new electrical wiring, plumbing, fixtures, flooring, doors, kitchen with new cabinets, & a walk-in pantry. Outside, enjoy a carport, large outbuilding, & private pond with pier—perfect for fishing, relaxing, or enjoying the outdoors. This property has plenty of room for a garden, workshop, recreation, or simply enjoying the privacy & serenity of country living but near the city for convenience. Don't miss this beautiful peaceful place! Near Oneonta, Boaz, Gadsden, & in between Huntsville & Birmingham.
For sale
Price cut: $10K (9/13)
$289,000
1504 Vaughn Rd, Altoona, AL 35952
3beds
2,318sqft
Single Family Residence
Built in 1945
3 Acres Lot
$-- Zestimate®
$125/sqft
$-- HOA
What's special
New electrical wiringLarge outbuildingWalk-in pantryPrivate pond with pierKitchen with new cabinets
- 18 days
- 773
- 59
Zillow last checked:
Listing updated:
Listed by:
Keena Mashburn 205-359-0877,
Ainsworth Real Estate, LLC,
Joseph Mashburn 205-353-1527,
Ainsworth Real Estate, LLC
Source: ValleyMLS,MLS#: 21927804
Facts & features
Interior
Bedrooms & bathrooms
- Bedrooms: 3
- Bathrooms: 2
- Full bathrooms: 2
Rooms
- Room types: Master Bedroom, Living Room, Bedroom 2, Bedroom 3, Kitchen, Bathroom 1, Bathroom 2
Primary bedroom
- Features: Ceiling Fan(s), Recessed Lighting, Smooth Ceiling, LVP
- Level: Second
- Area: 294
- Dimensions: 21 x 14
Bedroom 2
- Level: Second
- Area: 168
- Dimensions: 14 x 12
Bedroom 3
- Level: Second
- Area: 170
- Dimensions: 17 x 10
Bathroom 1
- Level: Second
- Area: 176
- Dimensions: 16 x 11
Bathroom 2
- Level: Second
- Area: 64
- Dimensions: 8 x 8
Kitchen
- Features: Eat-in Kitchen, Pantry, Recessed Lighting, Smooth Ceiling, Sol Sur Cntrtop, LVP
- Level: Second
- Area: 230
- Dimensions: 23 x 10
Living room
- Features: Ceiling Fan(s), Recessed Lighting, Smooth Ceiling, Vaulted Ceiling(s), LVP
- Level: First
- Area: 676
- Dimensions: 26 x 26
Heating
- Central 1
Cooling
- Central 1
Features
- Basement: Crawl Space
- Has fireplace: No
- Fireplace features: None
Interior area
- Total interior livable area: 2,318 sqft
Property
Parking
- Parking features: Driveway-Gravel
Features
- Levels: Multi/Split
- Patio & porch: Covered Porch
- Has view: Yes
- View description: Bluff/Brow
- Waterfront features: Lake/Pond
Lot
- Size: 3 Acres
- Features: No Deed Restrictions
- Topography: Sloping
- Residential vegetation: Wooded
Details
- Additional structures: Outbuilding
- Parcel number: 0802100000008.001
Construction
Type & style
- Home type: SingleFamily
- Architectural style: Traditional
- Property subtype: Single Family Residence
Condition
- New construction: No
- Year built: 1945
Utilities & green energy
- Sewer: Septic Tank
Community & HOA
Community
- Subdivision: Metes And Bounds
HOA
- Has HOA: No
Location
- Region: Altoona
Financial & listing details
- Price per square foot: $125/sqft
- Tax assessed value: $152,200
- Annual tax amount: $500
- Date on market: 8/29/2026
Estimated market value
Not available
Estimated sales range
Not available
Not available
Price history
| Date | Event | Price |
|---|---|---|
| 9/13/2026 | Price change | $289,000-3.3%$125/sqft |
Source:  ValleyMLS #21927804 Report a problem ValleyMLS #21927804 Report a problem | ||
| 8/29/2026 | Listed for sale | $299,000+298.7%$129/sqft |
Source: ValleyMLS #21927804 Report a problem | ||
| 11/18/2008 | Sold | $75,000$32/sqft |
Source: Agent Provided Report a problem | ||
Public tax history
| Year | Property taxes | Tax assessment |
|---|---|---|
| 2025 | $500 | $15,240 |
| 2024 | $500 -54.5% | $15,240 -50.1% |
| 2023 | $1,099 +21.3% | $30,520 +21.3% |
| 2022 | $906 +29.3% | $25,160 +29.3% |
| 2021 | $701 -1.7% | $19,460 |
| 2020 | $713 +1.7% | $19,460 |
| 2019 | $701 | $19,460 +123.2% |
| 2017 | $701 | $8,720 +33.7% |
| 2016 | -- | $6,520 |
| 2015 | -- | $6,520 -6.3% |
| 2013 | -- | $6,960 |
| 2012 | -- | $6,960 |
| 2011 | -- | $6,960 -6.2% |
| 2010 | -- | $7,420 |
| 2008 | -- | -- |
| 2005 | -- | -- |
| 2004 | -- | -- |
| 2002 | -- | -- |
| 2001 | -- | -- |
| 2000 | -- | -- |
Find assessor info on the county website
Monthly payment
Est. payment
Payment breakdown
Explore the cost of this home by adjusting the details. Changes won't be saved.Climate risks
Neighborhood: 35952
Nearby schools
Schools provided by the listing agent
- Elementary: West End
- Middle: West End
- High: West End
Source: ValleyMLS. This data may not be complete. We recommend contacting the local school district to confirm school assignments for this home.
Similar homes
- $289,9003 bd3 ba1.8k sqft6826 Bluff Rd, Boaz, AL 35956For Sale
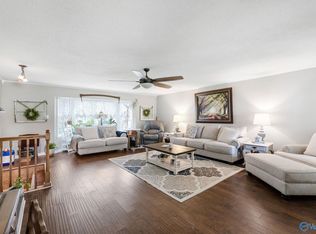 MLS ID #21926251, Maximus Brandon. ValleyMLS
 - $310,0003 bd2 ba2.3k sqft34 Carver Rd, Boaz, AL 35956For Sale
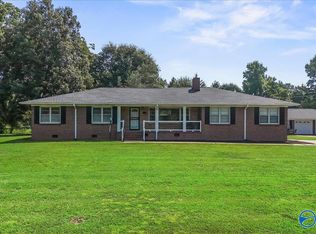 MLS ID #21925336, Wendy Patterson. ValleyMLS
 - $299,0004 bd2 ba2.1k sqft140 Sardis Dr, Boaz, AL 35956For Sale
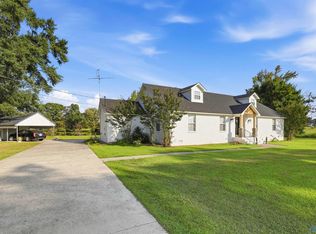 MLS ID #21928421, Jill Freeman. ValleyMLS
 - $374,5004 bd2 ba3.1k sqft945 Thrasher Rd, Altoona, AL 35952For Sale
 MLS ID #21919678, Eddie Moman. ValleyMLS
 - $279,0004 bd2 ba2k sqft1221 Knight Dr, Gadsden, AL 35904For Sale
 MLS ID #21458024, Skye Ector, eXp Realty, LLC Central. GALMLS
