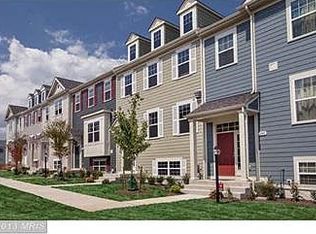
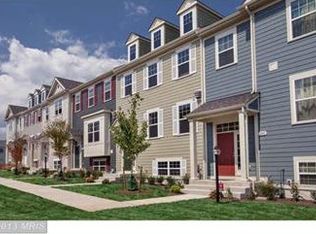
Back Active, due to buyers financing!! Luxury contemporary split-foyer townhouse residence offering 4 bedrooms, 2.5 bathrooms, 2,157 finished square feet, and a 2-car garage, featuring water views and water-navigable access, ideally situated just steps from the water in the idyllic Village of Bear Creek.Step inside and ascend from the foyer to the open-concept main level, where hardwood floors, crown molding, and recessed lighting flow throughout the primary living spaces, including the living room, dining room, and kitchen, complemented by a convenient powder room. The eat-in gourmet kitchen is thoughtfully designed with an island offering breakfast bar seating and pendant lighting, stainless steel appliances, upgraded granite countertops, a tile backsplash, a pantry, and a cozy dining area. Double sliding doors open to a balcony, creating an ideal indoor-outdoor connection while filling the space with abundant natural light.The upper level features three bedrooms, one of which is currently being utilized as an office, and two full bathrooms, highlighted by the spacious primary suite with a walk-in closet and a private ensuite bath complete with a dual-sink vanity, a glass-enclosed shower with a built-in bench seat, and a separate water closet for added privacy. The uppermost level offers a versatile loft with a wet bar and access to a spacious rooftop deck—perfect for entertaining or relaxing while taking in the surroundings.The lower level provides a private fourth bedroom or flexible bonus room, along with laundry facilities and access to the 2-car garage. This level also includes a rough-in for a third full bathroom.Enjoy picturesque views of Bear Creek, along with access to the community pier and boat dock, scenic paths, a mooring area, and boat slips available for rent. Waterfront restaurants are even within kayaking distance, delivering a truly exceptional coastal lifestyle. Kayak to Hard Yacht Cafe or Sparrows Point Country Club. Includes 1 Year Home Warranty. **Some photos have been enhanced with virtually staging**
Sold for $382,100
Zillow last checked:
Listing updated:
Bought with:
Bryce Jenifer, 5006347
Keller Williams Legacy
Source: Bright MLS,MLS#: MDBC2162876
Price history
| Date | Event | Price |
|---|---|---|
| 7/22/2026 | Sold | $382,100+6.4%$177/sqft |
Source:  Bright MLS #MDBC2162876 Report a problem Bright MLS #MDBC2162876 Report a problem | ||
| 6/26/2026 | Pending sale | $359,000$166/sqft |
Source: Bright MLS #MDBC2162876 Report a problem | ||
| 6/23/2026 | Price change | $359,000-1.6%$166/sqft |
Source: Bright MLS #MDBC2162876 Report a problem | ||
| 4/15/2026 | Listed for sale | $365,000$169/sqft |
Source: Bright MLS #MDBC2148226 Report a problem | ||
| 3/10/2026 | Pending sale | $365,000$169/sqft |
Source: Bright MLS #MDBC2148226 Report a problem | ||
| 12/31/2025 | Listed for sale | $365,000+17.7%$169/sqft |
Source: Bright MLS #MDBC2148226 Report a problem | ||
| 6/2/2017 | Sold | $310,000-1.5%$144/sqft |
Source: Public Record Report a problem | ||
| 3/28/2017 | Pending sale | $314,700$146/sqft |
Source: Keller Williams - Keller Williams Legacy Metropolitan #BC9872430 Report a problem | ||
| 3/23/2017 | Price change | $314,700-1.6%$146/sqft |
Source: Keller Williams - Keller Williams Legacy Metropolitan #BC9872430 Report a problem | ||
| 2/27/2017 | Listed for sale | $319,700-1.7%$148/sqft |
Source: Keller Williams Legacy Metropolitan #BC9872430 Report a problem | ||
| 10/28/2014 | Sold | $325,365$151/sqft |
Source: Public Record Report a problem | ||

Get a cash offer in 3 minutes
Find out how much your home could sell for in as little as 3 minutes with a no-obligation cash offer.
Estimated market value
$380,300
