Skip main navigation
For sale
  • Price cut: $10K (5/6)
    $399,900

    2069 Case Rd, Baltimore, MD 21222

    3beds
    2,655sqft
    : Get pre-qualified
    Townhouse
    Built in 2014
    3,354 Square Feet Lot
    $396,300 Zestimate®
    $151/sqft
    $268/mo HOA

    What's special

    Cozy gas fireplaceAbundant cabinetryDeluxe en-suite bathRecessed lightingGleaming hardwood floorsCrown moldingUpgraded breakfast bar
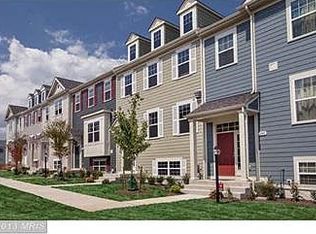
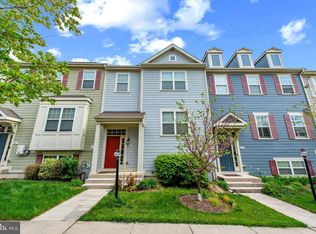
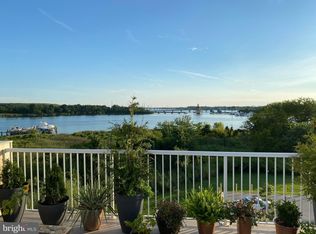
    Welcome to 2069 Case Road, nestled in the tucked-away Waterfront Community of The Village of Bear Creek. This exceptionally maintained three-bedroom, two-and-a-half- bath end of group townhome showcases thoughtful upgrades and pride of ownership throughout—truly a home designed to be enjoyed for years to come. From the moment you step inside, you’ll appreciate the inviting atmosphere and attention to detail. The main level is filled with natural light and features gleaming hardwood floors, recessed lighting, crown molding, a cozy gas fireplace, a convenient powder room, and a separate dining room perfect for hosting gatherings. The customized gourmet kitchen is both stylish and functional, offering energy-efficient stainless steel appliances, granite countertops, an upgraded breakfast bar, and abundant cabinetry—ideal for everyday living and entertaining alike. The adjoining lower deck has a natural gas line-never buy propane again for your grill! The first upper level boasts a spacious and private primary suite complete with a deluxe en-suite bath and a large walk-in closet also has crown molding. Two additional generously sized bedrooms and a full hall bath complete this level. Both bathrooms have Homewerks wi-fi exhaust fans with speakers. The second upper level offers a versatile loft with a wet bar that opens to an exceptional rooftop deck with sweeping views of Bear Creek—an incredible space for relaxing evenings or memorable outdoor entertaining. There is also a natural gas line to the roof deck for either a grill or fire feature. The lower level includes a storage room with rough-in plumbing for a full bath and the potential to convert into a fourth bedroom, a dedicated laundry area, and access to the oversized two-car garage with additional storage space. Residents of The Village of Bear Creek enjoy access to a community pier, with slips available for lease at just $750 per year—perfect for embracing the waterfront lifestyle. Conveniently located near shopping, dining, and entertainment, and just minutes from Canton, Fells Point, Harbor East, and Downtown Baltimore. Easy access to I-95, I-895, and I-695 makes travel to Washington, DC, Philadelphia, New York, and beyond a breeze. This is the lifestyle you’ve been waiting for—make 2069 Case Road your next home!
    83 days
    |
    386
    |
    24
    |

    Zillow last checked:

    Listing updated:

    Listed by:

    Peter Klebenow 410-963-4926,

    RE/MAX Advantage Realty 410-391-6900

    Source: Bright MLS,MLS#: MDBC2153722MLS Logo

    Tour with a local agent

      Facts & features

      Interior

      Bedrooms & bathrooms
      • Bedrooms: 3
      • Bathrooms: 3
      • Full bathrooms: 2
      • 1/2 bathrooms: 1
      • Main level bathrooms: 1
      Rooms
      • Room types: Living Room, Dining Room, Primary Bedroom, Bedroom 2, Bedroom 3, Kitchen, Foyer, Loft, Other, Storage Room, Bathroom 2, Primary Bathroom, Half Bath
      Basement
      • Area: 879
      Heating
      • ENERGY STAR Qualified Equipment, Forced Air, Humidity Control, Programmable Thermostat, Natural Gas
      Cooling
      • Central Air, ENERGY STAR Qualified Equipment, Programmable Thermostat, Electric
      Appliances
      • Included: Dishwasher, Disposal, Energy Efficient Appliances, Exhaust Fan, Humidifier, Refrigerator, Microwave, Dryer, Ice Maker, Oven/Range - Gas, Stainless Steel Appliance(s), Washer, Water Heater, Gas Water Heater
      • Laundry: Lower Level
      Features
      • Attic, Breakfast Area, Combination Kitchen/Dining, Kitchen Island, Primary Bath(s), Upgraded Countertops, Recessed Lighting, Bathroom - Stall Shower, Bathroom - Tub Shower, Ceiling Fan(s), Crown Molding, Open Floorplan, Kitchen - Gourmet, Walk-In Closet(s), Bar, 9'+ Ceilings, Dry Wall
      • Flooring: Wood
      • Doors: Insulated, Six Panel, Sliding Glass
      • Windows: ENERGY STAR Qualified Windows, Insulated Windows, Low Emissivity Windows, Screens
      • Basement: Connecting Stairway,Full,Heated,Interior Entry,Rear Entrance,Walk-Out Access
      • Number of fireplaces: 1
      • Fireplace features: Glass Doors, Gas/Propane
      Interior area
      • Total structure area: 3,135
      • Total interior livable area: 2,655 sqft
      • Finished area above ground: 2,256
      • Finished area below ground: 399

      Property

      Parking
      • Total spaces: 2
      • Parking features: Garage Faces Rear, Driveway, Attached
      • Attached garage spaces: 2
      • Has uncovered spaces: Yes
      • Details: Garage Sqft: 460
      Accessibility
      • Accessibility features: Other
      Features
      • Levels: Four
      • Stories: 4
      • Patio & porch: Deck, Roof
      • Exterior features: Sidewalks
      • Pool features: None
      • Has view: Yes
      • View description: Water
      • Has water view: Yes
      • Water view: Water
      • Waterfront features: Private Dock Site, Creek/Stream, Private Access
      • Body of water: Bear Creek
      • Frontage length: Water Frontage Ft: 100
      Lot
      • Size: 3,354 Square Feet
      Details
      • Additional structures: Above Grade, Below Grade
      • Parcel number: 04122500009419
      • Zoning: R
      • Special conditions: Standard

      Construction

      Type & style
      • Home type: Townhouse
      • Architectural style: Federal
      • Property subtype: Townhouse
      Materials
      • Fiber Cement, HardiPlank Type
      • Foundation: Brick/Mortar
      • Roof: Fiberglass
      Condition
      • Excellent
      • New construction: No
      • Year built: 2014
      Details
      • Builder model: THE BAYSIDE
      • Builder name: MARK BUILDING COMPANY

      Utilities & green energy

      • Electric: 200+ Amp Service
      • Sewer: Public Sewer
      • Water: Public
      • Utilities for property: Natural Gas Available, Electricity Available
      Green energy
      • Water conservation: Low-Flow Fixtures

      Community & HOA

      Community
      • Security: Fire Sprinkler System, Carbon Monoxide Detector(s), Smoke Detector(s)
      • Subdivision: The Village Of Bear Creek
      HOA
      • Has HOA: Yes
      • Amenities included: Boat Dock/Slip, Jogging Path, Marina/Marina Club
      • Services included: Snow Removal, Common Area Maintenance, Water
      • HOA fee: $268 monthly
      • HOA name: THE VILLAGE OF BEAR CREEK
      Location
      • Region: Baltimore

      Financial & listing details

      • Price per square foot: $151/sqft
      • Tax assessed value: $350,900
      • Annual tax amount: $4,798
      • Date on market: 3/4/2026
      • Listing agreement: Exclusive Right To Sell
      • Ownership: Fee Simple
      • Road surface type: Paved
      Get pre-qualifiedBe ready to make an offer.
      Connect with an agentGet info on this home, tour, and more.
      Calculate monthly paymentSee if you can afford this home.

        Estimated market value

        $396,300

        $376,000 - $416,000

        $3,024/mo

        Price history

        DateEventPrice
        5/6/2026Price change$399,900-2.4%$151/sqft
        Source: Bright MLS #MDBC2153722 Report a problem
        3/4/2026Listed for sale$409,900+22.6%$154/sqft
        Source: Bright MLS #MDBC2153722 Report a problem
        10/29/2014Sold$334,365+13.3%$126/sqft
        Source: Public Record Report a problem
        8/25/2014Listed for sale$295,000$111/sqft
        Source: Re/Max Components #BC8340653 Report a problem

        Public tax history

        YearProperty taxesTax assessment
        2025$5,264 +35.2%$336,100 +4.6%
        2024$3,894 +4.8%$321,300 +4.8%
        2023$3,715 $306,500
        2022$3,715 $306,500
        2021$3,715 -2.2%$306,500 -2.2%
        2020$3,797 $313,300
        2019$3,797 $313,300
        2018$3,797 -4.6%$313,300 -4.6%
        2017$3,981 $328,500 +7.4%
        2016-- $305,967 +8%
        2015-- $283,433 +424.9%
        2014-- $54,000
        2013-- $54,000

        Find assessor info on the county website

        Monthly payment

        Est. payment

          Payment breakdown

          Explore the cost of this home by adjusting the details. Changes won't be saved.
          All calculations are estimates and provided by Zillow, Inc. for informational purposes only. Actual amounts may vary.
          HOA fees may include property taxes on listings classified as Co-Ops. Contact the listing agent and/or owner for fee details.
          Mortgage interest rates are dependent on a number of factors, including credit score, down payment, and repayment length. Interest rate data provided by Zillow Group Marketplace, Inc. as of 1/1/1970 from various mortgage lenders with which we have lead or other similar arrangements; the Estimated Payment is an average of those rates.
          See how much you could borrow to make a competitive offer.

          Climate risks

          Neighborhood: 21222

          Getting around

          14 / 100
          Car-Dependent
          25 / 100
          Some Transit
          29 / 100
          Somewhat Bikeable

          Nearby schools

          GreatSchools rating
          Schools provided by the listing agent
          • District: Baltimore County Public Schools

          Source: Bright MLS. This data may not be complete. We recommend contacting the local school district to confirm school assignments for this home.

          A local agent can set up tours, give advice and negotiate with sellers.

          A local lender can help you make sure your offer is ready when you are.

          Browse local experts

          Similar homes

          Skip to the end of the carouselSkip to the beginning of the carousel