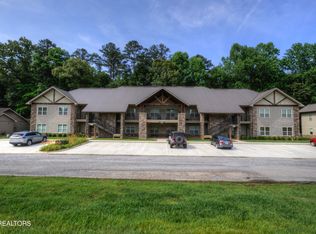
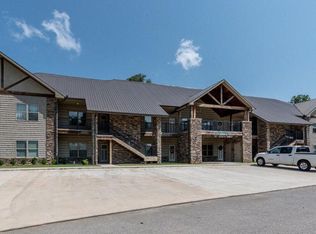
Nestled in the desired Cades Cove Reserve neighborhood with magnificent mountain views and wildlife all around is your next home! This condo features a stacked stone fireplace, granite countertops and island, backsplash, luxury vinyl flooring, and custom shower enclosed with a barndoor style door in the primary suite. You'll enjoy the 3 Season room built off the kitchen where you'll enjoy watching wildlife. Just outside the 3 Season room is a paved patio to enjoy summer evening meals or just sit and watch the nightfall. You will enjoy the walkability of the neighborhood and its proximity to the Townsend Historic walk/bike trail, Smoky Mountains, hiking, Cades Cove and the river (complete with a children's playground and riverwalk). There is a true community vibe with social gatherings, a clubhouse (available for rent for private functions), an exercise room, a firepit, and a pool. Or just enjoy sitting in one of the many rocking chairs watching the seasons change. You'll find this condo perfect for a permanent residence, a vacation/second/retirement home, or investor opportunity for short- or long-term rentals. Upgrades include the trim in the kitchen, added lighting, an island complete with bar stools, 3 season room, fresh paint, and a paved outdoor patio with an open view into the woods for wildlife watching. You don't want to miss this opportunity to own this condo in the Peaceful Side of the Smoky Mountains. Welcome home!
(Buyer to verify all information.)
(Sellers willing to sell washer and dryer for $500).
Active
$362,000
223 Bishops Cap Cir #105, Townsend, TN 37882
2beds
1,057sqft
:
Get pre-qualified$2,382/mo
Condominium, Residential
Built in 2020
-- sqft lot
$-- Zestimate®
$342/sqft
$263/mo HOA
What's special
Magnificent mountain viewsGranite countertops and islandFresh paintWildlife all aroundStacked stone fireplaceLuxury vinyl flooring
- 2 days |
- 73 |
- 1 |
Zillow last checked:
Listing updated:
Listed by:
Alice Snyder 865-984-2121,
CENTURY 21 Legacy 865-984-2121
Source: RealTracs MLS as distributed by MLS GRID,MLS#: 3510755
Facts & features
Interior
Bedrooms & bathrooms
- Bedrooms: 2
- Bathrooms: 2
- Full bathrooms: 2
Bedroom 1
- Features: Walk-In Closet(s)
- Level: Walk-In Closet(s)
Other
- Features: Florida Room
- Level: Florida Room
Other
- Features: Utility Room
- Level: Utility Room
Heating
- Central, Electric
Cooling
- Central Air, Ceiling Fan(s)
Appliances
- Included: Dishwasher, Disposal, Microwave, Range, Refrigerator, Oven
- Laundry: Washer Hookup, Electric Dryer Hookup
Features
- Walk-In Closet(s), Ceiling Fan(s), Kitchen Island
- Basement: None
- Number of fireplaces: 1
- Fireplace features: Electric
Interior area
- Total structure area: 1,057
- Total interior livable area: 1,057 sqft
- Finished area above ground: 1,057
Property
Features
- Levels: One
- Patio & porch: Patio, Porch, Covered
- Has private pool: Yes
- Pool features: In Ground, Association
- Has view: Yes
- View description: Mountain(s)
Lot
- Size: 1.79 Acres
- Features: Zero Lot Line, Rolling Slope
- Topography: Zero Lot Line,Rolling Slope
Details
- Parcel number: 096J B 02100C005
- Special conditions: Standard
Construction
Type & style
- Home type: Condo
- Architectural style: Contemporary
- Property subtype: Condominium, Residential
- Attached to another structure: Yes
Materials
- Stone, Other
Condition
- New construction: No
- Year built: 2020
Utilities & green energy
- Sewer: Public Sewer
- Water: Public
- Utilities for property: Electricity Available, Water Available
Community & HOA
Community
- Security: Security Gate, Smoke Detector(s)
- Subdivision: Cades Cove Reserve
HOA
- Has HOA: Yes
- Amenities included: Pool, Gated
- Services included: Maintenance Structure, Insurance, Trash, Maintenance Grounds
- HOA fee: $263 monthly
Location
- Region: Townsend
Financial & listing details
- Price per square foot: $342/sqft
- Annual tax amount: $1,197
- Date on market: 8/12/2026
- Electric utility on property: Yes
Estimated market value
Not available
Estimated sales range
Not available
Not available
Price history
| Date | Event | Price |
|---|---|---|
| 7/23/2026 | Listed for sale | $362,000$342/sqft |
Source:  East Tennessee Realtors #1341876 Report a problem East Tennessee Realtors #1341876 Report a problem | ||
| 6/6/2026 | Pending sale | $362,000$342/sqft |
Source: East Tennessee Realtors #1341876 Report a problem | ||
| 5/21/2026 | Listed for sale | $362,000-2.2%$342/sqft |
Source: East Tennessee Realtors #1341876 Report a problem | ||
| 5/9/2022 | Sold | $370,000+0%$350/sqft |
Source: East Tennessee Realtors #1185694 Report a problem | ||
| 3/30/2022 | Pending sale | $369,900$350/sqft |
Source: East Tennessee Realtors #1185694 Report a problem | ||
Public tax history
Tax history is unavailable.
Monthly payment
Est. payment
Payment breakdown
Explore the cost of this home by adjusting the details. Changes won't be saved.Climate risks
Neighborhood: 37882
Nearby schools
GreatSchools rating
- 5/10Townsend Elementary SchoolGrades: K-5Distance: 0.9 mi
- 6/10Heritage Middle SchoolGrades: 6-8Distance: 7.9 mi
- 7/10Heritage High SchoolGrades: 9-12Distance: 7.9 mi
Schools provided by the listing agent
- Elementary: Townsend Elementary
- Middle: Heritage Middle School
- High: Heritage High School
Source: RealTracs MLS as distributed by MLS GRID. This data may not be complete. We recommend contacting the local school district to confirm school assignments for this home.
- $355,0002 bd2 ba1k sqft223 Bishops Cap Cir #102, Townsend, TN 37882For Sale
- $40,0002 bd2 ba1k sqft229 Bishops Cap Cir, Townsend, TN 37882Off Market
- $355,000-- bd-- ba-- sqft223 Bishops Cap Cir, Townsend, TN 37882Sold
- $315,800-- bd-- ba1k sqft223 Bishops Cap Cir, Townsend, TN 37882Off Market
- $341,500-- bd-- ba1k sqft223 Bishops Cap Cir, Townsend, TN 37882Off Market
- $357,500-- bd-- ba1k sqft223 Bishops Cap Cir, Townsend, TN 37882Off Market
- $341,500-- bd-- ba1k sqft223 Bishops Cap Cir, Townsend, TN 37882Off Market
- $341,500-- bd-- ba1k sqft223 Bishops Cap Cir, Townsend, TN 37882Off Market
A local agent can set up tours, give advice and negotiate with sellers.
Similar homes
- $355,0002 bd2 ba1k sqft223 Bishops Cap Cir #102, Townsend, TN 37882For Sale
 MLS ID #1342812, Angela Hatcher, The Real Estate Firm, Inc.. East Tennessee Realtors
 - $339,9002 bd2 ba1k sqft326 Shooting Star Loop #201, Townsend, TN 37882For Sale
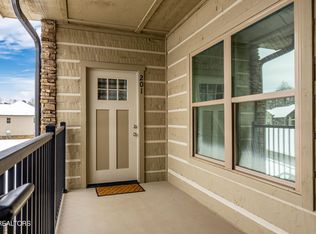 MLS ID #1328441, Mike Howell, Realty Executives Associates. East Tennessee Realtors
 - $344,9002 bd2 ba1.2k sqft844 Peacock Ridge Dr, Townsend, TN 37882For Sale
 MLS ID #1348924, Dwight Price, The Dwight Price Group Realty Executives Associates. East Tennessee Realtors
 - $375,0001 bd2 ba1.2k sqft114 Cutter Gap Rd, Townsend, TN 37882For Sale

 MLS ID #3278410, Diane Shubert. RealTracs MLS as distributed by MLS GRID
 - $399,0001 bd2 ba832 sqft407 Kurts Corner Rd, Townsend, TN 37882For SaleMLS ID #1336985, JoLana Carpenter, Homes of The Smokies LLC. East Tennessee Realtors
- $425,0001 bd2 ba1.2k sqft233 Ace Gap Rd, Townsend, TN 37882For SaleMLS ID #1344502, Donna Phillips, Parkside Realty Services. East Tennessee Realtors
- $380,0003 bd2 ba1.5k sqft1130 Ski View Dr Suite 210, Gatlinburg, TN 37738For SaleMLS ID #3510493, Jason White. RealTracs MLS as distributed by MLS GRID
- $429,0001 bd1 ba896 sqft114 Fairway Cir, Townsend, TN 37882For SaleMLS ID #1342116, Chad Rochelle, Parkside Realty Services. East Tennessee Realtors
- $337,0002 bd2 ba1k sqft260 Roaring Fork Rd APT 110, Gatlinburg, TN 37738For SaleMLS ID #3304178, Cheryl Hawkins. RealTracs MLS as distributed by MLS GRID
- $356,9002 bd2 ba1k sqft1410 Hurley Dr #502, Sevierville, TN 37862For SaleMLS ID #3302133, Max Kilic. RealTracs MLS as distributed by MLS GRID
- $449,0001 bd2 ba1.2k sqft516 Clearwater Cir, Townsend, TN 37882For SaleMLS ID #3168892, Courtney McGhee. RealTracs MLS as distributed by MLS GRID
- $359,0002 bd2 ba1.1k sqft6814 Flats Rd, Tallassee, TN 37878For SaleMLS ID #1323174, Cheryl Hatfield, Realty Executives Associates. East Tennessee Realtors
- $345,0002 bd2 ba773 sqft102 Baskins Creek Byp #404, Gatlinburg, TN 37738For SaleMLS ID #3304024, Louis Josey. RealTracs MLS as distributed by MLS GRID
- $300,0002 bd2 ba1.2k sqft2365 Governors Ct, Maryville, TN 37801For SaleMLS ID #3510794, Christy Blanco Elder. RealTracs MLS as distributed by MLS GRID
- $339,4201 bd1 ba628 sqft212 Dollywood Ln #420, Pigeon Forge, TN 37863For SaleMLS ID #3311887, Mark Nichols. RealTracs MLS as distributed by MLS GRID
- $375,0003 bd2 ba1.4k sqft508 Westland Dr, Sevierville, TN 37862For SaleMLS ID #1351254, Hila Gaw-Urwin, Wallace Nelson Real Estate. East Tennessee Realtors
- $319,5002 bd2 ba1.2k sqft2806 Suncrest Rd APT 10, Pigeon Forge, TN 37863For SaleMLS ID #3254942, Steve Frye. RealTracs MLS as distributed by MLS GRID
- $249,9002 bd2 ba886 sqft1260 Ski View Dr #3201, Gatlinburg, TN 37738For SaleMLS ID #3513302, Honour Wright. RealTracs MLS as distributed by MLS GRID
- $290,0003 bd1 ba1.4k sqft158 Maples Rd, Knoxville, TN 37920For SaleMLS ID #1351206, Melanie Sunshine Darlin-Gatlin, Realty Works, LLC. East Tennessee Realtors
- $299,9002 bd2 ba930 sqft1380 Ski View Dr APT 3303, Gatlinburg, TN 37738For SaleMLS ID #3302118, Paula Cramer. RealTracs MLS as distributed by MLS GRID
