Welcome to 1665 Ashantilly Dr, a peaceful retreat surrounded by marshland and coastal nature in charming Darien, GA. This like-new 2021 built cottage offers 3 bedrooms, 2 baths, and 1,176 sqft of open concept living, with an attached 1 car garage, covered front porch, and back patio. Inside features granite countertops, stainless steel appliances, and LVP flooring throughout for an open, airy, soft coastal feel. The landscaped yard is a standout, with morning sun brightening the front flower beds, a shady tropical retreat on the left side yard, and warm afternoon/evening light in back, perfect for relaxing or entertaining outdoors. Ashantilly Cottages offers a community clubhouse and a 5 acre lake with a dock. Close to I95, about 25 minutes to Brunswick, an hour to Savannah, and just a short drive to the beaches of St. Simons and Jekyll Island. Darien is a small, historic fishing and shrimping town known for its natural beauty and slower coastal pace.
For sale
$279,900
1665 Ashantilly Dr, Darien, GA 31305
3beds
1,176sqft
Single Family Residence
Built in 2021
8,712 Square Feet Lot
$253,100 Zestimate®
$238/sqft
$42/mo HOA
What's special
Covered front porchStainless steel appliancesLandscaped yardGranite countertopsBack patioLvp flooring throughout
- 22 hours |
- 96 |
- 3 |
Zillow last checked:
Listing updated:
Listed by:
Sherry Payton 912-704-9059,
Salt Coast Properties of Georgia
Source: Scout MLS,MLS#: 2001878
Facts & features
Interior
Bedrooms & bathrooms
- Bedrooms: 3
- Bathrooms: 2
- Full bathrooms: 2
Appliances
- Included: Disposal, Dishwasher, Microwave, Range, Refrigerator
- Laundry: Electric Dryer Hookup, Laundry Room, Washer Hookup
Features
- Double Vanity, Pantry, Walk-In Closet(s), Tub/Shower Combo
- Flooring: Other
- Common walls with other units/homes: No Common Walls
Interior area
- Total interior livable area: 1,176 sqft
Video & virtual tour
Property
Parking
- Total spaces: 1
- Parking features: Attached, Driveway
- Attached garage spaces: 1
- Has uncovered spaces: Yes
Features
- Levels: One
- Stories: 1
- Patio & porch: Front Porch, Patio
- Exterior features: Private Yard
Lot
- Size: 8,712 Square Feet
- Features: Back Yard, Landscaped
Details
- Parcel number: 0053H 0060
Construction
Type & style
- Home type: SingleFamily
- Architectural style: Cottage
- Property subtype: Single Family Residence
Materials
- Frame, HardiPlank Type
- Foundation: Slab
Condition
- Year built: 2021
Community & HOA
Community
- Features: Street Lights, Lake, Pickleball
- Security: Smoke Detector(s), Security System
- Subdivision: Ashantilly
HOA
- Has HOA: Yes
- Amenities included: Clubhouse, Other
- Services included: Other
- HOA fee: $500 annually
- HOA name: Ashantilly Cottages
Location
- Region: Darien
Financial & listing details
- Price per square foot: $238/sqft
- Tax assessed value: $257,600
- Annual tax amount: $3,343
- Date on market: 8/14/2026
- Listing terms: Cash,Conventional,FHA,VA Loan
Estimated market value
$253,100
$240,000 - $266,000
$1,842/mo
Price history
| Date | Event | Price |
|---|---|---|
| 8/14/2026 | Listed for sale | $279,900+19.2%$238/sqft |
Source: Scout MLS #2001878 Report a problem | ||
| 5/16/2023 | Sold | $234,900$200/sqft |
Source: HABR #147016 Report a problem | ||
| 4/20/2023 | Pending sale | $234,900$200/sqft |
Source: Scout MLS #1639023 Report a problem | ||
| 3/24/2023 | Listed for sale | $234,900$200/sqft |
Source: HABR #147016 Report a problem | ||
Public tax history
| Year | Property taxes | Tax assessment |
|---|---|---|
| 2025 | $2,083 +3.4% | $103,040 +5.7% |
| 2024 | $2,014 -41% | $97,520 +5.3% |
| 2023 | $3,413 +154.1% | $92,600 +143.7% |
| 2022 | $1,344 | $38,000 |
Find assessor info on the county website
Monthly payment
Est. payment
Payment breakdown
Explore the cost of this home by adjusting the details. Changes won't be saved.Climate risks
Neighborhood: 31305
Nearby schools
GreatSchools rating
- 4/10Todd Grant Elementary SchoolGrades: PK-5Distance: 1.2 mi
- 4/10McIntosh County Middle SchoolGrades: 6-8Distance: 1.4 mi
- 5/10McIntosh County AcademyGrades: 9-12Distance: 3.9 mi
Schools provided by the listing agent
- Elementary: Todd Grant Elementary
- Middle: McIntosh Middle School
- High: McIntosh Academy
Source: Scout MLS. This data may not be complete. We recommend contacting the local school district to confirm school assignments for this home.
- $280,0004 bd2 ba1.4k sqft1667 Ashantilly Dr, Darien, GA 31305Sold

- $250,0003 bd2 ba1.2k sqft1666 Ashantilly Dr, Darien, GA 31305Sold

- $269,9003 bd2 ba1.3k sqft1668 Ashantilly Dr, Darien, GA 31305Sold
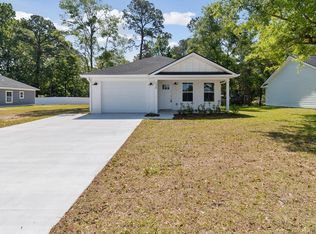
- $269,7002 bd2 ba1.2k sqft1661 Ashantilly Dr, Darien, GA 31305Off Market
- $289,5003 bd2 ba1.3k sqftLOT 13 Thirteen Ashantilly Dr, Darien, GA 31305Off Market
- $250,0003 bd2 ba1.1k sqft1670 Ashantilly Dr, Darien, GA 31305Sold
- $256,1003 bd3 ba1.4k sqft1654 Ashantilly Dr, Darien, GA 31305Sold
- $285,4004 bd2 ba1.3k sqft1659 Ashantilly Dr, Darien, GA 31305Off Market
A local agent can set up tours, give advice and negotiate with sellers.
A local lender can help you make sure your offer is ready when you are.
Similar homes
- $285,0003 bd2 ba1.2k sqft1148 Kimberly Ln SE, Darien, GA 31305For Sale
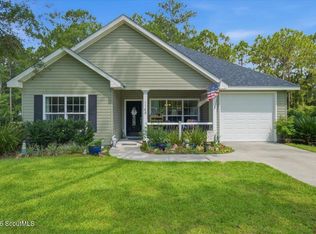 MLS ID #2000886, Jill Bailey, Keller Williams Realty Golden Isles. Scout MLS
 - $294,9003 bd2 ba1.5k sqft1527 Redfish Dr SE, Darien, GA 31305For Sale
 MLS ID #2001488, Tracie Tomlinson, McIntosh Realty Team, LLC. Scout MLS
 - $277,5003 bd2 ba1.3k sqft276 Bridgewater Ln, Darien, GA 31305For Sale
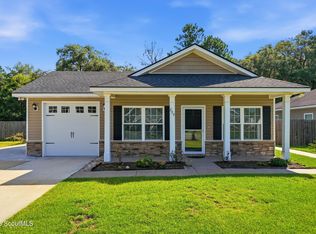 MLS ID #2001098, Christine Pierce, GardnerKeim Coastal Realty. Scout MLS
 - $269,9003 bd2 ba1.4k sqft80 Cassina Way, Darien, GA 31305For Sale
 MLS ID #170451, Isabella Causey, Coldwell Banker Southern Coast. HABR
 - $249,0003 bd2 ba1.2k sqft909 E 3rd St, Darien, GA 31305For SaleMLS ID #2001781, Emily Green, Harris Real Estate Coastal Pro. Scout MLS
- $259,0003 bd2 ba1k sqft656 SE Ridge Rd, Darien, GA 31305New ConstructionMLS ID #2001712, Emily Green, Harris Real Estate Coastal Pro. Scout MLS
- $249,9003 bd2 ba1.3k sqft4334 Smith Rd SE, Townsend, GA 31331Active
 MLS ID #10826054, William L Duckworth IV, Duckworth Properties. GAMLS
 - $295,0003 bd2 ba1.3k sqft801 Jackson St, Darien, GA 31305For Sale
 MLS ID #7657203, Mike Childree, Alpharetta Realty, Inc.. FMLS GA
 - $269,9004 bd2 ba1.4k sqftLOT 80 Cassina Garden Way, Darien, GA 31305ActiveMLS ID #10784227, Karoline Davis, Coldwell Banker Southern Coast. GAMLS
- $324,9003 bd2 ba1.5k sqft1681 Ashantilly Dr, Darien, GA 31305ActiveMLS ID #10784209, Karoline Davis, Coldwell Banker Southern Coast. GAMLS
- $317,0003 bd2 ba1.5k sqft1616 Ashantilly Dr, Darien, GA 31305ActiveMLS ID #10702537, Isabella Causey, Coldwell Banker Southern Coast. GAMLS
- $299,0004 bd1 ba1.2k sqft11817 State Highway 99, Darien, GA 31305ActiveMLS ID #10796751, Paula Morris, Avalon Properties Group. GAMLS
- $199,9002 bd2 ba1.2k sqft2154 Black Rd, Darien, GA 31305For SaleMLS ID #170728, Beth Gaitten, Salt + Light Real Estate LLC. HABR
- $310,0003 bd2 ba1.5k sqft1302 Kentucky St, Darien, GA 31305For SaleMLS ID #170681, MELANIE KRAMER, KELLER WILLIAMS REALTY COASTAL AREA PARTNERS. HABR
- $310,0003 bd2 ba1.5k sqft1300 Kentucky St, Darien, GA 31305For SaleMLS ID #170083, MELANIE KRAMER, KELLER WILLIAMS REALTY COASTAL AREA PARTNERS. HABR
- $259,9003 bd2 ba1.3k sqft306 Garrison St, Darien, GA 31305New ConstructionMLS ID #2001056, Leslie Heath, The Liberty Group. Scout MLS
- $269,9003 bd2 ba1.7k sqft308 Garrison St, Darien, GA 31305New ConstructionMLS ID #2001057, Leslie Heath, The Liberty Group. Scout MLS
- $239,9004 bd2 ba1.6k sqft2479 Black Road Ext, Darien, GA 31305New ConstructionMLS ID #2001705, Susan Moody, Darien River Realty. Scout MLS
- $314,9003 bd2 ba1.4k sqft807 Elbert St, Darien, GA 31305New ConstructionMLS ID #2001583, Peyton Garris, BHHS Hodnett Cooper Real Estate BWK. Scout MLS
- $346,5002 bd2 ba1k sqft91 Screven St Unit A102, Darien, GA 31305For SaleMLS ID #2001898, Felder Linder, BHHS Hodnett Cooper Real Estate. Scout MLS
