Reduced and priced to sell! Brand new 3 bed 2 bath home tucked beneath a sprawling oak canopy. This home is just adorable and is ready for its owner. The home offers a quaint living room that flows into a spacious kitchen with breakfast bar offering lots of cabinet and counter space. The primary bedroom offers a nice walk in closet and ensuite with double vanity and tub/shower combo. The home is a split bedroom with to spare bedrooms adjacent to the primary and each have a generous sized closet and share a common bath. The owner spared no expense in the building of this home and a few notable items to mention are that the home is built with metal framing, making for a longer lasting house and reduced worry of termite or wood rot damage, a 26 gauge heavy duty commercial metal roof, LP smart siding with a 50 year warranty and spray foam insulation to ensure the utility costs are down, The home is on a small lot making for easy upkeep and the owner has recently expanded the back patio making for a great place to grill and hang out. This property is ideally located almost across from the middle school. You are within minutes to all of the amenities that Darien has to offer.
New construction
Price cut: $5K (8/31)
$249,000
656 SE Ridge Rd, Darien, GA 31305
3beds
1,080sqft
Single Family Residence
Built in 2026
8,276 Square Feet Lot
$248,800 Zestimate®
$231/sqft
$-- HOA
What's special
- 46 days
- 304
- 20
Zillow last checked:
Listing updated:
Listed by:
Emily Hope 912-506-7456,
Harris Real Estate Coastal Pro
Source: Scout MLS,MLS#: 2001712
Facts & features
Interior
Bedrooms & bathrooms
- Bedrooms: 3
- Bathrooms: 2
- Full bathrooms: 2
Heating
- Central
Cooling
- Central Air
Appliances
- Included: Dishwasher, Microwave, Range, Refrigerator
- Laundry: Electric Dryer Hookup, Laundry Room, Washer Hookup
Features
- Ceiling Fan(s), Walk-In Closet(s), Tub/Shower Combo, Primary on First Floor, Primary Suite, Split Plan
- Flooring: Vinyl
- Has fireplace: No
Interior area
- Total interior livable area: 1,080 sqft
Video & virtual tour
Property
Parking
- Parking features: Driveway
- Has uncovered spaces: Yes
Features
- Patio & porch: Front Porch, Patio
Lot
- Size: 8,276 Square Feet
- Features: Back Yard, City Lot, Landscaped, Level
Details
- Parcel number: D014 0017
- Zoning description: City
Construction
Type & style
- Home type: SingleFamily
- Architectural style: Cottage
- Property subtype: Single Family Residence
Materials
- Other, Spray Foam Insulation
- Foundation: Slab
- Roof: Metal
Condition
- New Construction
- New construction: Yes
- Year built: 2026
Details
- Builder name: Atlas Construction
Utilities & green energy
- Sewer: Public Sewer
- Water: Public
Community & HOA
Community
- Features: Park, Walk To School(s), Walk To Shopping
- Security: Smoke Detector(s)
HOA
- Has HOA: No
Location
- Region: Darien
Financial & listing details
- Price per square foot: $231/sqft
- Date on market: 8/6/2026
- Tenant pays: All Utilities
- Road surface type: Asphalt
Estimated market value
$248,800
$236,000 - $261,000
$1,768/mo
Price history
| Date | Event | Price |
|---|---|---|
| 8/31/2026 | Price change | $249,000-2%$231/sqft |
Source: Scout MLS #2001712 Report a problem | ||
| 8/17/2026 | Price change | $254,000-1.9%$235/sqft |
Source: Scout MLS #2001712 Report a problem | ||
| 8/6/2026 | Listed for sale | $259,000$240/sqft |
Source: Scout MLS #2001712 Report a problem | ||
Public tax history
Tax history is unavailable.
Monthly payment
Est. payment
Payment breakdown
Explore the cost of this home by adjusting the details. Changes won't be saved.Climate risks
Neighborhood: 31305
Nearby schools
Schools provided by the listing agent
- Elementary: Todd Grant Elementary
- Middle: McIntosh Middle School
- High: McIntosh Academy
Source: Scout MLS. This data may not be complete. We recommend contacting the local school district to confirm school assignments for this home.

Similar homes
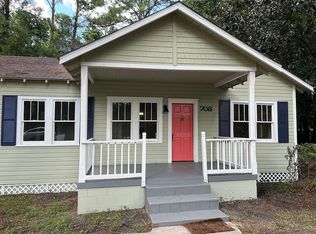
- $225,0003 bd2 ba1.2k sqft909 E 3rd St, Darien, GA 31305For Sale
 MLS ID #2001781, Emily Hope, Harris Real Estate Coastal Pro. Scout MLS
 - $269,0003 bd2 ba1.3k sqft276 Bridgewater Ln, Darien, GA 31305For Sale
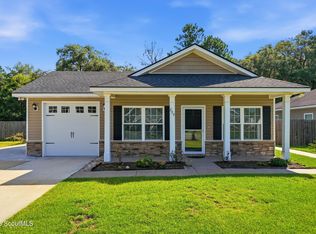 MLS ID #2001098, Christine Pierce, GardnerKeim Coastal Realty. Scout MLS
 - $289,9002 bd2 ba1.4k sqft502 Ridge Rd, Darien, GA 31305Active
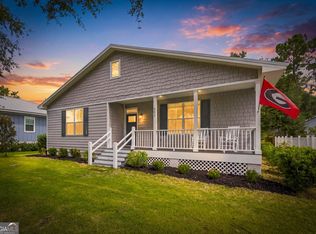
 MLS ID #10833545, William L Duckworth IV, Duckworth Properties. GAMLS
 - $278,0883 bd2 ba1.1k sqft1665 Ashantilly Dr, Darien, GA 31305For Sale
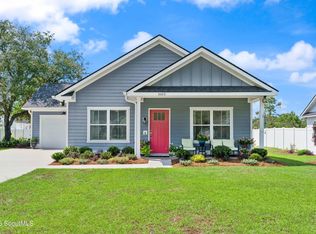 MLS ID #2002415, Morgan Yawn, Salt Coast Properties of Georgia. Scout MLS
 - $239,9003 bd2 ba1.3k sqft4334 Smith Rd SE, Townsend, GA 31331ActiveMLS ID #10826054, William L Duckworth IV, Duckworth Properties. GAMLS
- $259,8503 bd2 ba1.1k sqft1175 Tidal Drive Se, Townsend, GA 31331ActiveMLS ID #10827437, Linda Cook, ERA Kings Bay Realty. GAMLS
- $359,9993 bd3 ba1.4k sqft91 Screven St Unit B204, Darien, GA 31305ActiveMLS ID #10785259, Tiffany Rogers, Atlanta Communities. GAMLS
- $264,9003 bd2 ba1.3k sqft177 Winstead Dr, Brunswick, GA 31525ActiveMLS ID #10829838, Lori Lynn, Coldwell Banker Access Realty. GAMLS
