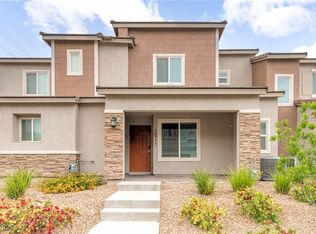
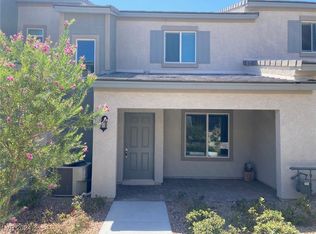
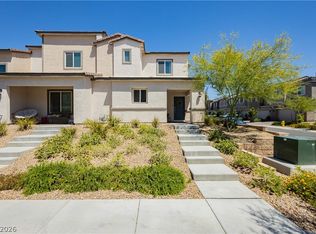
Welcome to this Move-In Ready 3 bedroom, 2.5 bathroom townhome in a gated Northwest Las Vegas community, conveniently located near W Ann Rd and the 215. The main level offers a bright, open layout with luxury vinyl plank flooring downstairs. The kitchen is beautifully appointed with quartz countertops, stainless steel appliances, and a modern single-basin sink. Upstairs, find all bedrooms, including a comfortable primary suite with dual vanities, and a walk-in shower. A 2-car garage and tankless water heater add extra convenience. Plus the refrigerator, washer, and dryer are included! Residents can enjoy a community park and playground, plus easy access to nearby shopping, dining, recreation, and major roadways. Come see everything this Las Vegas townhome has to offer and schedule your private tour today!
Active
$338,000
10773 Briset Ct, Las Vegas, NV 89166
3beds
1,275sqft
Townhouse
Built in 2022
1,742 Square Feet Lot
$-- Zestimate®
$265/sqft
$128/mo HOA
What's special
Modern single-basin sinkStainless steel appliancesBright open layoutWalk-in showerCommunity park and playground
- 20 days
- 504
- 54
Zillow last checked:
Listing updated:
Listed by:
Marianne Yoffee S.0188966 702-480-8017,
Rooted Realty Group
Source: LVR,MLS#: 2823150 Originating MLS: Greater Las Vegas Association of Realtors Inc
Facts & features
Interior
Bedrooms & bathrooms
- Bedrooms: 3
- Bathrooms: 3
- Full bathrooms: 1
- 3/4 bathrooms: 1
- 1/2 bathrooms: 1
Primary bedroom
- Description: Ceiling Light,Closet
- Dimensions: 13x11
Bedroom 2
- Description: Ceiling Light,Closet
- Dimensions: 10x9
Bedroom 3
- Description: Ceiling Light,Closet
- Dimensions: 10x9
Primary bathroom
- Description: Double Sink,Shower Only
Family room
- Description: Downstairs
- Dimensions: 16x10
Kitchen
- Description: Breakfast Bar/Counter,Quartz Countertops
Heating
- Central, Gas
Cooling
- Central Air, Electric
Appliances
- Included: Dryer, Disposal, Gas Range, Microwave, Refrigerator, Tankless Water Heater, Washer
- Laundry: Gas Dryer Hookup, Laundry Closet, Upper Level
Features
- Bathroom on Main Level, Window Treatments
- Flooring: Carpet, Tile
- Windows: Blinds, Double Pane Windows
- Has fireplace: No
Interior area
- Total structure area: 1,275
- Total interior livable area: 1,275 sqft
Video & virtual tour
Property
Parking
- Total spaces: 2
- Parking features: Attached, Garage, Garage Door Opener, Inside Entrance, Private
- Attached garage spaces: 2
Features
- Stories: 2
- Patio & porch: Porch
- Exterior features: Porch
- Fencing: None
Lot
- Size: 1,742 Square Feet
- Features: Landscaped, Rocks, < 1/4 Acre
Details
- Parcel number: 12625214202
- Zoning description: Single Family
- Horse amenities: None
Construction
Type & style
- Home type: Townhouse
- Architectural style: Two Story
- Property subtype: Townhouse
- Attached to another structure: Yes
Materials
- Roof: Tile
Condition
- Resale
- Year built: 2022
Utilities & green energy
- Electric: Photovoltaics None
- Sewer: Public Sewer
- Water: Public
- Utilities for property: Underground Utilities
Green energy
- Energy efficient items: Windows
Community & HOA
Community
- Security: Gated Community
- Subdivision: Centennial Heights Twnhms - Phase 1
HOA
- Has HOA: Yes
- Amenities included: Basketball Court, Barbecue, Playground, Park
- Services included: Association Management, Maintenance Grounds
- HOA fee: $128 monthly
- HOA name: Prime
- HOA phone: 702-869-0937
Location
- Region: Las Vegas
Financial & listing details
- Price per square foot: $265/sqft
- Tax assessed value: $320,849
- Annual tax amount: $3,536
- Date on market: 10/3/2026
- Listing agreement: Exclusive Right To Sell
- Listing terms: Cash,Conventional,FHA,VA Loan
Estimated market value
Not available
Estimated sales range
Not available
Not available
Price history
| Date | Event | Price |
|---|---|---|
| 10/3/2026 | Listed for sale | $338,000+1.5%$265/sqft |
Source:  LVR #2823150 Report a problem | ||
| 9/9/2026 | Listing removed | $2,111$2/sqft |
Source: LVR #2786804 Report a problem | ||
| 9/1/2026 | Listed for rent | $2,111$2/sqft |
Source: LVR #2786804 Report a problem | ||
| 8/31/2026 | Listing removed | $2,111$2/sqft |
Source: Zillow Rentals Report a problem | ||
| 5/28/2026 | Listed for rent | $2,111+8.2%$2/sqft |
Source: Zillow Rentals Report a problem | ||
| 5/16/2024 | Listing removed | -- |
Source: Zillow Rentals Report a problem | ||
| 5/7/2024 | Price change | $1,951-4.9%$2/sqft |
Source: Zillow Rentals Report a problem | ||
| 5/3/2024 | Listed for rent | $2,051$2/sqft |
Source: Zillow Rentals Report a problem | ||
| 9/29/2022 | Sold | $333,066$261/sqft |
Source: Public Record Report a problem | ||
Public tax history
| Year | Property taxes | Tax assessment |
|---|---|---|
| 2026 | $3,539 +3% | $112,297 -1% |
| 2025 | $3,435 +3% | $113,376 +281.1% |
| 2024 | $3,336 +313.8% | $29,750 +21.4% |
| 2023 | $806 +0% | $24,500 |
| 2022 | $806 | $24,500 |
Find assessor info on the county website
Monthly payment
Est. payment
Payment breakdown
Explore the cost of this home by adjusting the details. Changes won't be saved.Climate risks
Neighborhood: Centennial Hills
Nearby schools
Schools provided by the listing agent
- Elementary: Darnell, Marshall C,Darnell, Marshall C
- Middle: Escobedo Edmundo
- High: Centennial
Source: LVR. This data may not be complete. We recommend contacting the local school district to confirm school assignments for this home.

Similar homes
- $345,0003 bd3 ba1.2k sqft10773 Ditchburn Ct, Las Vegas, NV 89166For Sale
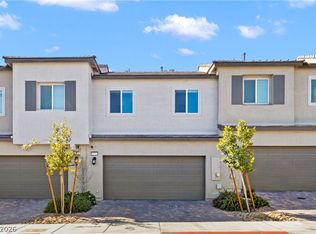 MLS ID #2822600, Jamie Fualaau, Real Broker LLC. LVR
- $345,0003 bd3 ba1.4k sqft6921 Honor Hill St, Las Vegas, NV 89166For Sale
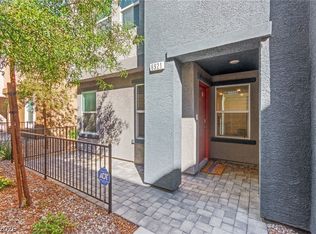 MLS ID #2828074, Craig Tann, Huntington & Ellis, A Real Est. LVR
- $399,0004 bd3 ba1.4k sqft6138 Foxes Dale St, Las Vegas, NV 89166For Sale
 MLS ID #2814332, Ana D. Tracy, Equity Union Real Estate. LVR
- $384,9994 bd3 ba1.4k sqft10713 Bendmore Ct, Las Vegas, NV 89166For Sale
 MLS ID #2778721, Alyse A. Tenney, eXp Realty. LVR
