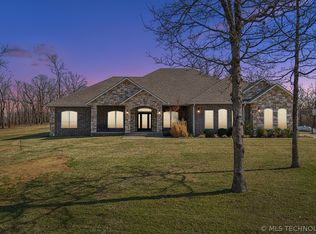
Tucked into a scenic wooded setting in one of Claremore's most distinctive neighborhoods, this exceptional home offers a rare combination of space, flexibility, and privacy. With 3 true primary suites, each featuring a private bathroom, this floor plan is ideal for multi-generational living, long-term guests, or anyone who values personal space and versatility. The spacious kitchen is designed for those who love to cook and entertain, featuring a commercial-style range with double ovens and generous workspace. Multiple living areas provide endless options for gathering, relaxing, working from home, or creating hobby spaces. One of the home's standout features is the expansive primary suite, offering approximately 1,300 square feet (AP) of private living space. Additional highlights include beautiful wood flooring, tile and carpet throughout, a large laundry and mudroom, abundant storage, an indoor workshop, extra insulation, a tankless water heater, and a recently installed roof. Enjoy the natural surroundings from the oversized back deck featuring both open-air and screened sections, perfect for entertaining or relaxing while overlooking the wooded backdrop. A welcoming front porch adds even more outdoor living space. The walkout basement includes finished living space plus extensive unfinished storage areas, providing flexibility for future needs. If you've been searching for a home that offers room for everyone without sacrificing comfort or character, this is one you won't want to miss.
Pending
$515,000
20655 Neel Rd, Claremore, OK 74017
4beds
4,397sqft
Single Family Residence
Built in 2010
1.55 Acres Lot
$-- Zestimate®
$117/sqft
$-- HOA
What's special
- 72 days |
- 532 |
- 27 |
Zillow last checked:
Listing updated:
Listed by:
Patrick Deaver 918-688-0651,
Keller Williams Premier
Source: MLS Technology, Inc.,MLS#: 2621444
Originating MLS: MLS Technology
Facts & features
Interior
Bedrooms & bathrooms
- Bedrooms: 4
- Bathrooms: 5
- Full bathrooms: 4
- 1/2 bathrooms: 1
Primary bedroom
- Description: Master Bedroom,Private Bath,Walk-in Closet
- Level: Second
Bedroom
- Description: Bedroom,Private Bath,Walk-in Closet
- Level: First
Bedroom
- Description: Bedroom,Private Bath,Walk-in Closet
- Level: First
Bedroom
- Description: Bedroom,Walk-in Closet
- Level: First
Primary bathroom
- Description: Master Bath,Full Bath
- Level: Second
Bathroom
- Description: Hall Bath,Half Bath
- Level: First
Bonus room
- Description: Additional Room,Workroom
- Level: Basement
Den
- Description: Den/Family Room,
- Level: First
Dining room
- Description: Dining Room,Formal
- Level: First
Kitchen
- Description: Kitchen,Country,Island
- Level: First
Living room
- Description: Living Room,Formal
- Level: First
Utility room
- Description: Utility Room,Inside
- Level: First
Heating
- Central, Propane, Multiple Heating Units
Cooling
- Central Air, 2 Units
Appliances
- Included: Double Oven, Dishwasher, Disposal, Gas Water Heater, Microwave, Oven, Range, Stove, Plumbed For Ice Maker
- Laundry: Washer Hookup, Electric Dryer Hookup
Features
- Butcher Block Counters, Granite Counters, Ceiling Fan(s), Gas Range Connection, Gas Oven Connection
- Flooring: Carpet, Tile, Wood
- Doors: Insulated Doors
- Windows: Vinyl, Insulated Windows
- Basement: Finished,Unfinished,Walk-Out Access,Full
- Number of fireplaces: 1
- Fireplace features: Wood Burning Stove
Interior area
- Total structure area: 4,397
- Total interior livable area: 4,397 sqft
Property
Parking
- Total spaces: 2
- Parking features: Attached, Garage, Storage
- Attached garage spaces: 2
Features
- Levels: Three Or More
- Stories: 3
- Patio & porch: Covered, Deck, Enclosed, Patio, Porch
- Exterior features: Concrete Driveway, Rain Gutters
- Pool features: None
- Fencing: None
Lot
- Size: 1.55 Acres
- Features: Mature Trees
Details
- Additional structures: None
- Parcel number: 660087532
Construction
Type & style
- Home type: SingleFamily
- Architectural style: French Provincial
- Property subtype: Single Family Residence
Materials
- Wood Siding, Wood Frame
- Foundation: Basement
- Roof: Asphalt,Fiberglass
Condition
- Year built: 2010
Utilities & green energy
- Sewer: Aerobic Septic
- Water: Rural
- Utilities for property: Cable Available, Electricity Available, High Speed Internet Available, Phone Available, Water Available
Green energy
- Energy efficient items: Doors, Insulation, Windows
Community & HOA
Community
- Features: Gutter(s)
- Security: No Safety Shelter, Smoke Detector(s)
- Subdivision: Hubb-Neel Ii
HOA
- Has HOA: No
Location
- Region: Claremore
Financial & listing details
- Price per square foot: $117/sqft
- Tax assessed value: $385,928
- Annual tax amount: $4,086
- Date on market: 6/11/2026
- Cumulative days on market: 70 days
- Listing terms: Conventional,FHA,USDA Loan,VA Loan
Estimated market value
Zestimate®
Not available
Estimated sales range
Not available
Rent Zestimate®
Not available
Price history
| Date | Event | Price |
|---|---|---|
| 8/20/2026 | Pending sale | $515,000$117/sqft |
Source: | ||
| 8/19/2026 | Listing removed | $515,000$117/sqft |
Source: | ||
| 8/10/2026 | Price change | $515,000-3.7%$117/sqft |
Source: | ||
| 7/31/2026 | Price change | $535,000-6.1%$122/sqft |
Source: | ||
| 7/24/2026 | Price change | $570,000-4.8%$130/sqft |
Source: | ||
| 6/11/2026 | Listed for sale | $599,000+3137.8%$136/sqft |
Source: | ||
| 10/4/2006 | Sold | $18,500$4/sqft |
Source: Public Record Report a problem | ||
Public tax history
| Year | Property taxes | Tax assessment |
|---|---|---|
| 2025 | $4,086 -4.7% | $42,452 +1.6% |
| 2024 | $4,287 +1.1% | $41,799 +3% |
| 2023 | $4,242 +2.1% | $40,582 +3% |
| 2022 | $4,155 +6.6% | $39,400 +3% |
| 2021 | $3,897 +3.3% | $38,252 +3% |
| 2020 | $3,773 +4.5% | $37,138 +3% |
| 2019 | $3,609 +6.4% | $36,056 +5.9% |
| 2017 | $3,391 +1.7% | $34,033 +3% |
| 2016 | $3,333 +4.9% | $33,042 +3% |
| 2015 | $3,178 +2.8% | $32,079 +3% |
| 2014 | $3,092 +2.3% | $31,145 +3% |
| 2013 | $3,021 +4.9% | $30,238 +3% |
| 2012 | $2,881 -6.8% | $29,357 -3% |
| 2011 | $3,090 | $30,262 |
Find assessor info on the county website
Monthly payment
Est. payment
Payment breakdown
Explore the cost of this home by adjusting the details. Changes won't be saved.Climate risks
Neighborhood: 74017
Nearby schools
GreatSchools rating
- 6/10Sequoyah Elementary SchoolGrades: PK-5Distance: 5.7 mi
- 7/10Sequoyah Middle SchoolGrades: 6-8Distance: 5.7 mi
- 8/10Sequoyah High SchoolGrades: 9-12Distance: 5.6 mi
Schools provided by the listing agent
- Elementary: Sequoyah
- High: Sequoyah
- District: Sequoyah - Sch Dist (24)
Source: MLS Technology, Inc.. This data may not be complete. We recommend contacting the local school district to confirm school assignments for this home.
- $27,0112.56 acres20650 Neel Rd, Claremore, OK 74017Off Market
Save 
- $585,0004 bd3 ba3.1k sqft16283 Neel Dr, Claremore, OK 74017Sold
Save 
- $370,6004 bd2 ba2.1k sqft20605 Neel Rd, Claremore, OK 74017Off Market
Save - $455,9003 bd3 ba2.2k sqft16202 Neel Dr, Claremore, OK 74017Off Market
Save - $27,0113.44 acres16342 Neel Dr, Claremore, OK 74017Off Market
Save - $377,8003 bd2 ba2.4k sqft16291 Hubbard Rd, Claremore, OK 74017Off Market
Save - $570,1003 bd3 ba3.6k sqft16341 Hubbard Rd, Claremore, OK 74017Off Market
Save - $345,2444.15 acres16372 Neel Dr, Claremore, OK 74017Off Market
Save
A local agent can set up tours, give advice and negotiate with sellers.