This beautifully maintained 3-bedroom, 2-bathroom newer-build home offers comfortable, easy living with an assumable loan option! Backing to open space with no neighbors on one side, the property provides added privacy and peaceful views. Inside, you’ll find a bright, welcoming layout that has been exceptionally well cared for. The nicely finished backyard is ready for relaxing, entertaining, or enjoying Colorado evenings. Move-in ready and full of charm, this is a home you won’t want to miss!
For sale
$425,000
10286 Luneth Dr, Colorado Springs, CO 80925
3beds
1,750sqft
Single Family Residence
Built in 2021
4,403 Square Feet Lot
$-- Zestimate®
$243/sqft
$-- HOA
What's special
- 2 days |
- 148 |
- 15 |
Zillow last checked:
Listing updated:
Listed by:
Chelsea Pruitt 303-877-7951,
Exp Realty LLC
Source: elevateMLS,MLS#: 1406403
Facts & features
Interior
Bedrooms & bathrooms
- Bedrooms: 3
- Bathrooms: 3
- Full bathrooms: 2
- 1/2 bathrooms: 1
Other
- Level: Upper
- Area: 224 Square Feet
- Dimensions: 16 x 14
Heating
- Forced Air, Natural Gas
Cooling
- Central Air
Appliances
- Included: Dishwasher, Disposal, Microwave, Range, Refrigerator, Self Cleaning Oven
Features
- 9Ft + Ceilings
- Flooring: Carpet, Luxury Vinyl
- Has basement: No
Interior area
- Total structure area: 1,750
- Total interior livable area: 1,750 sqft
- Finished area above ground: 1,750
- Finished area below ground: 0
Video & virtual tour
Property
Parking
- Total spaces: 2
- Parking features: Attached, Garage Door Opener
- Attached garage spaces: 2
Features
- Levels: Two
- Stories: 2
Lot
- Size: 4,403 Square Feet
- Features: Corner Lot, Level
Details
- Parcel number: 5523213075
Construction
Type & style
- Home type: SingleFamily
- Property subtype: Single Family Residence
Materials
- Wood Siding, Framed on Lot, Frame
- Foundation: Crawl Space
- Roof: Composite Shingle
Condition
- Existing Home
- New construction: No
- Year built: 2021
Utilities & green energy
- Water: Assoc/Distr
- Utilities for property: Cable Connected, Electricity Connected, Natural Gas Connected
Community & HOA
Location
- Region: Colorado Springs
Financial & listing details
- Price per square foot: $243/sqft
- Tax assessed value: $476,000
- Annual tax amount: $4,547
- Date on market: 8/13/2026
- Listing terms: Assumable,Cash,Conventional,FHA,VA Loan
- Electric utility on property: Yes
Estimated market value
Not available
Estimated sales range
Not available
Not available
Price history
| Date | Event | Price |
|---|---|---|
| 8/13/2026 | Listed for sale | $425,000-12.7%$243/sqft |
Source:  elevateMLS #1406403 Report a problem elevateMLS #1406403 Report a problem | ||
| 7/30/2026 | Listing removed | $2,600$1/sqft |
Source: Zillow Rentals Report a problem | ||
| 7/1/2026 | Listed for rent | $2,600$1/sqft |
Source: Zillow Rentals Report a problem | ||
| 7/23/2024 | Listing removed | $487,000$278/sqft |
Source: elevateMLS #6209219 Report a problem | ||
| 6/14/2024 | Listed for sale | $487,000+3.9%$278/sqft |
Source: elevateMLS #6209219 Report a problem | ||
| 4/27/2022 | Sold | $468,9000%$268/sqft |
Source: Public Record Report a problem | ||
| 3/11/2022 | Listed for sale | $468,946$268/sqft |
Source: elevateMLS #4124897 Report a problem | ||
Public tax history
| Year | Property taxes | Tax assessment |
|---|---|---|
| 2024 | $4,464 +187.5% | $31,890 |
| 2023 | $1,553 +1443.8% | $31,890 +204.9% |
| 2022 | $101 | $10,460 |
Find assessor info on the county website
Monthly payment
Est. payment
Payment breakdown
Explore the cost of this home by adjusting the details. Changes won't be saved.Climate risks
Neighborhood: 80925
Nearby schools
GreatSchools rating
- 5/10Webster Elementary SchoolGrades: K-5Distance: 4.1 mi
- 5/10Grand Mountain SchoolGrades: PK-8Distance: 1.1 mi
- 5/10Mesa Ridge High SchoolGrades: 9-12Distance: 4 mi
Schools provided by the listing agent
- Elementary: Grand Mountain K-8
- Middle: Grand Mountain K-8
- High: Mesa Ridge
- District: Widefield-3
Source: elevateMLS. This data may not be complete. We recommend contacting the local school district to confirm school assignments for this home.
- $400-- bd-- ba-- sqft10304 Luneth Dr, Colorado Springs, CO 80925Off Market
- $455,0003 bd3 ba1.5k sqft10262 Luneth Dr, Colorado Springs, CO 80925Sold

- $449,0003 bd3 ba2k sqft10273 Luneth Dr, Colorado Springs, CO 80925Sold
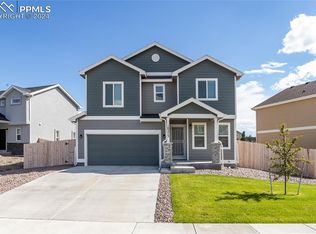
- $406,5003 bd2 ba1.6k sqft10261 Luneth Dr, Colorado Springs, CO 80925Off Market
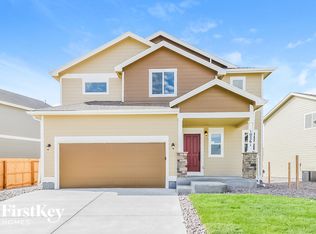
- $389,0003 bd3 ba1.3k sqft10285 Luneth Dr, Colorado Springs, CO 80925Off Market
- $480,0004 bd3 ba2k sqft10238 Luneth Dr, Colorado Springs, CO 80925For Sale
- $400-- bd-- ba-- sqft10218 Luneth Dr, Colorado Springs, CO 80925Off Market
- $2,4353 bd3 ba1.5k sqft10225 Luneth Dr, Colorado Springs, CO 80925For Rent
A local agent can set up tours, give advice and negotiate with sellers.
Similar homes
- $410,0003 bd3 ba1.4k sqft10940 Saco Dr, Colorado Springs, CO 80925For Sale

 MLS ID #5040581, Charles Beaton ABR MRP RENE SRS , Real Broker, LLC DBA Real. elevateMLS
 - $409,0004 bd3 ba1.9k sqft10152 Castor Dr, Colorado Springs, CO 80925For Sale
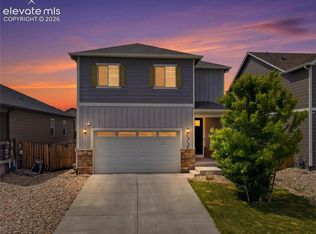 MLS ID #2504028, Ashley Candler, Exp Realty LLC. elevateMLS
 - $425,0003 bd2 ba1.6k sqft6691 Lamine Dr, Colorado Springs, CO 80925For Sale
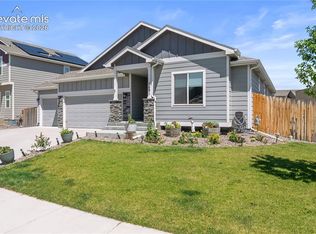 MLS ID #2312311, Amber Flannigan, Real Broker, LLC DBA Real. elevateMLS
 - $420,0003 bd3 ba1.6k sqft6461 Vedder Drive, Colorado Springs, CO 80925For Sale

 MLS ID #5840059, Edith Cordova, Remax inMotion. REcolorado as distributed by MLS GRID
 - $409,0003 bd3 ba1.4k sqft10924 Nolin Dr, Colorado Springs, CO 80925For SaleMLS ID #1119451, Jake Gans, REMAX PROPERTIES. elevateMLS
- $415,0003 bd3 ba1.6k sqft6291 Pilgrimage Rd, Colorado Springs, CO 80925For SaleMLS ID #4607313, Lauren Jerden MRP , Exp Realty LLC. elevateMLS
- $445,0004 bd3 ba1.7k sqft6832 Galpin Dr, Colorado Springs, CO 80925For SaleMLS ID #8422404, Michael Esty, Essential Realty LLC. elevateMLS
- $439,9004 bd3 ba1.9k sqft10138 Silver Stirrup Dr, Colorado Springs, CO 80925For SaleMLS ID #3775455, Jamielyn Chillingworth ABR MRP , Epique Realty. elevateMLS
- $409,9993 bd3 ba2.2k sqft10929 Clarion Dr, Colorado Springs, CO 80925For SaleMLS ID #2683411, Julie Robertson ABR C2EX MRP , RE/MAX Real Estate Group LLC. elevateMLS
- $459,9004 bd3 ba2k sqft9752 Wando Dr, Colorado Springs, CO 80925For SaleMLS ID #8497402, Melissa Dibens, Honey Bee Homes. elevateMLS
- $414,9004 bd3 ba2.2k sqft7425 Twin Valley Ter, Colorado Springs, CO 80925For SaleMLS ID #1164332, Jason Daniels CDPE CIAS CLHMS MRP , Finch & Gable Real Estate Company. elevateMLS
- $434,9003 bd3 ba2k sqft7477 Theresa Dr, Colorado Springs, CO 80925For SaleMLS ID #4372927, Tanya Stevenson ABR CDPE GRI PSA , Park Avenue Properties of Colorado Springs, LLC. elevateMLS
- $435,0004 bd4 ba1.9k sqft1204 White Stone Way, Fountain, CO 80817For SaleMLS ID #5576918, Alzira Escobar-Pruitt ABR CLP GRI MRP PMN PPRES SRES , REMAX PROPERTIES. elevateMLS
- $449,9004 bd3 ba2k sqft5424 Sunday Gulch Dr, Colorado Springs, CO 80925For SaleMLS ID #7150684, Charles Beaton ABR MRP RENE SRS , Real Broker, LLC DBA Real. elevateMLS
- $399,0003 bd3 ba2.6k sqft4412 Bramble Ln, Colorado Springs, CO 80925For SaleMLS ID #9996937, Aimee Fletcher CLHMS GRI , Exp Realty LLC. elevateMLS
- $380,0003 bd2 ba1.4k sqft7250 Bentwater Dr, Fountain, CO 80817For SaleMLS ID #8097760, Lauren Schneider C2EX GRI MRP , Exp Realty LLC. elevateMLS
- $399,0004 bd4 ba2.2k sqft7505 Dobbs Dr, Fountain, CO 80817For SaleMLS ID #3800281, Julie Robertson ABR C2EX MRP , RE/MAX Real Estate Group LLC. elevateMLS
- $395,0003 bd3 ba2k sqft11649 Shaolin Grove, Peyton, CO 80831For SaleMLS ID #6784307, Rebecca Groe, Coldwell Banker Realty BK. REcolorado as distributed by MLS GRID
- $395,0003 bd3 ba1.6k sqft2028 Saint James Dr, Colorado Springs, CO 80910For SaleMLS ID #7088825, Cassidy Bowdish Jones CNE , REMAX PROPERTIES. elevateMLS
- $429,9004 bd3 ba2.2k sqft6270 Ashridge Ct, Colorado Springs, CO 80922For SaleMLS ID #4408961, Cynthia Debski, Exp Realty LLC. elevateMLS
