**NEW CONSTRUCTION ON LAKE SINCLAIR WITH OPPORTUNITY TO PURCHASE AN ADDITIONAL LOT!** Welcome to 232 Scenic Way, a brand-new lakefront home in the Scenic Shores community of Sparta, offering approximately 2,416 heated square feet, 4 bedrooms, 3 full bathrooms, and approximately 133 feet of shoreline. **An additional adjacent off-water lot at 242 Scenic Way, owned by the same seller, is also available for separate purchase**, providing a unique opportunity for buyers looking for additional space, privacy, or future possibilities. The main level features an open-concept living area, two guest bedrooms, and a private primary suite with a tiled walk-in shower, freestanding tub, double vanity, separate water closet, and generous storage. All bedrooms include walk-in closets, and both guest bathrooms feature tiled walk-in showers. The kitchen offers custom cabinetry painted in Sherwin-Williams Oyster White and Iron Ore, quartz countertops, a farmhouse-style sink, custom range hood, tile backsplash, and stainless steel GE appliances, including a French-door refrigerator and five-burner electric range. Premium LVP flooring extends throughout the main living areas and bedrooms, with tile flooring in the bathrooms. The finished walkout lower level provides a fourth bedroom, full bathroom, game room or flex space, and additional storage. Two sets of six-foot sliding glass doors bring in natural light and provide access toward the lake. Outdoor living areas include a covered lakeside porch with tongue-and-groove wood ceiling, treated wood deck overlooking the water, and concrete patio below. Situated on approximately half an acre of fee-simple waterfront property, the gently sloping lot provides convenient access to the lake. The 32' x 28' covered dock includes a boat slip, storage area, and approximately 16' x 12' swim deck. Additional waterfront features include a wood seawall with riprap and electrical service at the dock. Construction features include board-and-batten vinyl siding, Galvalume metal roofing with a 40-year manufacturer warranty, Low-E double-pane windows, Trane heat pump, Rinnai tankless propane water heater, 200-amp electrical service, PEX plumbing, and a septic system approved for four bedrooms. Irrigation, sod, and final landscaping are being completed. Builder workmanship and applicable manufacturer warranties provide additional peace of mind. **ADDITIONAL PROPERTY OPPORTUNITY:** The same seller also owns 242 Scenic Way, an off-water lot with some lake views and a manageable slope away from the road. This parcel may appeal to buyers interested in additional privacy, recreational space, a future workshop, or a separate residence, subject to applicable restrictions, permits, and approvals. Buyers may inquire about purchasing the additional lot in conjunction with the lakefront home. Whether you're looking for a full-time residence, weekend retreat, or potential short-term rental, 232 Scenic Way offers new construction, waterfront access, and room to enjoy the Lake Sinclair lifestyle.
Active
$869,000
232 Scenic Way, Sparta, GA 31087
4beds
2,416sqft
Single Family Residence
Built in 2026
0.5 Acres Lot
$853,300 Zestimate®
$360/sqft
$-- HOA
What's special
Finished walkout lower levelFarmhouse-style sinkWaterfront accessWood seawall with riprapStainless steel ge appliancesSeparate water closetBoard-and-batten vinyl siding
- 7 days
- 473
- 43
Zillow last checked:
Listing updated:
Listed by:
Robin Shearouse 478-232-4112,
Southern Classic Realtors
Source: GAMLS,MLS#: 10868635
Facts & features
Interior
Bedrooms & bathrooms
- Bedrooms: 4
- Bathrooms: 3
- Full bathrooms: 3
- Main level bathrooms: 2
- Main level bedrooms: 3
Rooms
- Room types: Bonus Room
Heating
- Central
Cooling
- Central Air
Appliances
- Included: Oven/Range (Combo), Refrigerator, Stainless Steel Appliance(s)
- Laundry: Other
Features
- Double Vanity, Master On Main Level, Tile Bath, Walk-In Closet(s)
- Flooring: Laminate, Tile
- Basement: Daylight,Exterior Entry,Finished
- Has fireplace: No
Interior area
- Total structure area: 2,416
- Total interior livable area: 2,416 sqft
- Finished area above ground: 1,672
- Finished area below ground: 744
Property
Parking
- Parking features: Parking Pad
- Has uncovered spaces: Yes
Features
- Levels: One and One Half
- Stories: 1
- Exterior features: Dock, Other, Sprinkler System
- Has view: Yes
- View description: Lake
- Has water view: Yes
- Water view: Lake
- Waterfront features: Deep Water Access, Lake, Seawall, Swim Dock
- Body of water: Lake Sinclair
- Frontage length: Waterfront Footage: 133
Lot
- Size: 0.5 Acres
- Features: Sloped
Details
- Parcel number: 005B 032
Construction
Type & style
- Home type: SingleFamily
- Architectural style: Traditional
- Property subtype: Single Family Residence
Materials
- Vinyl Siding
- Roof: Metal
Condition
- New Construction
- New construction: Yes
- Year built: 2026
Details
- Warranty included: Yes
Utilities & green energy
- Sewer: Septic Tank
- Water: Public
- Utilities for property: Other
Community & HOA
Community
- Features: None
- Subdivision: Scenic Shores
HOA
- Has HOA: No
- Services included: None
Location
- Region: Sparta
Financial & listing details
- Price per square foot: $360/sqft
- Tax assessed value: $85,204
- Annual tax amount: $1,249
- Date on market: 10/16/2026
- Cumulative days on market: 7 days
- Listing agreement: Exclusive Right To Sell
- Listing terms: Cash,Conventional,FHA,VA Loan
Estimated market value
$853,300
$811,000 - $896,000
$2,659/mo
Price history
| Date | Event | Price |
|---|---|---|
| 10/16/2026 | Listed for sale | $869,000+396.6%$360/sqft |
Source:  GAMLS #10868635 Report a problem | ||
| 6/22/2025 | Sold | $175,000+16.7%$72/sqft |
Source: Public Record Report a problem | ||
| 12/15/2022 | Sold | $150,000-75%$62/sqft |
Source: Public Record Report a problem | ||
| 8/8/2022 | Listing removed | $599,900$248/sqft |
Source: GAMLS #20021640 Report a problem | ||
| 2/25/2022 | Listed for sale | $599,900+901.5%$248/sqft |
Source: GAMLS #20021640 Report a problem | ||
| 2/18/2022 | Sold | $59,900+171%$25/sqft |
Source: Public Record Report a problem | ||
| 11/3/2015 | Sold | $22,100$9/sqft |
Source: Public Record Report a problem | ||
Public tax history
| Year | Property taxes | Tax assessment |
|---|---|---|
| 2025 | $1,249 -0.3% | $34,082 |
| 2024 | $1,253 +10.6% | $34,082 |
| 2023 | $1,133 +10.7% | $34,082 +6.2% |
| 2022 | $1,023 -0.2% | $32,082 |
| 2021 | $1,025 -0.2% | $32,082 |
| 2020 | $1,027 +2.5% | $32,082 |
| 2019 | $1,001 +0% | $32,082 |
| 2018 | $1,001 -0.1% | $32,082 |
| 2017 | $1,002 -11.4% | $32,082 -11.4% |
| 2016 | $1,131 | $36,208 |
| 2015 | -- | $36,208 |
| 2014 | -- | $36,208 |
| 2013 | -- | $36,208 |
| 2012 | -- | -- |
| 2011 | -- | -- |
Find assessor info on the county website
Monthly payment
Est. payment
Payment breakdown
Explore the cost of this home by adjusting the details. Changes won't be saved.Climate risks
Neighborhood: 31087
Nearby schools
Schools provided by the listing agent
- Elementary: Lewis
- Middle: Hancock Central
- High: Hancock Central
Source: GAMLS. This data may not be complete. We recommend contacting the local school district to confirm school assignments for this home.

Similar homes
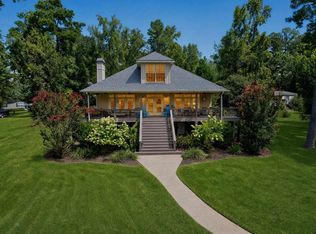
- $850,0003 bd4 ba2.3k sqft2189 Oconee Dr, Sparta, GA 31087For Sale
 MLS ID #71653, Traci Nelson. LCBOR
- $755,0004 bd2 ba2.1k sqft671/673 Pine Lake Dr, Sparta, GA 31087Active

 MLS ID #10818301, Bubba Hunt, RE/MAX Eagle Creek Realty. GAMLS
- $748,9004 bd3 ba2.8k sqft511 Foxglove Dr, Sparta, GA 31087Active
 MLS ID #10799755, Julia S Thomas, Fickling Lake Country,LLC. GAMLS
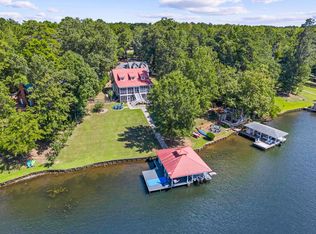
- $895,0004 bd5 ba3.1k sqft261 Dogwood Dr, Sparta, GA 31087For Sale
 MLS ID #71760, Margaret Decker. LCBOR
- $699,0003 bd2 ba1.9k sqft207 Poinsettia Pl S, Sparta, GA 31087ActiveMLS ID #10841160, Julia S Thomas, Fickling Lake Country,LLC. GAMLS
- $720,0004 bd3 ba3.5k sqft882 Gaissert Church Rd, Sparta, GA 31087ActiveMLS ID #10872473, Ginny E Vanoostrom, Algin Realty, Inc.. GAMLS
- $895,0003 bd3 ba1.8k sqft336 Cold Branch Rd, Eatonton, GA 31024ActiveMLS ID #10776084, Lee McLemore, Lake Water Living Realty. GAMLS
- $859,0004 bd3 ba2.4k sqft291 Power Point Rd NE, Milledgeville, GA 31061ActiveMLS ID #10777305, Lee McLemore, Lake Water Living Realty. GAMLS
- $639,9003 bd3 ba1.8k sqft91 Woodland Way, Sparta, GA 31087ActiveMLS ID #10850644, Page Henry, Harry Norman Realtors. GAMLS
- $599,9003 bd2 ba1.6k sqft60 Bay Point, Sparta, GA 31087ActiveMLS ID #10787332, Michelle A Lands, South Central Realty. GAMLS
- $664,9002 bd2 ba1.3k sqft472 Big Oconee River Rd, Sparta, GA 31087ActiveMLS ID #10696838, Cathy Paris, RE/MAX Eagle Creek Realty. GAMLS
- $649,0003 bd2 ba2.4k sqft642 Susan Davis Rd, Sparta, GA 31087ActiveMLS ID #10766394, Wendy J Neuman, Drake Realty Lake Area. GAMLS
