Some homes are built to impress—this one was built to be lived in. Constructed in 2022, this 1½-story home combines modern design with thoughtful details that make everyday life a little easier. The open-concept layout centers around a chef-ready kitchen featuring quartz countertops, a large island, and plenty of space for gathering. Just off the garage, a convenient mudroom/drop zone keeps daily routines organized. The main-level primary suite offers a private ensuite bath, while the upper level is designed with functionality in mind, featuring three additional bedrooms, a loft, a bonus room, and a Jack-and-Jill bath connecting two of the bedrooms. Step outside to the extended stone patio and enjoy evenings in the fully fenced backyard. A Generac generator adds peace of mind, making this home as practical as it is inviting. See Agent Only Remarks.
For sale
$499,000
286 Windsor Trl, Lexington, NC 27295
4beds
3,189sqft
Stick/Site Built, Residential, Single Family Residence
Built in 2022
0.57 Acres Lot
$489,900 Zestimate®
$--/sqft
$46/mo HOA
What's special
- 1 day |
- 164 |
- 8 |
Zillow last checked:
Listing updated:
Listed by:
Andrew Lay 336-407-8702,
Keller Williams Realty Elite
Source: Triad MLS,MLS#: 1228373 Originating MLS: Winston-Salem
Originating MLS: Winston-SalemFacts & features
Interior
Bedrooms & bathrooms
- Bedrooms: 4
- Bathrooms: 4
- Full bathrooms: 3
- 1/2 bathrooms: 1
- Main level bathrooms: 2
Primary bedroom
- Level: Main
- Dimensions: 16.42 x 14.17
Bedroom 2
- Level: Second
- Dimensions: 14.25 x 12.5
Bedroom 3
- Level: Second
- Dimensions: 12.5 x 11.92
Bedroom 4
- Level: Second
- Dimensions: 12.92 x 11.92
Bonus room
- Level: Second
- Dimensions: 24.17 x 11.58
Den
- Level: Second
- Dimensions: 18.5 x 12.92
Dining room
- Level: Main
- Dimensions: 14.5 x 10.83
Entry
- Level: Main
- Dimensions: 11.83 x 5.92
Kitchen
- Level: Main
- Dimensions: 13.25 x 12.42
Laundry
- Level: Main
- Dimensions: 8.08 x 6.75
Living room
- Level: Main
- Dimensions: 17.67 x 14.33
Loft
- Level: Second
- Dimensions: 10.08 x 9.83
Other
- Level: Main
- Dimensions: 5.75 x 3.58
Heating
- Fireplace(s), Heat Pump, Electric, Natural Gas
Cooling
- Central Air
Appliances
- Included: Microwave, Dishwasher, Gas Cooktop, Free-Standing Range, Electric Water Heater
- Laundry: Dryer Connection, Main Level, Washer Hookup
Features
- Built-in Features, Ceiling Fan(s), Dead Bolt(s), Kitchen Island, Pantry, Separate Shower, Solid Surface Counter
- Flooring: Carpet, Tile, Vinyl
- Has basement: No
- Attic: Walk-In
- Number of fireplaces: 1
- Fireplace features: Gas Log, Living Room
Interior area
- Total structure area: 3,189
- Total interior livable area: 3,189 sqft
- Finished area above ground: 3,189
Property
Parking
- Total spaces: 2
- Parking features: Driveway, Garage, Paved, Garage Door Opener, Attached, Garage Faces Front
- Attached garage spaces: 2
- Has uncovered spaces: Yes
Features
- Levels: One and One Half
- Stories: 1
- Patio & porch: Porch
- Pool features: None
- Fencing: Fenced
Lot
- Size: 0.57 Acres
- Features: Cleared, Level, Rolling Slope, Not in Flood Zone, Flat
Details
- Additional structures: Storage
- Parcel number: 14002E0000031000
- Zoning: RA3
- Special conditions: Owner Sale
Construction
Type & style
- Home type: SingleFamily
- Architectural style: Traditional
- Property subtype: Stick/Site Built, Residential, Single Family Residence
Materials
- Brick, Stone
- Foundation: Slab
Condition
- Year built: 2022
Utilities & green energy
- Sewer: Septic Tank
- Water: Public
Community & HOA
Community
- Security: Smoke Detector(s)
- Subdivision: The Mill At Stone Creek
HOA
- Has HOA: Yes
- HOA fee: $550 annually
Location
- Region: Lexington
Financial & listing details
- Tax assessed value: $367,120
- Annual tax amount: $2,349
- Date on market: 7/22/2026
- Listing agreement: Exclusive Right To Sell
- Listing terms: Cash,Conventional,FHA,VA Loan
Estimated market value
$489,900
$465,000 - $514,000
$3,007/mo
Price history
| Date | Event | Price |
|---|---|---|
| 7/22/2026 | Listed for sale | $499,000+4.2% |
Source:  Triad MLS #1228373 Report a problem Triad MLS #1228373 Report a problem | ||
| 12/2/2023 | Listing removed | $478,900 |
Source: Triad MLS #1109532 Report a problem | ||
| 8/26/2023 | Price change | $478,900-2.2% |
Source: Triad MLS #1109532 Report a problem | ||
| 7/31/2023 | Price change | $489,8000% |
Source: Triad MLS #1109532 Report a problem | ||
| 6/30/2023 | Listed for sale | $489,900+9.2% |
Source: Triad MLS #1109532 Report a problem | ||
| 7/27/2022 | Sold | $448,470+0% |
Source: Triad MLS #1060611 Report a problem | ||
| 5/10/2022 | Pending sale | $448,440 |
Source: Triad MLS #1060611 Report a problem | ||
| 3/22/2022 | Price change | $448,440+1.9% |
Source: Triad MLS #1060611 Report a problem | ||
| 3/2/2022 | Listed for sale | $439,900 |
Source: Triad MLS #1060611 Report a problem | ||
Public tax history
| Year | Property taxes | Tax assessment |
|---|---|---|
| 2025 | $2,350 | $367,120 |
| 2024 | $2,350 | $367,120 |
| 2023 | $2,350 +3195.3% | $367,120 +3195.5% |
| 2022 | $71 | $11,140 |
Find assessor info on the county website
Monthly payment
Est. payment
Payment breakdown
Explore the cost of this home by adjusting the details. Changes won't be saved.Climate risks
Neighborhood: 27295
Nearby schools
GreatSchools rating
- 6/10Northwest ElementaryGrades: PK-5Distance: 1.3 mi
- 9/10North Davidson MiddleGrades: 6-8Distance: 4.3 mi
- 5/10North Davidson HighGrades: 9-12Distance: 4.1 mi
Schools provided by the listing agent
- Elementary: Northwest
- Middle: North Davidson
- High: North Davidson
Source: Triad MLS. This data may not be complete. We recommend contacting the local school district to confirm school assignments for this home.
- $450,0004 bd4 ba2.7k sqft268 Windsor Trl, Lexington, NC 27295Sold
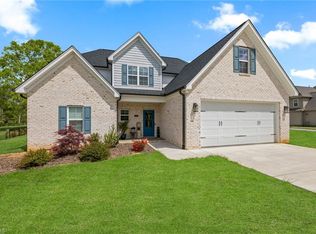
- $434,6004 bd3 ba2.6k sqft304 Windsor Trl, Lexington, NC 27295Off Market

- $495,7004 bd4 ba2.8k sqft145 Canter Lane, Lexington, NC 27295Off Market
- $466,1004 bd4 ba2.6k sqft127 Canter Ln, Lexington, NC 27295Off Market
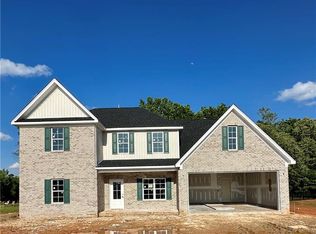
- $422,5003 bd3 ba2.2k sqft322 Windsor Trail, Lexington, NC 27295Off Market
- $384,6003 bd3 ba1.5k sqft285 Windsor Trl, Lexington, NC 27295Off Market
- $471,5814 bd4 ba3k sqft177 Trotters Way, Lexington, NC 27295Sold
- $479,9234 bd4 ba3k sqft172 Canter Ln, Lexington, NC 27295Sold
A local agent can set up tours, give advice and negotiate with sellers.
A local lender can help you make sure your offer is ready when you are.
Similar homes
- $450,0004 bd2 ba2k sqft300 S Union Grove Rd, Lexington, NC 27295For Sale

 MLS ID #1227563, Ashley Bonnett. Triad MLS
 - $531,9803 bd3 ba2.3k sqft257 Sandpiper Dr #4, Lexington, NC 27295New Construction
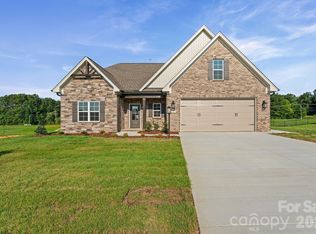
 MLS ID #4405452, Alison Vannoy, Southern Signature Properties. Canopy MLS as distributed by MLS GRID
 - $--4 bd3 ba2.5k sqft853 Pickett Rd, Lexington, NC 27295New Construction
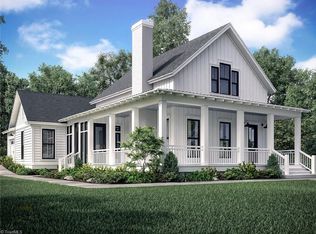 MLS ID #1214080, Emily Hunter. Triad MLS
 - $435,0003 bd4 ba2.3k sqft376 Staplewood Rd, Lexington, NC 27295For Sale
 MLS ID #1225439, Karen Scott. Triad MLS
 - $439,9003 bd3 ba1.8k sqft319 Ebert Farm Rd, Lexington, NC 27295For SaleMLS ID #1225931, Jill Curione. Triad MLS
- $399,9993 bd4 ba2.4k sqft6013 Stone Bluff Dr, Clemmons, NC 27012For SaleMLS ID #1228394, Darla Miner. Triad MLS
- $463,4024 bd4 ba2.7k sqft471 Yarrow Dr, Lexington, NC 27295New ConstructionTriad MLS
- $485,0005 bd4 ba3.3k sqft331 Yarrow Dr, Lexington, NC 27295New ConstructionTriad MLS
- $510,0005 bd5 ba3.5k sqft413 Yarrow Dr, Lexington, NC 27295New ConstructionTriad MLS
- $455,0004 bd3 ba2.7k sqft386 Yarrow Dr, Lexington, NC 27295New ConstructionTriad MLS
- $625,0003 bd3 ba2.4k sqft704 Terrace Dr, Lexington, NC 27295For SaleMLS ID #1226176, Alison Sink. Triad MLS
- $542,8004 bd4 ba2.6k sqft164 Pipers Rdg E, Winston Salem, NC 27127For SaleMLS ID #1223299, Sherri Pegg. Triad MLS
- $459,9005 bd4 ba2.6k sqft105 Tally Meadow Ct, Lexington, NC 27295New ConstructionMLS ID #1215933, Jodi Lee Tate. Triad MLS
- $564,9005 bd3 ba3.2k sqft488 Dorchester St, Clemmons, NC 27012For SaleMLS ID #1228050, Ginger Baldwin. Triad MLS
- $496,9794 bd4 ba2.7k sqft333 Enclave Dr, Clemmons, NC 27012New ConstructionMLS ID #1218298, Stacy Hill. Triad MLS
- $464,9004 bd2 ba3.2k sqft195 Creeks Edge Ct, Clemmons, NC 27012For SaleMLS ID #1224700, Nikki Conrad. Triad MLS
- $445,0004 bd3 ba2.7k sqft347 Yarrow Dr, Lexington, NC 27295New ConstructionTriad MLS
- $531,9803 bd3 ba2.3k sqft257 Sandpiper Dr, Lexington, NC 27295New ConstructionMLS ID #1219834, Alison Sink. Triad MLS
- $425,0004 bd3 ba2.6k sqft5424 Quartz Ave, Clemmons, NC 27012For SaleMLS ID #1228066, Ashley Ponce. Triad MLS
- $580,0004 bd3 ba3.1k sqft204 Montreat Dr, Lexington, NC 27295For SaleMLS ID #1219290, Russell Smith. Triad MLS
