Enjoy peaceful country living in this spacious 4-bedroom, 3-bath home with approximately 2,169 sq ft. Features include an open great room with recessed lighting and fireplace, kitchen with island, walk-in pantry, family dining area, and a private master suite with walk-in closet, double vanity, soaking tub, and separate shower. Bedroom 4 can serve as a study or flex room. Bedroom 2 is a suite which is great for visitors or family on an extended stay. Also includes 9-foot ceilings, a 12-foot foyer, covered front and back porches, two-car garage, storm shelter, fenced backyard. 8' garage doors with extra deep garage so large trucks are welcome!
For sale
$414,999
20658 Upper Fort Hampton Rd, Elkmont, AL 35620
4beds
2,092sqft
Single Family Residence
Built in ----
0.63 Acres Lot
$410,900 Zestimate®
$198/sqft
$-- HOA
What's special
Two-car garageFenced backyardFamily dining areaKitchen with islandWalk-in pantry
- 61 days
- 338
- 28
Zillow last checked:
Listing updated:
Listed by:
Micah Matson 256-566-1959,
Matson Realtors LLC
Source: ValleyMLS,MLS#: 21923825
Facts & features
Interior
Bedrooms & bathrooms
- Bedrooms: 4
- Bathrooms: 3
- Full bathrooms: 3
Rooms
- Room types: Master Bedroom, Living Room, Bedroom 2, Bedroom 3, Kitchen, Bedroom 4
Primary bedroom
- Features: 9’ Ceiling
- Level: First
- Area: 221
- Dimensions: 13 x 17
Bedroom 2
- Features: 9’ Ceiling
- Level: First
- Area: 144
- Dimensions: 12 x 12
Bedroom 3
- Features: 9’ Ceiling
- Level: First
- Area: 144
- Dimensions: 12 x 12
Bedroom 4
- Level: First
- Area: 143
- Dimensions: 11 x 13
Kitchen
- Features: 9’ Ceiling
- Level: First
- Area: 196
- Dimensions: 14 x 14
Living room
- Features: 9’ Ceiling
- Level: First
- Area: 352
- Dimensions: 16 x 22
Heating
- Central 1
Cooling
- Central 1
Features
- Has basement: No
- Has fireplace: Yes
- Fireplace features: Gas Log
Interior area
- Total interior livable area: 2,092 sqft
Property
Parking
- Parking features: Garage-Two Car
Features
- Levels: One
- Stories: 1
Lot
- Size: 0.63 Acres
- Dimensions: 230 x 120
Details
- Parcel number: 02 08 28 0 000 001.000
Construction
Type & style
- Home type: SingleFamily
- Architectural style: Ranch
- Property subtype: Single Family Residence
Materials
- Foundation: Slab
Condition
- New construction: No
Utilities & green energy
- Sewer: Septic Tank
Community & HOA
Community
- Subdivision: Metes And Bounds
HOA
- Has HOA: No
Location
- Region: Elkmont
Financial & listing details
- Price per square foot: $198/sqft
- Date on market: 7/15/2026
Estimated market value
$410,900
$390,000 - $431,000
$1,890/mo
Price history
| Date | Event | Price |
|---|---|---|
| 7/15/2026 | Listed for sale | $414,999+822.2%$198/sqft |
Source:  ValleyMLS #21923825 Report a problem ValleyMLS #21923825 Report a problem | ||
| 10/25/2024 | Sold | $45,000$22/sqft |
Source: ValleyMLS #21874034 Report a problem | ||
Public tax history
Tax history is unavailable.
Monthly payment
Est. payment
Payment breakdown
Explore the cost of this home by adjusting the details. Changes won't be saved.Climate risks
Neighborhood: 35620
Nearby schools
Schools provided by the listing agent
- Elementary: Elkmont (1-12)
- Middle: Elkmont (1-12)
- High: Elkmont
Source: ValleyMLS. This data may not be complete. We recommend contacting the local school district to confirm school assignments for this home.
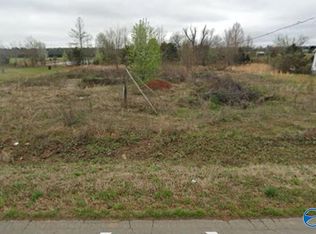
- $13,0000.63 acres63/ACRE S Upper Fort Hampton Rd, Elkmont, AL 35620Sold
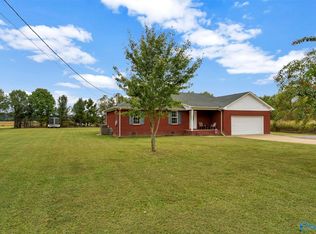
- $175,000-- bd-- ba1k sqft20638 Upper Fort Hampton Rd, Elkmont, AL 35620Sold
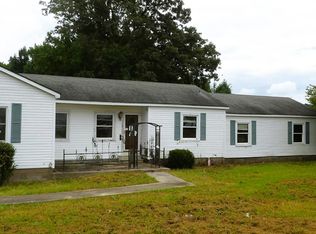
- $215,0003 bd2 ba1.4k sqft20678 Upper Fort Hampton Rd, Elkmont, AL 35620Sold
- $190,100-- bd-- ba1.2k sqft20602 Upper Fort Hampton Rd, Elkmont, AL 35620Off Market
Similar homes
- $--3 bd2 ba1.8k sqft25316 Hays Mill Rd, Elkmont, AL 35620Auction
 Auction.com 1
 - $385,0004 bd2 ba2.5k sqft21738 New Garden Rd, Elkmont, AL 35620For Sale
 MLS ID #21924437, Tammy Pressnell. ValleyMLS
 - $395,0004 bd3 ba2.4k sqft24766 Dogwood Dr, Elkmont, AL 35620For Sale
 MLS ID #21924777, Taylor Gregory. ValleyMLS
 - $389,9004 bd2 ba2k sqft25541 Taylor St, Elkmont, AL 35620New Construction
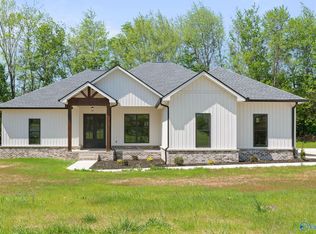 MLS ID #21914924, Amanda Wasenius. ValleyMLS
