Enjoy the best of country living with room to roam on approximately 2.6 acres! This inviting 3-bedroom, 2-bath home offers a spacious living/dining room and a separate family room, both complemented by hardwood floors. Fresh bedroom carpeting adds a welcoming touch, while the kitchen features a new dishwasher and faucet (2026). Major updates include a new roof on both the house and the HUGE detached garage (2026). Additional features include a a lovely sunroom, storm shelter and attractive landscaping that enhances the home's curb appeal. HVAC (2012) and Rheem water heaters (2016) round out the features of this property. Enjoy the space, comfort, and charm of country living!
For sale
$366,000
18365 Witty Mill Rd, Elkmont, AL 35620
3beds
2,105sqft
Single Family Residence
Built in 1991
2.6 Acres Lot
$-- Zestimate®
$174/sqft
$-- HOA
What's special
Hardwood floorsLovely sunroomSeparate family roomAttractive landscaping
- 3 days
- 323
- 31
Likely to sell faster than
Zillow last checked:
Listing updated:
Listed by:
Dana Stewart 256-431-3135,
Century 21 J And L Realty
Source: ValleyMLS,MLS#: 21932103
Facts & features
Interior
Bedrooms & bathrooms
- Bedrooms: 3
- Bathrooms: 2
- Full bathrooms: 2
Rooms
- Room types: Master Bedroom, Living Room, Bedroom 2, Bedroom 3, Kitchen, Family Room, Laundry
Primary bedroom
- Features: Ceiling Fan(s), Crown Molding, Carpet
- Level: First
- Area: 182
- Dimensions: 13 x 14
Bedroom 2
- Features: Ceiling Fan(s), Carpet
- Level: First
- Area: 132
- Dimensions: 12 x 11
Bedroom 3
- Features: Ceiling Fan(s), Laminate Floor
- Level: First
- Area: 132
- Dimensions: 12 x 11
Family room
- Features: Ceiling Fan(s), Recessed Lighting, Wood Floor
- Level: First
- Area: 289
- Dimensions: 17 x 17
Kitchen
- Features: Crown Molding, Eat-in Kitchen, Vinyl
- Level: First
- Area: 220
- Dimensions: 11 x 20
Living room
- Features: Wood Floor
- Level: First
- Area: 330
- Dimensions: 30 x 11
Laundry room
- Features: Pantry, Vinyl
- Level: First
- Area: 54
- Dimensions: 9 x 6
Heating
- Central 1
Cooling
- Central 1
Appliances
- Included: Range, Dishwasher
Features
- Basement: Crawl Space
- Has fireplace: Yes
- Fireplace features: Gas Log
Interior area
- Total interior livable area: 2,105 sqft
Property
Parking
- Parking features: Garage-Two Car, Garage-Attached, Garage-Detached
Features
- Levels: One
- Stories: 1
Lot
- Size: 2.6 Acres
- Dimensions: 350 x 325 x 364.87 x 325
Details
- Parcel number: 07 03 06 0 000 005.044
Construction
Type & style
- Home type: SingleFamily
- Architectural style: Ranch
- Property subtype: Single Family Residence
Condition
- New construction: No
- Year built: 1991
Utilities & green energy
- Sewer: Septic Tank
- Water: Public
Community & HOA
Community
- Subdivision: Metes And Bounds
HOA
- Has HOA: No
Location
- Region: Elkmont
Financial & listing details
- Price per square foot: $174/sqft
- Tax assessed value: $300,400
- Annual tax amount: $589
- Date on market: 10/20/2026
Estimated market value
Not available
Estimated sales range
Not available
Not available
Price history
| Date | Event | Price |
|---|---|---|
| 10/20/2026 | Listed for sale | $366,000+138.7%$174/sqft |
Source:  ValleyMLS #21932103 Report a problem | ||
| 5/7/2019 | Sold | $153,300$73/sqft |
Source: Public Record Report a problem | ||
Public tax history
| Year | Property taxes | Tax assessment |
|---|---|---|
| 2025 | $589 | $30,060 +4.4% |
| 2024 | -- | $28,780 +11.6% |
| 2023 | -- | $25,780 +17.6% |
| 2022 | -- | $21,920 +23% |
| 2020 | -- | $17,820 +16.2% |
| 2018 | -- | $15,340 |
| 2017 | $460 | $15,340 -90% |
| 2016 | $460 | $153,300 +899.3% |
| 2015 | $460 | $15,340 |
Find assessor info on the county website
Monthly payment
Est. payment
Payment breakdown
Explore the cost of this home by adjusting the details. Changes won't be saved.Climate risks
Neighborhood: 35620
Nearby schools
Schools provided by the listing agent
- Elementary: Elkmont (1-12)
- Middle: Elkmont (1-12)
- High: Elkmont
Source: ValleyMLS. This data may not be complete. We recommend contacting the local school district to confirm school assignments for this home.

Similar homes
- $520,0003 bd3 ba2.1k sqft26840 Scoggins Rd, Elkmont, AL 35620For Sale
 MLS ID #21932074, Alyssa Roland. ValleyMLS
- $385,0004 bd3 ba2.4k sqft24766 Dogwood Dr, Elkmont, AL 35620For Sale
 MLS ID #21924777, Taylor Gregory. ValleyMLS
- $419,5003 bd2 ba1.8k sqft26208 State Highway 127, Elkmont, AL 35620For Sale
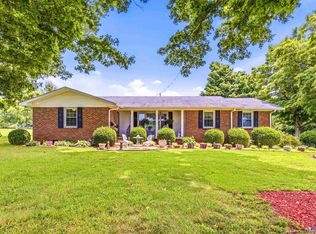 MLS ID #21919912, Caleb McConnell. ValleyMLS
- $309,0003 bd2 ba2k sqft15860 Witty Mill Rd, Elkmont, AL 35620For Sale
 MLS ID #21921674, Lou Montoya. ValleyMLS
- $315,0004 bd2 ba1.5k sqft2337 Franklin Hayes Rd, Pulaski, TN 38478For Sale
 MLS ID #3623385, Amy Rooks. RealTracs MLS as distributed by MLS GRID
- $335,0003 bd1 ba2k sqft30780 State Highway 53, Ardmore, AL 35739For SaleMLS ID #3610798, Wade Boggs. RealTracs MLS as distributed by MLS GRID
