Welcome home to a property that offers so much more than the standard 4 bedroom. From the moment you step inside, you’ll appreciate the spacious open floor plan, beautiful crown molding, generous walk in closets, abundant storage, and an oversized laundry/mudroom designed to make everyday living easier.
But wait—there’s more! Step outside and discover a finished detached bonus space complete with finished walls, flooring, and electricity. Whether you envision the ultimate game day hangout, home office, hobby room, creative studio, or personal retreat, this versatile space adds an exciting extra dimension to the property.
And the outdoor space doesn’t stop there! The homeowners have added an extended patio and additional concrete, creating even more space for entertaining, weekend cookouts, gatherings, outdoor seating and additional parking. With thoughtful improvements both inside and out, this home was designed to give you the space, storage, and flexibility you’ve been looking for. Come tour today and see everything this home has to offer.
Active
$350,000
42390 Salt Grass Dr, Ponchatoula, LA 70454
4beds
2,750sqft
:
Get pre-qualified$2,171/mo
Single Family Residence
Built in 2021
10,000 Square Feet Lot
$309,600 Zestimate®
$127/sqft
$21/mo HOA
What's special
Extended patioGenerous walk in closetsAbundant storageSpacious open floor planBeautiful crown molding
- 2 days |
- 89 |
- 1 |
Zillow last checked:
Listing updated:
Listed by:
Octavia Bates 504-616-8113,
Empower Haus Realty LLC 504-616-8113
Source: GSREIN,MLS#: 2572103
Facts & features
Interior
Bedrooms & bathrooms
- Bedrooms: 4
- Bathrooms: 2
- Full bathrooms: 2
Primary bedroom
- Description: Flooring: Tile
- Level: Lower
- Dimensions: 17.80x15.40
Bedroom
- Description: Flooring: Carpet
- Level: Lower
- Dimensions: 12.2x11.3
Bedroom
- Description: Flooring: Carpet
- Level: Lower
- Dimensions: 13.4x11.8
Bedroom
- Description: Flooring: Carpet
- Level: Lower
- Dimensions: 13.0x11.4
Dining room
- Description: Flooring: Plank,Simulated Wood
- Level: Lower
- Dimensions: 10.60x16.20
Kitchen
- Description: Flooring: Plank,Simulated Wood
- Level: Lower
- Dimensions: 13.70x16.20
Living room
- Description: Flooring: Plank,Simulated Wood
- Level: Lower
- Dimensions: 28.4 x17.8
Heating
- Central
Cooling
- Central Air
Features
- Has fireplace: Yes
- Fireplace features: Gas
Interior area
- Total structure area: 2,750
- Total interior livable area: 2,750 sqft
Property
Parking
- Total spaces: 2
- Parking features: Two Spaces
Features
- Levels: One
- Stories: 1
- Patio & porch: Covered
Lot
- Size: 10,000 Square Feet
- Dimensions: 80 x 125
- Features: City Lot, Rectangular Lot
Details
- Additional structures: Other, Shed(s), Workshop
- Parcel number: 06548024
- Special conditions: None
Construction
Type & style
- Home type: SingleFamily
- Architectural style: Traditional
- Property subtype: Single Family Residence
Materials
- Brick, Stucco, Vinyl Siding
- Foundation: Slab
- Roof: Shingle
Condition
- Excellent
- Year built: 2021
Utilities & green energy
- Sewer: Public Sewer
- Water: Public
Community & HOA
Community
- Subdivision: The Estates at Silver Hill
HOA
- Has HOA: Yes
- HOA fee: $250 annually
Location
- Region: Ponchatoula
Financial & listing details
- Price per square foot: $127/sqft
- Tax assessed value: $243,159
- Annual tax amount: $1,240
- Date on market: 8/12/2026
Estimated market value
$309,600
$285,000 - $334,000
$2,276/mo
Price history
| Date | Event | Price |
|---|---|---|
| 8/13/2026 | Listed for sale | $350,000$127/sqft |
Source:  GSREIN #2572103 Report a problem GSREIN #2572103 Report a problem | ||
| 2/12/2021 | Sold | -- |
Source: GSREIN #2285029 Report a problem | ||
Public tax history
| Year | Property taxes | Tax assessment |
|---|---|---|
| 2025 | $1,240 +1% | $24,316 |
| 2024 | $1,228 -26.6% | $24,316 +1.2% |
| 2023 | $1,672 | $24,036 |
| 2022 | $1,672 | $24,036 +586.7% |
| 2021 | -- | $3,500 |
| 2020 | $354 | $3,500 |
Find assessor info on the county website
Monthly payment
Est. payment
Payment breakdown
Explore the cost of this home by adjusting the details. Changes won't be saved.Climate risks
Neighborhood: 70454
Nearby schools
GreatSchools rating
- 4/10Champ Cooper Elementary SchoolGrades: PK-8Distance: 2.2 mi
- 5/10Ponchatoula High SchoolGrades: 9-12Distance: 7.1 mi
- $253,800-- bd-- ba1.9k sqft42398 Salt Grass Dr, Ponchatoula, LA 70454Off Market
- $268,700-- bd-- ba2.1k sqft42382 Salt Grass Dr, Ponchatoula, LA 70454Off Market
- $275,0004 bd2 ba2.1k sqft42361 Hamilton Ln, Ponchatoula, LA 70454Pending

- $280,600-- bd-- ba1.8k sqft42353 Hamilton Ln, Ponchatoula, LA 70454Off Market
- $306,5003 bd2 ba1.8k sqft42369 Hamilton Ln, Ponchatoula, LA 70454Off Market
- $264,700-- bd-- ba2.1k sqft42406 Salt Grass Dr, Ponchatoula, LA 70454Off Market
- $295,400-- bd-- ba2.2k sqft42393 Salt Grass Dr, Ponchatoula, LA 70454Off Market
- $283,700-- bd-- ba1.9k sqft42385 Salt Grass Dr, Ponchatoula, LA 70454Off Market
A local agent can set up tours, give advice and negotiate with sellers.
A local lender can help you make sure your offer is ready when you are.
Similar homes
- $350,0004 bd2 ba2.7k sqft42465 Jasper Ln, Ponchatoula, LA 70454For Sale

 MLS ID #2563609, Louis Williams, Keller Williams Realty Services. GSREIN
 - from $330,9904 bd3 ba2.7k sqftSansa IV A Plan, The Estates at Silver Hill, Ponchatoula, LA 70454New Construction
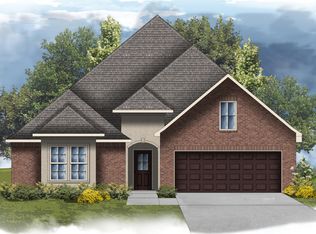 DSLD Homes
 - $324,0004 bd3 ba2.6k sqft24161 Wigeon Ave, Ponchatoula, LA 70454For Sale
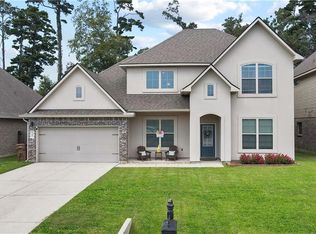 MLS ID #2570056, Cara Rareshide, Crescent Sotheby's International Realty. GSREIN
 - $336,4355 bd3 ba2.4k sqft42506 Blue Bay Dr, Ponchatoula, LA 70454New Construction
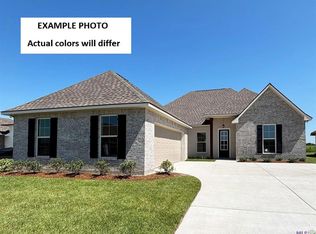 GSREIN
 - from $346,9904 bd3 ba2.7k sqftSansa IV A - Fairhope Plan, Fairhope, Ponchatoula, LA 70454New ConstructionDSLD Homes
- from $334,9004 bd3 ba2.4k sqftOzark Plan, Cypress Reserve, Ponchatoula, LA 70454New ConstructionDR Horton
- $319,0674 bd3 ba2.1k sqft42282 Florence Lance Ln, Ponchatoula, LA 70454New ConstructionGSREIN
- from $295,9904 bd3 ba2.4k sqftAbbey IV B Plan, The Estates at Silver Hill, Ponchatoula, LA 70454New ConstructionDSLD Homes
- from $330,9904 bd3 ba2.7k sqftSansa IV B Plan, The Estates at Silver Hill, Ponchatoula, LA 70454New ConstructionDSLD Homes
- from $282,9904 bd2 ba2.1k sqftCognac V B Plan, The Estates at Silver Hill, Ponchatoula, LA 70454New ConstructionDSLD Homes
- from $312,9904 bd3 ba2.1k sqftKetty III B Plan, The Estates at Silver Hill, Ponchatoula, LA 70454New ConstructionDSLD Homes
- from $325,9904 bd3 ba2.3k sqftCappello III A Plan, The Estates at Silver Hill, Ponchatoula, LA 70454New ConstructionDSLD Homes
- from $325,9904 bd3 ba2.3k sqftCappello III B Plan, The Estates at Silver Hill, Ponchatoula, LA 70454New ConstructionDSLD Homes
- from $319,9904 bd3 ba2.3k sqftHugo III A Plan, The Estates at Silver Hill, Ponchatoula, LA 70454New ConstructionDSLD Homes
- from $329,9905 bd3 ba2.4k sqftHaffner III A Plan, The Estates at Silver Hill, Ponchatoula, LA 70454New ConstructionDSLD Homes
- $227,0003 bd2 ba1.4k sqft42130 Millbrook Way, Ponchatoula, LA 70454For SaleMLS ID #2571159, Taylor Wager Jones, Coldwell Banker TEC. GSREIN
- $289,9004 bd3 ba2.4k sqft42352 Landing View Rd, Ponchatoula, LA 70454For SaleMLS ID #2549033, Annalea Madison, Engel & Volkers Slidell - Mandeville. GSREIN
- from $312,9904 bd3 ba2.1k sqftKetty III A Plan, The Estates at Silver Hill, Ponchatoula, LA 70454New ConstructionDSLD Homes
- $354,6554 bd3 ba2.7k sqft25324 Kingfisher Dr, Ponchatoula, LA 70454New ConstructionGSREIN
- $306,3923 bd2 ba2k sqft42205 Blue Bay Dr, Ponchatoula, LA 70454New ConstructionGSREIN
