Welcome home! Compare this this spacious and thoughtfully designed 4 bedroom, 3 bathroom single-story home offering over 2,400 square feet of living space to the current Oakdale Floorplan that starts around 370,000!! Built in 2019, this move-in ready home combines functionality, flexibility, and an open-concept layout ideal for everyday living and entertaining.
The open-concept design creates a seamless flow between the kitchen, dining, and living areas, filled with natural light and ideal for both everyday living and entertaining. The kitchen features granite countertops, stainless gas appliances, abundant cabinetry, and a large island that serves as the heart of the home.
A split floor plan provides added privacy, with a spacious primary suite tucked away, complete with a large walk-in closet and en-suite bath. Secondary bedrooms are generously sized, offering flexibility for guests, a home office, or additional living needs.
Step outside to enjoy the extended covered patio—perfect for relaxing mornings, evening gatherings, or weekend entertaining. The backyard offers space to enjoy without high maintenance. Additional features include laminate wood flooring in main areas, crown molding, ample storage, and a 2-car garage.
Located in a desirable Cypress Reserve community, residents enjoy access to a community center and neighborhood amenities, enhancing both lifestyle and long-term value. Conveniently situated near shopping, dining, and with quick access to I-12, this location offers the perfect balance of convenience and comfort.
Seller is offering a home warranty AND a free appraisal with preferred lender—providing added value and peace of mind.
Homes with this layout, size, and features in this community are in high demand—don’t miss your opportunity to secure this one. Schedule your showing today before it’s gone.
Active
$289,900
42352 Landing View Rd, Ponchatoula, LA 70454
4beds
2,473sqft
Single Family Residence
Built in 2019
0.27 Acres Lot
$288,900 Zestimate®
$117/sqft
$31/mo HOA
What's special
Ample storageAbundant cabinetryStainless gas appliancesEn-suite bathLarge walk-in closetKitchen features granite countertopsCrown molding
- 179 days
- 256
- 27
Zillow last checked:
Listing updated:
Listed by:
Annalea Madison 228-326-1222,
Engel & Volkers Slidell - Mandeville 985-646-2111
Source: GSREIN,MLS#: 2549033
Facts & features
Interior
Bedrooms & bathrooms
- Bedrooms: 4
- Bathrooms: 3
- Full bathrooms: 3
Primary bedroom
- Description: Flooring: Carpet
- Level: Lower
- Dimensions: 17.30 x 16.80
Bedroom
- Description: Flooring: Carpet
- Level: Lower
- Dimensions: 12.70 x 11.60
Bedroom
- Description: Flooring: Carpet
- Level: Lower
- Dimensions: 12.60 x 11.80
Bedroom
- Description: Flooring: Laminate,Simulated Wood
- Level: Lower
- Dimensions: 11.70 x 11.60
Dining room
- Description: Flooring: Carpet
- Level: Lower
- Dimensions: 13.90 x 12.10
Kitchen
- Description: Flooring: Laminate,Simulated Wood
- Level: Lower
- Dimensions: 15.00 x 14.10
Laundry
- Description: Flooring: Laminate,Simulated Wood
- Level: Lower
- Dimensions: 7.10 x 7.00
Living room
- Description: Flooring: Laminate,Simulated Wood
- Level: Lower
- Dimensions: 20.50 x 17.40
Heating
- Central
Cooling
- 1 Unit
Appliances
- Included: Dishwasher, Disposal, Microwave, Oven, Range
- Laundry: Washer Hookup, Dryer Hookup
Features
- Ceiling Fan(s), Carbon Monoxide Detector, Granite Counters, Pantry, Stainless Steel Appliances
- Windows: Screens
- Has fireplace: No
- Fireplace features: Gas, None
Interior area
- Total structure area: 3,091
- Total interior livable area: 2,473 sqft
Property
Parking
- Total spaces: 2
- Parking features: Garage, Two Spaces, Garage Door Opener
- Has garage: Yes
Features
- Levels: One
- Stories: 1
- Patio & porch: Concrete, Covered, Porch
- Exterior features: Fence, Porch
- Pool features: Community
Lot
- Size: 0.27 Acres
- Dimensions: 127 x 83 x 111 x 55
- Features: Outside City Limits, Oversized Lot
Details
- Parcel number: 06453220
- Special conditions: None
Construction
Type & style
- Home type: SingleFamily
- Architectural style: French Provincial
- Property subtype: Single Family Residence
Materials
- Brick, Stucco, Vinyl Siding
- Foundation: Slab
- Roof: Shingle
Condition
- Excellent
- Year built: 2019
Utilities & green energy
- Sewer: Public Sewer
- Water: Public
Green energy
- Energy efficient items: Insulation, Windows
Community & HOA
Community
- Features: Common Grounds/Area, Pool
- Security: Smoke Detector(s)
- Subdivision: Cypress Reserve
HOA
- Has HOA: Yes
- HOA fee: $375 annually
- HOA name: DR Horton
Location
- Region: Ponchatoula
Financial & listing details
- Price per square foot: $117/sqft
- Tax assessed value: $222,876
- Annual tax amount: $1,489
- Date on market: 4/18/2026
Estimated market value
$288,900
$274,000 - $303,000
$2,449/mo
Price history
| Date | Event | Price |
|---|---|---|
| 7/7/2026 | Price change | $289,900-3.3%$117/sqft |
Source:  GSREIN #2549033 Report a problem GSREIN #2549033 Report a problem | ||
| 5/4/2026 | Price change | $299,900-3.3%$121/sqft |
Source: GSREIN #2549033 Report a problem | ||
| 4/18/2026 | Listed for sale | $310,000-2.8%$125/sqft |
Source: GSREIN #2549033 Report a problem | ||
| 12/19/2025 | Listing removed | $318,900$129/sqft |
Source: GSREIN #2501324 Report a problem | ||
| 6/11/2025 | Price change | $318,900-1.5%$129/sqft |
Source: GSREIN #2501324 Report a problem | ||
| 5/12/2025 | Listed for sale | $323,900$131/sqft |
Source: GSREIN #2501324 Report a problem | ||
| 5/14/2020 | Sold | -- |
Source: GSREIN #2230142 Report a problem | ||
Public tax history
| Year | Property taxes | Tax assessment |
|---|---|---|
| 2025 | $1,489 +1% | $22,288 |
| 2024 | $1,474 +0.2% | $22,288 +1.1% |
| 2023 | $1,471 +4.1% | $22,048 |
| 2022 | $1,413 +0% | $22,048 |
| 2021 | $1,412 | $22,048 +634.9% |
| 2020 | -- | $3,000 |
| 2019 | $290 | $3,000 |
Find assessor info on the county website
Monthly payment
Est. payment
Payment breakdown
Explore the cost of this home by adjusting the details. Changes won't be saved.Climate risks
Neighborhood: 70454
Nearby schools
Schools provided by the listing agent
- Elementary: Champ Cooper
- Middle: Champ Cooper
- High: Ponchatoula
Source: GSREIN. This data may not be complete. We recommend contacting the local school district to confirm school assignments for this home.
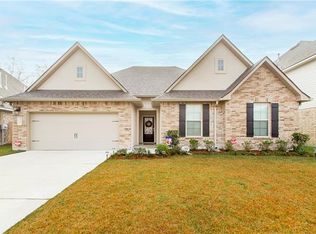
- $283,2004 bd2 ba2.1k sqft42346 Landing View Rd, Ponchatoula, LA 70454Off Market
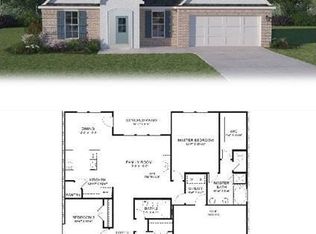
- $252,8004 bd2 ba1.7k sqft42358 Landing View Rd, Ponchatoula, LA 70454Off Market
- $325,500-- bd-- ba2.6k sqft42340 Landing View Rd, Ponchatoula, LA 70454Off Market
- $260,400-- bd-- ba1.9k sqft42364 Landing View Rd, Ponchatoula, LA 70454Off Market
Similar homes
- $309,0004 bd3 ba2.6k sqft24161 Wigeon Ave, Ponchatoula, LA 70454For Sale
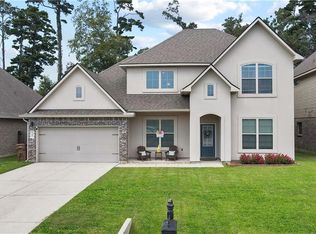
 MLS ID #2570056, Cara Rareshide, Crescent Sotheby's International Realty. GSREIN
 - $319,9004 bd2 ba2.1k sqft23768 Goose Point Dr, Ponchatoula, LA 70454For Sale
 MLS ID #2570015, Melissa Richoux, NOLA Living Realty. GSREIN
 - $309,0004 bd3 ba2.6k sqft39498 Saint Louis Ct, Ponchatoula, LA 70454For Sale
 MLS ID #2543976, Shelly Vallee, All Around Realty, LLC. GSREIN
 - $365,0005 bd3 ba2.5k sqft40171 Cypress View Rd, Ponchatoula, LA 70454For Sale
 MLS ID #2579495, Blaine Tatje, Team Tatje Realtors, LLC. GSREIN
 - $300,0004 bd3 ba1.7k sqft42704 Brown Rd, Ponchatoula, LA 70454For SaleMLS ID #2576573, Julie Cook, Coldwell Banker TEC. GSREIN
- $270,0004 bd2 ba2.1k sqft42169 Broderick Ave, Ponchatoula, LA 70454For SaleMLS ID #2576034, Lane Sheasby, Keller Williams Realty Services. GSREIN
- $254,9994 bd2 ba1.9k sqft42132 Wood Ave, Ponchatoula, LA 70454For SaleMLS ID #2579539, Rachel Pisciotta, Simply Real Estate LLC. GSREIN
- $329,0004 bd2 ba2.1k sqft20260 Clemson Way, Ponchatoula, LA 70454For SaleMLS ID #2573744, Samuel Ellen, Branch Real Estate, L.L.C.. GSREIN
- $349,9004 bd2 ba2.7k sqft42390 Salt Grass Dr, Ponchatoula, LA 70454For SaleMLS ID #2577268, Ashley Callahan, 1 Percent Lists Gulf South. GSREIN
- $345,0004 bd2 ba2.7k sqft42465 Jasper Ln, Ponchatoula, LA 70454For SaleMLS ID #2563609, Louis Williams, Keller Williams Realty Services. GSREIN
- $228,9003 bd2 ba1.4k sqft41731 Shallow Bend Dr, Ponchatoula, LA 70454For SaleMLS ID #2581067, Laura Province, 1 Percent Lists Gulf South. GSREIN
- $269,0003 bd2 ba1.6k sqft20439 Egret Rd, Ponchatoula, LA 70454For SaleMLS ID #2574351, Sam DiVittorio, Realty Executives Florida Parishes. GSREIN
- $325,0003 bd2 ba2.1k sqft42470 Salt Grass Dr, Ponchatoula, LA 70454For SaleMLS ID #2574752, Drionne Armantrout, United Real Estate Partners LLC. GSREIN
- $273,0004 bd2 ba1.8k sqft26131 Trinity Ln, Ponchatoula, LA 70454For SaleMLS ID #2540483, Stacey Perez, Keller Williams Realty Services. GSREIN
- $270,0003 bd2 ba1.8k sqft28436 Loiret Ct, Ponchatoula, LA 70454For SaleMLS ID #2569142, Aline Ulrich, Homesmart Realty South. GSREIN
- $275,0003 bd2 ba1.7k sqft42277 Broderick Ave, Ponchatoula, LA 70454For SaleMLS ID #2560307, Jennifer Robertson, Thrive Real Estate LLC. GSREIN
- $274,0003 bd2 ba1.9k sqft28441 Apple Blossom Ln, Ponchatoula, LA 70454For SaleMLS ID #2559222, Stephanie Saizan, United Real Estate Partners. GSREIN
- $276,0004 bd2 ba1.8k sqft40032 Cottonwood Blvd, Ponchatoula, LA 70454For SaleMLS ID #2569615, Bronwyn Land-Planchard, Keller Williams Realty Services. GSREIN
- $269,0003 bd2 ba1.8k sqft42148 Delacer Ln, Ponchatoula, LA 70454For SaleMLS ID #2575778, Blake Borgstede, The W Group Real Estate LLC. GSREIN
- $275,0004 bd3 ba2.4k sqft42399 Evangeline Dr, Hammond, LA 70403For SaleMLS ID #2576095, Jessica Roberts, United Real Estate Partners. GSREIN
