Spacious 3-bedroom tri-level with an attached 2-car garage, large backyard, rear deck, storage shed, and a partially finished lower level. The home features an updated kitchen, multiple living areas, three bedrooms, a full bath with double sinks, and two additional framed unfinished lower-level rooms offering future flexibility for storage, office, hobby, bathroom, or other uses. Numerous interior, exterior, and mechanical improvements have been completed over the last two years.
Recent Updates
2025
* Updated flooring
* New interior trim
* New interior doors
* New concrete garage approach
* New sidewalk to front entrance
* Driveway widened from single-car to two-car width
* Crushed-concrete driveway improvements began
2025–2026
* Driveway resurfaced with fresh crushed concrete
* New culvert installed
2026
* Professionally refinished kitchen countertops
* Updated light fixtures
* New large living-room window
* New garage door
* Furnace inspected and new blower motor installed
* New sump pump
* New landscaping stone
* New carpet in finished lower-level living area
For sale
$229,000
2066 W Lake Rd, Clio, MI 48420
3beds
3,060sqft
Single Family Residence
Built in 1973
0.46 Acres Lot
$225,700 Zestimate®
$75/sqft
$-- HOA
What's special
- 11 days
- 483
- 32
Likely to sell faster than
Zillow last checked:
Listing updated:
Listed by:
Tonia Moss 810-538-5748,
The Brand Real Estate 810-429-9691
Source: Realcomp II,MLS#: 20261086242
Facts & features
Interior
Bedrooms & bathrooms
- Bedrooms: 3
- Bathrooms: 1
- Full bathrooms: 1
Bedroom
- Level: Upper
- Area: 168
- Dimensions: 14 X 12
Bedroom
- Level: Upper
- Area: 110
- Dimensions: 11 X 10
Bedroom
- Level: Upper
- Area: 132
- Dimensions: 12 X 11
Other
- Level: Upper
- Area: 50
- Dimensions: 10 X 5
Dining room
- Level: Upper
- Area: 120
- Dimensions: 12 X 10
Family room
- Level: Lower
- Area: 750
- Dimensions: 25 X 30
Kitchen
- Level: Upper
- Area: 150
- Dimensions: 15 X 10
Living room
- Level: Upper
- Area: 182
- Dimensions: 14 X 13
Heating
- Forced Air, Natural Gas
Cooling
- Central Air
Appliances
- Included: Dishwasher, Dryer, Free Standing Electric Oven, Free Standing Refrigerator, Microwave, Washer
Features
- Basement: Daylight,Full,Partially Finished
- Has fireplace: No
Interior area
- Total interior livable area: 3,060 sqft
- Finished area above ground: 2,160
- Finished area below ground: 900
Property
Parking
- Total spaces: 2
- Parking features: Two Car Garage, Attached
- Attached garage spaces: 2
Features
- Levels: Bi Level
- Entry location: MidLevelwSteps
- Pool features: None
Lot
- Size: 0.46 Acres
- Dimensions: 98 x 200 x 100 x 200
Details
- Additional structures: Sheds
- Parcel number: 1802576001
- Special conditions: Short Sale No,Standard
Construction
Type & style
- Home type: SingleFamily
- Architectural style: Raised Ranch,Split Level
- Property subtype: Single Family Residence
Materials
- Vinyl Siding
- Foundation: Basement, Brick Mortar
- Roof: Asphalt
Condition
- New construction: No
- Year built: 1973
- Major remodel year: 2025
Utilities & green energy
- Sewer: Septic Tank
- Water: Well
Community & HOA
Community
- Subdivision: FRAZIER HOMESITES
HOA
- Has HOA: No
Location
- Region: Clio
Financial & listing details
- Price per square foot: $75/sqft
- Tax assessed value: $98,563
- Annual tax amount: $3,414
- Date on market: 10/23/2026
- Cumulative days on market: 11 days
- Listing agreement: Exclusive Right To Sell
- Listing terms: Cash,Conventional,FHA,Va Loan
Estimated market value
$225,700
$214,000 - $237,000
$1,575/mo
Price history
| Date | Event | Price |
|---|---|---|
| 10/23/2026 | Listed for sale | $229,000$75/sqft |
Source:  Realcomp II #20261086242 Report a problem | ||
| 10/23/2026 | Listing removed | -- |
Source: Owner Report a problem | ||
| 10/7/2026 | Listed for sale | $229,000+10.1%$75/sqft |
Source: Owner Report a problem | ||
| 8/14/2023 | Sold | $208,000+4%$68/sqft |
Source:  MiRealSource #50114722 Report a problem | ||
| 7/14/2023 | Pending sale | $200,000$65/sqft |
Source: MiRealSource #50114722 Report a problem | ||
| 7/12/2023 | Listed for sale | $200,000+66.7%$65/sqft |
Source: MiRealSource #50114722 Report a problem | ||
| 12/14/2001 | Sold | $120,000$39/sqft |
Source: MiRealSource #20223591 Report a problem | ||
Public tax history
| Year | Property taxes | Tax assessment |
|---|---|---|
| 2025 | $3,414 +75.2% | $102,100 +6.8% |
| 2024 | $1,949 | $95,600 +8.3% |
| 2023 | -- | $88,300 +11.8% |
| 2022 | -- | $79,000 +20.1% |
| 2021 | -- | $65,800 +4.4% |
| 2020 | -- | $63,000 +9.4% |
| 2019 | -- | $57,600 +11.4% |
| 2018 | $1,542 +5.6% | $51,700 |
| 2017 | $1,460 +0.9% | $51,700 +0.4% |
| 2016 | $1,447 | $51,500 +14.4% |
| 2015 | $1,447 | $45,000 +2.7% |
| 2012 | -- | $43,800 -3.1% |
| 2011 | -- | $45,200 -11.5% |
| 2010 | -- | $51,100 -16% |
| 2008 | $1,131 | $60,800 +0.7% |
| 2006 | -- | $60,400 +1.7% |
| 2005 | -- | $59,400 +5.3% |
| 2004 | -- | $56,400 +1.3% |
| 2003 | -- | $55,700 +3.3% |
| 2002 | -- | $53,900 +9.3% |
| 2001 | -- | $49,300 +6.5% |
| 2000 | -- | $46,300 |
Find assessor info on the county website
Monthly payment
Est. payment
Payment breakdown
Explore the cost of this home by adjusting the details. Changes won't be saved.Climate risks
Neighborhood: 48420
Similar homes
- $234,9003 bd2 ba2.8k sqft2501 Bingham Rd, Clio, MI 48420For Sale
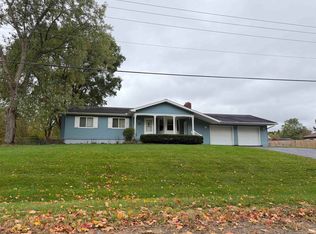
 MLS ID #50225250, Brittany A Walls, Pinnacle Realty. MiRealSource
- $224,9003 bd2 ba1.9k sqft11394 Sunset Dr, Clio, MI 48420For Sale
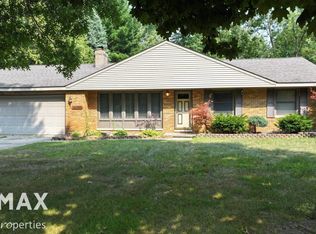 MLS ID #50218617, Todd Richards, REMAX Prime Properties. MiRealSource
- $219,9004 bd2 ba2.3k sqft537 Clarion St, Clio, MI 48420For Sale
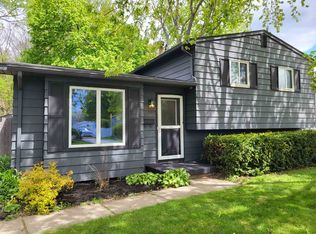 MLS ID #50206778, Johnny Y Zarka, Piper Realty Company. MiRealSource
- $249,9003 bd2 ba2.3k sqft10298 Rene Dr, Clio, MI 48420For Sale
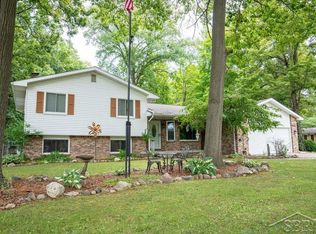 MLS ID #50221572, Kelly Gust, New Beginnings. MiRealSource
- $219,9003 bd2 ba1.9k sqft13280 N Saginaw Rd, Clio, MI 48420For SaleMLS ID #50203659, Kurt Pickelmann, RE/MAX New Image. MiRealSource
- $220,0004 bd3 ba2.7k sqft500 E Vienna St, Clio, MI 48420For Sale
 MLS ID #20261052706, Robert Neely, Keller Williams Legacy. Realcomp II
- $205,0003 bd2 ba1.7k sqft4507 W Wilson Rd, Clio, MI 48420For SaleMLS ID #20261060244, Dawn M Muma, AAA McNamara Properties Inc. Realcomp II
- $259,9004 bd2 ba2k sqft13135 N Linden Rd, Clio, MI 48420For SaleMLS ID #50220596, Jeremy T Taljonick, REMAX Right Choice. MiRealSource
- $279,0003 bd2 ba1.7k sqft10286 Rene Dr, Clio, MI 48420For SaleMLS ID #50223346, Todd Richards, REMAX Prime Properties. MiRealSource
- $249,9003 bd1 ba1.9k sqft12967 Cimarron Dr, Birch Run, MI 48415For SaleMLS ID #50225291, David O'Toole, REMAX Prime Properties. MiRealSource
- $199,9994 bd3 ba2k sqft207 N Mill St, Clio, MI 48420For SaleMLS ID #20261081482, Christine Champlin, RE/MAX Platinum-Fenton. Realcomp II
- $255,9003 bd3 ba1.5k sqft300 N Mill St, Clio, MI 48420For SaleMLS ID #20261070162, Michelle Blaisdell, Red Fox Realty LLC. Realcomp II
- $250,0003 bd2 ba2.1k sqft12271 Burt Rd, Birch Run, MI 48415For SaleMLS ID #50224016, Abbrie Aldrich, BOMIC Real Estate. MiRealSource
- $224,9003 bd1 ba2.2k sqft14394 Belsay Rd, Millington, MI 48746For SaleMLS ID #20261082813, Amy L Loomis, Five Star Real Estate Davison. Realcomp II
- $189,9003 bd2 ba1.8k sqft7051 W Vienna Rd, Clio, MI 48420For SaleMLS ID #50222060, Lucy W Ham, Ham Group Realty. MiRealSource
