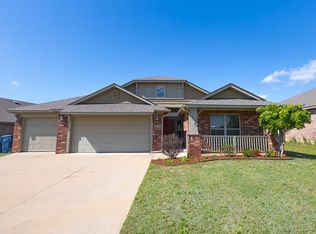
Move-In Ready 4-Bedroom 1,931 sqft Home on a Corner Lot in Colony Pointe! Located in the highly sought-after Piedmont School District, this home offers the perfect blend of comfort, style, and convenience. The thoughtfully designed split-bedroom floor plan features a bright, open-concept layout with soaring 12-foot ceilings, creating a seamless flow between the living room, dining area, and kitchen ideal for entertaining or everyday living.
The kitchen features a center island, abundant cabinetry, and a spacious pantry. Privately situated away from the secondary bedrooms, the primary suite offers a generously sized bedroom, a spacious bathroom, and a large closet. Three additional bedrooms provide flexibility for family, guests, or a home office, each offering oversized closets for ample storage.
Additional features include an extended concrete patio, blinds throughout, gutters, and an 8-camera hard-wired security system that monitors the home’s exterior and garage for added peace of mind.
Conveniently located just minutes from NW Expressway, the Kilpatrick Turnpike, shopping, dining, and everyday conveniences, this move-in-ready home combines functionality, location, and value. Schedule your private showing today!
For sale
$275,000
11701 NW 135th St, Piedmont, OK 73078
4beds
1,931sqft
Single Family Residence
Built in 2017
7,021 Square Feet Lot
$274,100 Zestimate®
$142/sqft
$12/mo HOA
What's special
Corner lotBright open-concept layoutBlinds throughoutSpacious pantryAbundant cabinetry
- 2 days |
- 186 |
- 7 |
Likely to sell faster than
Zillow last checked:
Listing updated:
Listed by:
Jennyfer Dunkerson 918-429-3238,
Stetson Bentley Realty LLC
Source: MLSOK/OKCMAR as distributed by MLS GRID,MLS#: 1242628
Facts & features
Interior
Bedrooms & bathrooms
- Bedrooms: 4
- Bathrooms: 2
- Full bathrooms: 2
Heating
- Has Heating (Unspecified Type)
Cooling
- Has cooling: Yes
Appliances
- Included: Dishwasher, Disposal, Microwave, Free-Standing Gas Oven, Free-Standing Gas Range
- Laundry: Laundry Room
Features
- Flooring: Vinyl
- Windows: Double Pane Windows
- Has fireplace: No
- Fireplace features: None
Interior area
- Total structure area: 1,931
- Total interior livable area: 1,931 sqft
Property
Parking
- Total spaces: 2
- Parking features: Concrete
- Garage spaces: 2
Features
- Levels: One
- Stories: 1
- Patio & porch: Patio
- Exterior features: Rain Gutters
- Fencing: Wood
Lot
- Size: 7,021 Square Feet
- Features: Corner Lot, Interior Lot
Details
- Parcel number: 11701NW135th73078
- Special conditions: None
Construction
Type & style
- Home type: SingleFamily
- Architectural style: Traditional
- Property subtype: Single Family Residence
Materials
- Brick & Frame
- Foundation: Pillar/Post/Pier
- Roof: Composition
Condition
- Year built: 2017
Utilities & green energy
- Utilities for property: Cable Available, High Speed Internet, Public
Community & HOA
HOA
- Has HOA: Yes
- Services included: Greenbelt
- HOA fee: $140 annually
Location
- Region: Piedmont
Financial & listing details
- Price per square foot: $142/sqft
- Tax assessed value: $250,507
- Annual tax amount: $3,469
- Date on market: 8/13/2026
- Electric utility on property: Yes
Estimated market value
$274,100
$260,000 - $288,000
$2,006/mo
Price history
| Date | Event | Price |
|---|---|---|
| 8/13/2026 | Listed for sale | $275,000+3%$142/sqft |
Source:  MLSOK/OKCMAR as distributed by MLS GRID #1242628 Report a problem MLSOK/OKCMAR as distributed by MLS GRID #1242628 Report a problem | ||
| 7/14/2023 | Sold | $267,000+1.1%$138/sqft |
Source: MLSOK/OKCMAR as distributed by MLS GRID #1062277 Report a problem | ||
| 6/15/2023 | Pending sale | $264,000$137/sqft |
Source: MLSOK/OKCMAR as distributed by MLS GRID #1062277 Report a problem | ||
| 6/8/2023 | Price change | $264,000-1.9%$137/sqft |
Source: MLSOK/OKCMAR as distributed by MLS GRID #1062277 Report a problem | ||
| 5/17/2023 | Listed for sale | $269,000+4.7%$139/sqft |
Source: MLSOK/OKCMAR as distributed by MLS GRID #1062277 Report a problem | ||
| 4/13/2022 | Sold | $257,005-1.1%$133/sqft |
Source: MLSOK/OKCMAR as distributed by MLS GRID #996871 Report a problem | ||
| 3/22/2022 | Pending sale | $259,900$135/sqft |
Source: MLSOK/OKCMAR as distributed by MLS GRID #996871 Report a problem | ||
| 3/19/2022 | Listed for sale | $259,900+53.3%$135/sqft |
Source: MLSOK/OKCMAR as distributed by MLS GRID #996871 Report a problem | ||
| 3/27/2017 | Sold | $169,500$88/sqft |
Source: Public Record Report a problem | ||
Public tax history
| Year | Property taxes | Tax assessment |
|---|---|---|
| 2025 | $3,469 -7.4% | $29,218 -3.7% |
| 2024 | $3,748 +7.6% | $30,356 +5.5% |
| 2023 | $3,482 +41.4% | $28,769 +36.6% |
| 2022 | $2,463 +0.6% | $21,065 +3% |
| 2021 | $2,449 +1.1% | $20,451 +3% |
| 2020 | $2,423 +7.9% | $19,856 +3% |
| 2019 | $2,246 -5.4% | $19,278 -4.1% |
| 2018 | $2,375 +4467.3% | $20,094 +4695.7% |
| 2017 | $52 | $419 |
| 2016 | -- | $419 |
Find assessor info on the county website
Monthly payment
Est. payment
Payment breakdown
Explore the cost of this home by adjusting the details. Changes won't be saved.Climate risks
Neighborhood: 73078
Nearby schools
GreatSchools rating
- 9/10Piedmont Early Childhood CenterGrades: PK-KDistance: 1 mi
- 9/10Piedmont Middle SchoolGrades: 7-8Distance: 2.7 mi
- 10/10Piedmont High SchoolGrades: 9-12Distance: 3.4 mi
Schools provided by the listing agent
- Elementary: Northwood ES
- Middle: Piedmont MS
- High: Piedmont HS
Source: MLSOK/OKCMAR as distributed by MLS GRID. This data may not be complete. We recommend contacting the local school district to confirm school assignments for this home.
- $204,4003 bd2 ba1.1k sqft11705 NW 135th St, Piedmont, OK 73078Off Market
- $257,7003 bd2 ba1.8k sqft11700 NW 136th Ter, Piedmont, OK 73078Off Market

- $251,3004 bd2 ba1.6k sqft11709 NW 135th St, Piedmont, OK 73078Off Market

- $245,0003 bd2 ba1.6k sqft11704 NW 136th Ter, Piedmont, OK 73078Sold

- $236,1003 bd2 ba1.7k sqft11704 NW 135th St, Piedmont, OK 73078Off Market
- $222,0003 bd2 ba1.4k sqft11708 NW 136th Ter, Piedmont, OK 73078Off Market
- $245,8003 bd2 ba1.6k sqft11700 NW 135th St, Piedmont, OK 73078Off Market
- $199,7003 bd2 ba1.1k sqft11713 NW 135th St, Piedmont, OK 73078Off Market
A local agent can set up tours, give advice and negotiate with sellers.
Similar homes
- $289,9003 bd2 ba1.8k sqft13100 Native Plant Rd, Piedmont, OK 73078For Sale
 MLS ID #1227479, Geoffrey Burns, Copper Creek Real Estate. MLSOK/OKCMAR as distributed by MLS GRID
 - $275,0003 bd2 ba1.7k sqft11325 NW 133rd St, Piedmont, OK 73078For Sale
 MLS ID #1235817, Ryann Shannon, Whittington Realty. MLSOK/OKCMAR as distributed by MLS GRID
 - $219,0003 bd2 ba1.3k sqft11713 NW 131st St, Piedmont, OK 73078For Sale
 MLS ID #1242053, Phyliss Nunn Bennett, RE/MAX Preferred. MLSOK/OKCMAR as distributed by MLS GRID
 - $264,5004 bd2 ba1.8k sqft14204 S Babbling Brook Dr, Piedmont, OK 73078For Sale
 MLS ID #1223609, Kortnee Anderson, Redhawk Real Estate, LLC. MLSOK/OKCMAR as distributed by MLS GRID
 - $325,0003 bd2 ba1.7k sqft13321 Outdoor Living Dr, Piedmont, OK 73078For SaleMLS ID #1238034, Rick McCormick, eXp Realty, LLC. MLSOK/OKCMAR as distributed by MLS GRID
- $245,9003 bd2 ba1.5k sqft11429 NW 130th St, Piedmont, OK 73078For SaleMLS ID #1230412, Stephen Franz, Elite Real Estate & Dev.. MLSOK/OKCMAR as distributed by MLS GRID
- $306,8183 bd2 ba1.6k sqft12620 NW 137th St, Piedmont, OK 73078For SaleMLS ID #1243740, John Burris, Central Oklahoma Real Estate. MLSOK/OKCMAR as distributed by MLS GRID
- $296,5433 bd2 ba1.1k sqft11109 NW 131st St, Piedmont, OK 73078New ConstructionMLSOK/OKCMAR as distributed by MLS GRID
- $299,0004 bd3 ba2.1k sqft14017 The Brook Blvd, Piedmont, OK 73078For SaleMLS ID #1234652, Janel Dobson, Keller Williams Central OK. MLSOK/OKCMAR as distributed by MLS GRID
- $342,0803 bd3 ba1.9k sqft12613 NW 137th St, Piedmont, OK 73078For SaleMLS ID #1244588, John Burris, Central Oklahoma Real Estate. MLSOK/OKCMAR as distributed by MLS GRID
- $322,5003 bd2 ba1.9k sqft11425 NW 131st St, Piedmont, OK 73078For SaleMLS ID #1223613, Kyle Trowbridge, Coldwell Banker Select. MLSOK/OKCMAR as distributed by MLS GRID
- $221,5003 bd2 ba1.3k sqft13233 Bridgewater Dr, Piedmont, OK 73078For SaleMLS ID #1234419, Esteban Lezcano, Integrity Oklahoma LLC. MLSOK/OKCMAR as distributed by MLS GRID
- $247,9904 bd2 ba1.5k sqft14200 Still Stream Way, Piedmont, OK 73078New ConstructionMLSOK/OKCMAR as distributed by MLS GRID
- $247,9904 bd2 ba1.5k sqft14201 Still Stream Way, Piedmont, OK 73078New ConstructionMLSOK/OKCMAR as distributed by MLS GRID
- $205,9003 bd2 ba1.2k sqft13236 Bridgewater Dr, Piedmont, OK 73078For SaleMLS ID #1240138, Sheryl Moser, KG Realty LLC. MLSOK/OKCMAR as distributed by MLS GRID
- from $392,3404 bd2 ba1.8k sqftSage Plan, Serenity Trails at Village Verde, Piedmont, OK 73078New ConstructionHomes by Taber
- from $407,8404 bd2 ba1.9k sqftHazel Plus Plan, Serenity Trails at Village Verde, Piedmont, OK 73078New ConstructionHomes by Taber
- $279,9003 bd2 ba1.5k sqft13808 Klinsman Rd, Piedmont, OK 73078For SaleMLS ID #1232680, John Burris, Central Oklahoma Real Estate. MLSOK/OKCMAR as distributed by MLS GRID
- from $311,1963 bd2 ba1.6k sqftHolloway Plan, Bison Creek, Piedmont, OK 73078New ConstructionIdeal Homes
- $309,9003 bd2 ba1.5k sqft11836 Rockbed Dr, Yukon, OK 73099For SaleMLS ID #1243764, Wagner Rushing, Hamilwood Real Estate. MLSOK/OKCMAR as distributed by MLS GRID
