Welcome to 2645 N US Highway 31! Situated on a generous 0.82-acre lot, this completely finished tri-level home offers the perfect combination of convenience, style, and private outdoor living. Featuring 3 spacious bedrooms, 2 full bathrooms, and a fully finished lower level with its own entrance, this turn-key property is 100% move-in ready with all appliances staying. Step outside to your private oasis but also enjoy the fully fenced backyard that is flanked by a wooded property line, providing excellent privacy for outdoor relaxation or pets, complete with a storage shed for extra equipment. Peace of mind comes with this home as it has an updated roof, water heater, water softener, appliances, and sump pump. Parking is a breeze with the attached 2-car garage. Ideally located just minutes from Niles, Buchanan, Berrien Springs, and main highway access, you get the quiet feel of acreage with everyday conveniences right around the corner. Schedule your showing today!
Active
$295,000
2645 N Us Highway 31, Niles, MI 49120
3beds
1,500sqft
Single Family Residence
Built in 1973
0.82 Acres Lot
$228,900 Zestimate®
$197/sqft
$-- HOA
What's special
Fully fenced backyardCompletely finished tri-level homeUpdated roofPrivate oasisAll appliances staying
- 2 days
- 611
- 51
Zillow last checked:
Listing updated:
Listed by:
The Rudlaff Group 269-635-4425,
Century 21 Affiliated 269-684-5030,
Victoria Rudlaff 269-635-4425,
Century 21 Affiliated
Source: MichRIC,MLS#: 26053023
Facts & features
Interior
Bedrooms & bathrooms
- Bedrooms: 3
- Bathrooms: 2
- Full bathrooms: 2
Primary bedroom
- Level: Upper
- Area: 195
- Dimensions: 13.00 x 15.00
Bedroom 2
- Level: Upper
- Area: 81
- Dimensions: 9.00 x 9.00
Bedroom 3
- Level: Upper
- Area: 99
- Dimensions: 9.00 x 11.00
Primary bathroom
- Level: Upper
- Area: 65
- Dimensions: 13.00 x 5.00
Bathroom 2
- Level: Basement
- Area: 35
- Dimensions: 5.00 x 7.00
Dining room
- Level: Main
- Area: 99
- Dimensions: 9.00 x 11.00
Family room
- Level: Basement
- Area: 209
- Dimensions: 19.00 x 11.00
Kitchen
- Level: Main
- Area: 110
- Dimensions: 10.00 x 11.00
Laundry
- Level: Basement
- Area: 110
- Dimensions: 10.00 x 11.00
Living room
- Level: Main
- Area: 209
- Dimensions: 19.00 x 11.00
Heating
- Forced Air
Cooling
- Central Air
Appliances
- Included: Dishwasher, Disposal, Dryer, Microwave, Oven, Range, Refrigerator, Washer
- Laundry: Laundry Room, Lower Level, Washer Hookup
Features
- Ceiling Fan(s), Eat-in Kitchen
- Flooring: Carpet, Ceramic Tile, Vinyl
- Windows: Replacement
- Basement: Partial,Walk-Out Access
- Has fireplace: No
Interior area
- Total structure area: 1,010
- Total interior livable area: 1,500 sqft
- Finished area below ground: 490
Property
Parking
- Total spaces: 2
- Parking features: Garage Faces Front, Attached
- Garage spaces: 2
Features
- Stories: 2
Lot
- Size: 0.82 Acres
- Features: Level, Wooded, Shrubs/Hedges
Details
- Additional structures: Shed(s)
- Parcel number: 111400090008100
Construction
Type & style
- Home type: SingleFamily
- Property subtype: Single Family Residence
Materials
- Brick, Vinyl Siding
- Roof: Shingle
Condition
- New construction: No
- Year built: 1973
Utilities & green energy
- Sewer: Septic Tank
- Water: Well
- Utilities for property: Phone Available, Natural Gas Available, Electricity Available, Cable Available, Natural Gas Connected
Community & HOA
Location
- Region: Niles
Financial & listing details
- Price per square foot: $197/sqft
- Tax assessed value: $66,966
- Annual tax amount: $1,888
- Date on market: 10/5/2026
- Listing terms: Cash,FHA,VA Loan,USDA Loan,MSHDA,Conventional
- Electric utility on property: Yes
- Road surface type: Paved
Estimated market value
$228,900
$195,000 - $263,000
Not available
Price history
| Date | Event | Price |
|---|---|---|
| 10/5/2026 | Listed for sale | $295,000+136.2%$197/sqft |
Source:  MichRIC #26053023 Report a problem MichRIC #26053023 Report a problem | ||
| 10/15/2014 | Sold | $124,900+21.1%$83/sqft |
Source: Public Record Report a problem | ||
| 10/26/2009 | Sold | $103,100$69/sqft |
Source: Public Record Report a problem | ||
Public tax history
| Year | Property taxes | Tax assessment |
|---|---|---|
| 2025 | $1,844 +6% | $95,100 -3.7% |
| 2024 | $1,740 | $98,800 +25.9% |
| 2023 | -- | $78,500 +7.1% |
| 2022 | $1,544 | $73,300 +6.7% |
| 2021 | -- | $68,700 +8.5% |
| 2020 | $1,496 +2.4% | $63,300 +1.8% |
| 2019 | $1,461 +3.4% | $62,200 +10.1% |
| 2018 | $1,413 +2.7% | $56,500 +2.5% |
| 2017 | $1,377 +0.3% | $55,100 -0.4% |
| 2016 | $1,372 +168.2% | $55,300 +8.9% |
| 2015 | $512 | $50,800 +6.9% |
| 2014 | -- | $47,500 +0.6% |
| 2013 | -- | $47,200 +0.6% |
| 2012 | -- | $46,900 -12.2% |
| 2011 | -- | $53,400 -2.4% |
| 2010 | -- | $54,700 -16.9% |
| 2009 | -- | $65,800 +8.6% |
| 2008 | -- | $60,600 +3.6% |
| 2007 | -- | $58,500 -3.6% |
| 2006 | -- | $60,700 +6.5% |
| 2005 | -- | $57,000 +4.8% |
| 2004 | -- | $54,400 +1.7% |
| 2003 | -- | $53,500 +2.7% |
| 2002 | -- | $52,100 +6.5% |
| 2001 | -- | $48,900 |
Find assessor info on the county website
Monthly payment
Est. payment
Payment breakdown
Explore the cost of this home by adjusting the details. Changes won't be saved.Climate risks
Neighborhood: 49120
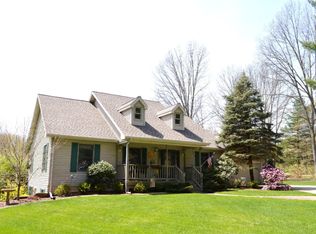
Similar homes
- $--3 bd2 ba1.1k sqft108 Hatfield Rd, Niles, MI 49120Auction
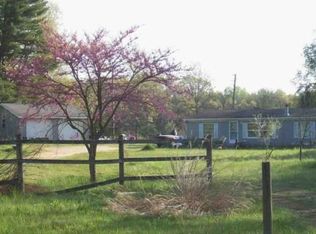 Xome
Xome - $309,9003 bd3 ba2.1k sqft308 Carey Mission Dr, Niles, MI 49120For Sale

 MLS ID #26049258, Jeffery Brawley, D Mottl Realty Group LLC. MichRIC
 - $281,9004 bd1 ba1k sqft1319 Cedarhurst Rd, Niles, MI 49120For Sale
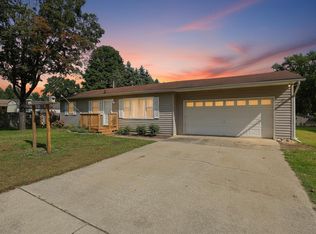 MLS ID #26052744, Kate Campbell, Century 21 Affiliated. MichRIC
 - $289,0003 bd2 ba1.7k sqft875 Skyline Dr, Niles, MI 49120For Sale
 MLS ID #26043146, Kevin S Foy, RE/MAX Lakes. MichRIC
 - $288,0003 bd2 ba1.6k sqft724 Chippewa Trl, Niles, MI 49120For Sale
 MLS ID #20261039957, Daniel Beirne, OpenDoor Brokerage LLC. Realcomp II
 - $289,9004 bd4 ba1.4k sqft2380 David St, Niles, MI 49120For SaleMLS ID #26043150, Catherine Hager, @properties Christie's International R.E.. MichRIC
- $309,9003 bd2 ba1.2k sqft70594 Dennis Dr, Niles, MI 49120For SaleMLS ID #26050636, Margo H Green, Berrien Property. MichRIC
- $330,0003 bd2 ba1.9k sqft820 Iroquois Trl, Niles, MI 49120For SaleMLS ID #26047634, Emily Smith, Cressy & Everett Real Estate. MichRIC
- $309,0003 bd2 ba1k sqft310 S Philip Rd, Niles, MI 49120For SaleMLS ID #26022863, The Rudlaff Group, Century 21 Affiliated. MichRIC
- $309,9004 bd3 ba1.7k sqft623 Vann St, Niles, MI 49120For SaleMLS ID #26045286, Alysa Nedderman, Open Door Realty Group. MichRIC
- $299,0005 bd3 ba2.1k sqft511 Oak St, Niles, MI 49120For SaleMLS ID #26047090, Catherine Waggoner, CK Home Group. MichRIC
- $247,9004 bd2 ba1.9k sqft2780 Garland Rd, Niles, MI 49120For SaleMLS ID #26021185, Jennea R Schirr, McKinnies Realty. MichRIC
- $329,9002 bd1 ba1.3k sqft207 E Bertrand Rd, Niles, MI 49120For SaleMLS ID #26051465, Dave Springsteen, Cressy & Everett Real Estate. MichRIC
- $225,0004 bd2 ba1.3k sqft512 Springfield Cir, Niles, MI 49120For SaleMLS ID #26050349, The Rudlaff Group, Century 21 Affiliated. MichRIC
