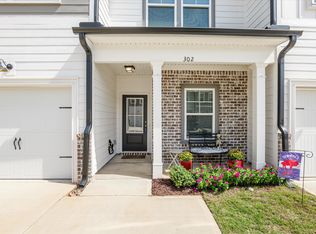
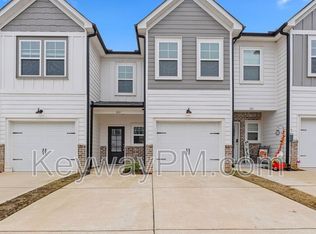
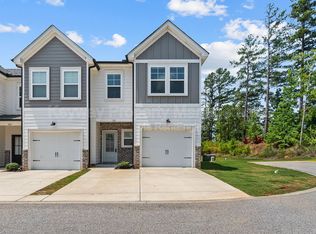
Welcome to 300 Sumac Trail, a beautifully maintained 3-bedroom, 2.5-bath townhome in Evans' Gated Canton Park community. Built in 2022, this inviting home pairs modern style with low-maintenance living and a convenient location near shopping, dining, and entertainment.
The open-concept main floor feels bright and spacious, with luxury vinyl plank flooring throughout the living areas and durable tile in the bathrooms. There's room to relax, gather, and entertain, plus a main-level half bath for guests. Upstairs, all three bedrooms include a comfortable owner's suite with a walk-in closet and private bath, along with two well-sized bedrooms and a shared full bath.
Step outside to a fenced backyard with a covered patio--an inviting spot to unwind or enjoy time together throughout the year. This end unit also offers extra parking for
friends and family when visiting.
With contemporary finishes, a practical layout, and a desirable Evans location, this home is ready to welcome you
For sale
$292,000
300 Sumac Trl, Evans, GA 30809
3beds
1,668sqft
Townhouse
Built in 2022
2,178 Square Feet Lot
$291,300 Zestimate®
$175/sqft
$175/mo HOA
What's special
Contemporary finishesFenced backyardEnd unitCovered patioBright and spaciousPractical layoutOpen-concept main floor
- 19 hours
- 33
- 1
Zillow last checked:
Listing updated:
Listed by:
Michele Johnson 706-868-3772,
Keller Williams Realty Augusta Partners
Source: Aiken MLS,MLS#: 226166
Facts & features
Interior
Bedrooms & bathrooms
- Bedrooms: 3
- Bathrooms: 3
- Full bathrooms: 2
- 1/2 bathrooms: 1
Primary bedroom
- Level: Upper
- Area: 165
- Dimensions: 11 x 15
Bedroom 2
- Level: Upper
- Area: 121
- Dimensions: 11 x 11
Bedroom 3
- Level: Upper
- Area: 121
- Dimensions: 11 x 11
Great room
- Level: Main
- Area: 2090
- Dimensions: 19 x 110
Kitchen
- Level: Main
- Area: 1452
- Dimensions: 11 x 132
Heating
- Forced Air, Heat Pump
Cooling
- Central Air
Appliances
- Included: Microwave, Washer, Refrigerator, Cooktop, Dishwasher, Disposal, Dryer, Electric Water Heater
Features
- Solid Surface Counters, Walk-In Closet(s), Ceiling Fan(s), Kitchen Island, Eat-in Kitchen, Pantry
- Basement: None
- Has fireplace: No
- Common walls with other units/homes: End Unit
Interior area
- Total structure area: 1,668
- Total interior livable area: 1,668 sqft
- Finished area above ground: 1,668
- Finished area below ground: 0
Video & virtual tour
Property
Parking
- Total spaces: 1
- Parking features: Attached, Driveway, Garage Door Opener
- Attached garage spaces: 1
- Has uncovered spaces: Yes
Features
- Levels: Two
- Patio & porch: Patio
- Pool features: None
- Fencing: Fenced
Lot
- Size: 2,178 Square Feet
- Features: Corner Lot, Landscaped, Sprinklers In Front, Sprinklers In Rear
Details
- Additional structures: None
- Parcel number: 078 943
- Special conditions: Standard
- Horse amenities: None
Construction
Type & style
- Home type: Townhouse
- Architectural style: See Remarks
- Property subtype: Townhouse
- Attached to another structure: Yes
Materials
- Brick, HardiPlank Type
- Foundation: Slab
- Roof: Composition
Condition
- New construction: No
- Year built: 2022
Utilities & green energy
- Sewer: Public Sewer
- Water: Public
- Utilities for property: Cable Available
Community & HOA
Community
- Features: See Remarks, Gated, Recreation Area
- Subdivision: None
HOA
- Has HOA: Yes
- HOA fee: $175 monthly
Location
- Region: Evans
Financial & listing details
- Price per square foot: $175/sqft
- Tax assessed value: $297,780
- Annual tax amount: $2,839
- Date on market: 10/22/2026
- Listing terms: Contract
- Road surface type: Paved
Estimated market value
$291,300
$277,000 - $306,000
$1,911/mo
Price history
| Date | Event | Price |
|---|---|---|
| 10/22/2026 | Listed for sale | $292,000-2.7%$175/sqft |
Source:  Hive MLS #100611912 Report a problem | ||
| 9/3/2026 | Listing removed | $300,000$180/sqft |
Source: Hive MLS #100588220 Report a problem | ||
| 8/24/2026 | Price change | $300,000-1%$180/sqft |
Source: Hive MLS #100588220 Report a problem | ||
| 7/11/2026 | Listed for sale | $303,000+6.3%$182/sqft |
Source: Hive MLS #100588220 Report a problem | ||
| 11/10/2025 | Sold | $285,000+0.7%$171/sqft |
Source: Hive MLS #98202907 Report a problem | ||
| 10/20/2025 | Pending sale | $282,900$170/sqft |
Source: Hive MLS #547039 Report a problem | ||
| 10/9/2025 | Price change | $282,900-2.4%$170/sqft |
Source:  REALTORS® of Greater Augusta #547039 Report a problem | ||
| 9/12/2025 | Listed for sale | $289,900+18.4%$174/sqft |
Source: REALTORS® of Greater Augusta #547039 Report a problem | ||
| 2/27/2025 | Listing removed | $1,830$1/sqft |
Source: Zillow Rentals Report a problem | ||
| 2/20/2025 | Listed for rent | $1,830+0.3%$1/sqft |
Source: Zillow Rentals Report a problem | ||
| 12/6/2023 | Listing removed | -- |
Source: Zillow Rentals Report a problem | ||
| 11/21/2023 | Price change | $1,825-3.7%$1/sqft |
Source: Zillow Rentals Report a problem | ||
| 11/9/2023 | Listed for rent | $1,895$1/sqft |
Source: Zillow Rentals Report a problem | ||
| 5/18/2022 | Sold | $244,900-2%$147/sqft |
Source: Hive MLS #98164131 Report a problem | ||
| 2/20/2022 | Pending sale | $249,900$150/sqft |
Source:  REALTORS® of Greater Augusta #481373 Report a problem | ||
| 2/19/2022 | Listed for sale | $249,900$150/sqft |
Source: REALTORS® of Greater Augusta #481373 Report a problem | ||
Public tax history
| Year | Property taxes | Tax assessment |
|---|---|---|
| 2025 | $2,839 -3.3% | $297,780 +1.3% |
| 2024 | $2,935 +15.4% | $293,853 +17.6% |
| 2023 | $2,543 +611.2% | $249,900 +625.9% |
| 2022 | $358 | $34,425 |
Find assessor info on the county website
Monthly payment
Est. payment
Payment breakdown
Explore the cost of this home by adjusting the details. Changes won't be saved.Climate risks
Neighborhood: 30809
Nearby schools
Schools provided by the listing agent
- Elementary: Blue Ridge
- Middle: Lakeside Middle
- High: Lakeside High
Source: Aiken MLS. This data may not be complete. We recommend contacting the local school district to confirm school assignments for this home.

Similar homes
- $282,5003 bd3 ba1.5k sqft152 Canton Park Avenue, Evans, GA 30809For Sale

 MLS ID #100601461, James Hadden, Jim Hadden Real Estate. Hive MLS
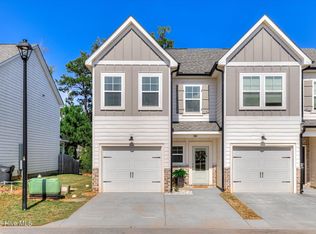
- $270,0003 bd3 ba1.6k sqft350 Sumac Trail, Evans, GA 30809For Sale
 MLS ID #100607967, LHP And Company, Meybohm Real Estate - Evans. Hive MLS
- $272,9003 bd3 ba1.6k sqft362 Sumac Trail, Evans, GA 30809For Sale
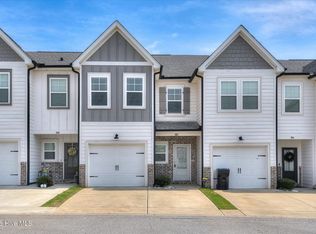 MLS ID #100599783, Peter Larson, Summer House Realty. Hive MLS
- $270,0003 bd3 ba1.5k sqft144 Canton Park Avenue, Evans, GA 30809For Sale
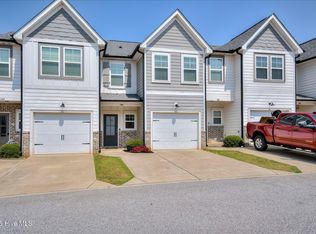 MLS ID #100592734, LHP And Company, Meybohm Real Estate - Evans. Hive MLS
- $279,0003 bd2 ba1.4k sqft723 Bradford Lane, Evans, GA 30809For SaleMLS ID #100573209, Ae Hee Klein, Blanchard & Calhoun - Evans. Hive MLS
- $274,9003 bd2 ba1.6k sqft3779 Winchester Trail, Martinez, GA 30907For SaleMLS ID #100587759, Makayla McCowen, Keller Williams Realty Augusta Partners. Hive MLS
- $295,0003 bd3 ba1.9k sqft177 Ashley Circle, Augusta, GA 30907For SaleMLS ID #98253052, Angel Michon Black, Keller Williams Realty Augusta Partners. Hive MLS
- $315,0002 bd2 ba1.8k sqft4035 Payten Place, Evans, GA 30809For SaleMLS ID #100610963, David Billingsley, Keller Williams Realty Augusta Partners. Hive MLS
- $289,0003 bd2 ba1.4k sqft512 Granite Point, Martinez, GA 30907For SaleMLS ID #100598922, Louis Vincent Klein, Blanchard & Calhoun - Evans. Hive MLS
- $265,0003 bd2 ba1.6k sqft3322 Cockatoo Road, Augusta, GA 30907For SaleMLS ID #100608402, Phoebe Y Woodcock, Premier Homes Property Management. Hive MLS
- $359,9004 bd3 ba2.4k sqft4568 Oxford Drive, Evans, GA 30809For SaleMLS ID #100604355, Donnie Reese, RE/MAX Reinvented. Hive MLS
- $257,0003 bd2 ba1.4k sqft3773 Silver Mine Road, Martinez, GA 30907For SaleMLS ID #98256335, Gerilyn Delaurentys, Meybohm Real Estate - Evans. Hive MLS
- $252,5003 bd3 ba1.7k sqft1411 Serenity Creek Drive, Martinez, GA 30907For SaleMLS ID #100581571, Vicki L. Owens-Law, Re/max True Advantage. Hive MLS
- $324,9004 bd3 ba2.1k sqft337 Cold Springs Court, Grovetown, GA 30813For SaleMLS ID #100608944, Philip Jones, Re/max True Advantage. Hive MLS
- $315,0004 bd3 ba1.9k sqft1422 Deer Hollow Run, Grovetown, GA 30813Active
 MLS ID #10874932, Felicia J Parker, Mutual Home Realty Company. GAMLS
- $258,9003 bd3 ba1.7k sqft591 Old Wheeler Road, Grovetown, GA 30813For SaleMLS ID #100599217, Jaclyn Smith, Blanchard & Calhoun - Evans. Hive MLS
- $278,0002 bd3 ba1.2k sqft606 Merrymont Drive, Martinez, GA 30907For SaleMLS ID #100592388, Allyson McCann Whitlock, Sherman & Hemstreet Real Estate. Hive MLS
- $258,0003 bd2 ba1.6k sqft3367 Braeswood Court, Augusta, GA 30909For SaleMLS ID #100590271, Rochelle McDaniel, Better Homes & Gardens Executive Partners. Hive MLS
- $198,9002 bd2 ba1k sqft425 Flowing Creek Drive, Evans, GA 30809For SaleMLS ID #100599743, Alison Shelnut Peebles, Property Partners. Hive MLS
