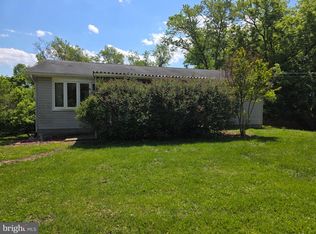
Tucked Away! This country gem is on a low traffic road with few homes. Home features bright and sunny space with 3 bedrooms, 1 full bath, 1200 sq ft, and one car garage on .49 of an acre. Some updates include newer kitchen cabinets and updated appliances. All three bedrooms have fresh paint and ample closet space. Unfinished lower level has been used as a workshop and tinkering space. The rest of the open space allows for future expansion, so bring your ideas! Laundry and shelving make up one corner but the rest could be future finished space, if desired. Fenced front yard allows for secure room to run and play. Rear deck over looks back yard and rural area behind for relaxing views, perfect for enjoying morning coffee or an evening drink. Asphalt Driveway is spacious enough for multiple vehicle parking with ease. Yard can accommodate a garden or more leave as more natural surroundings. Priced budget friendly. Home is in good condition overall, inspections welcome. Seller's desire is to sell as-is. Kitchen appliances and washer, dryer convey with sale. First time buyer or downsizing? This sweet country gem could be a good option to consider! Tuscarora School District. Professional pics coming 5/27- we got held up due to the rain!
Coming soon 05/28
$224,900
11540 Burkett Ln, Greencastle, PA 17225
3beds
1,056sqft
Est.: Get pre-qualified
Single Family Residence
Built in 1971
0.49 Acres Lot
$248,900 Zestimate®
$213/sqft
$-- HOA
What's special
- 13 days |
- 767 |
- 65 |
Zillow last checked:
Listing updated:
Listed by:
Kim Mills 717-752-4340,
Coldwell Banker Realty 717-762-7111
Source: Bright MLS,MLS#: PAFL2034658
Tour with a local agent
Facts & features
Interior
Bedrooms & bathrooms
- Bedrooms: 3
- Bathrooms: 1
- Full bathrooms: 1
- Main level bathrooms: 1
- Main level bedrooms: 3
Rooms
- Room types: Living Room, Dining Room, Primary Bedroom, Bedroom 2, Bedroom 3, Kitchen, Basement
Primary bedroom
- Features: Flooring - Carpet
- Level: Main
Bedroom 2
- Features: Flooring - Carpet
- Level: Main
Bedroom 3
- Features: Flooring - Carpet
- Level: Main
Basement
- Features: Flooring - Concrete
- Level: Lower
Dining room
- Features: Flooring - Vinyl
- Level: Main
Kitchen
- Features: Flooring - Vinyl
- Level: Main
Living room
- Features: Flooring - Laminated
- Level: Main
Heating
- Heat Pump, Electric
Cooling
- Heat Pump, Electric
Appliances
- Included: Dishwasher, Microwave, Oven/Range - Electric, Refrigerator, Electric Water Heater
Features
- Combination Kitchen/Dining, Dining Area, Upgraded Countertops, Floor Plan - Traditional
- Doors: Insulated
- Windows: Insulated Windows
- Basement: Exterior Entry,Side Entrance,Connecting Stairway,Full,Partial
- Has fireplace: No
Interior area
- Total structure area: 1,056
- Total interior livable area: 1,056 sqft
- Finished area above ground: 1,056
- Finished area below ground: 0
Property
Parking
- Total spaces: 5
- Parking features: Garage Faces Side, Off Street, Attached, Driveway
- Attached garage spaces: 1
- Uncovered spaces: 4
Accessibility
- Accessibility features: None
Features
- Levels: Two
- Stories: 2
- Patio & porch: Deck, Porch
- Pool features: None
- Fencing: Wood
Lot
- Size: 0.49 Acres
- Features: Backs to Trees
Details
- Additional structures: Above Grade, Below Grade
- Parcel number: 170J19.068.000000
- Zoning: RESIDENTIAL
- Special conditions: Standard
Construction
Type & style
- Home type: SingleFamily
- Architectural style: Ranch/Rambler
- Property subtype: Single Family Residence
Materials
- Aluminum Siding
- Foundation: Concrete Perimeter
Condition
- New construction: No
- Year built: 1971
- Major remodel year: 2015
Utilities & green energy
- Sewer: Septic Exists
- Water: Well
Community & HOA
Community
- Subdivision: None Available
HOA
- Has HOA: No
Location
- Region: Greencastle
- Municipality: MONTGOMERY TWP
Financial & listing details
- Price per square foot: $213/sqft
- Tax assessed value: $12,300
- Annual tax amount: $2,072
- Date on market: 5/28/2026
- Listing agreement: Exclusive Right To Sell
- Ownership: Fee Simple
Estimated market value
$248,900
$229,000 - $266,000
$1,652/mo
Price history
| Date | Event | Price |
|---|---|---|
| 1/15/2016 | Sold | $148,000+111.4%$140/sqft |
Source: Public Record Report a problem | ||
| 4/27/2015 | Sold | $70,000$66/sqft |
Source: Public Record Report a problem | ||
Public tax history
| Year | Property taxes | Tax assessment |
|---|---|---|
| 2024 | $2,048 +2.8% | $12,300 |
| 2023 | $1,993 +1.6% | $12,300 |
| 2022 | $1,962 | $12,300 |
| 2021 | $1,962 +0.9% | $12,300 |
| 2020 | $1,943 +2.7% | $12,300 |
| 2018 | $1,892 +437% | $12,300 |
| 2017 | $352 | $12,300 |
| 2016 | $352 +7.3% | $12,300 |
| 2015 | $328 | $12,300 |
| 2014 | $328 | $12,300 |
| 2013 | $328 +2.9% | $12,300 |
| 2012 | $319 | $12,300 |
| 2011 | $319 | $12,300 |
| 2010 | $319 +2% | $12,300 |
| 2009 | $313 +15.9% | $12,300 |
| 2008 | $270 +0.9% | $12,300 |
| 2007 | $268 | $12,300 |
| 2006 | $268 -74.9% | $12,300 |
| 2005 | $1,065 +416.8% | $12,300 |
| 2004 | $206 +13.6% | $12,300 |
| 2003 | $181 +35.3% | $12,300 |
| 2000 | $134 | $12,300 |
Find assessor info on the county website
Monthly payment
Est. payment$--/mo
Payment breakdown
Explore the cost of this home by adjusting the details. Changes won't be saved.
All calculations are estimates and provided by Zillow, Inc. for informational purposes only. Actual amounts may vary.
HOA fees may include property taxes on listings classified as Co-Ops. Contact the listing agent and/or owner for fee details.
Mortgage interest rates are dependent on a number of factors, including credit score, down payment, and repayment length. Interest rate data provided by Zillow Group Marketplace, Inc. as of 1/1/1970 from various mortgage lenders with which we have lead or other similar arrangements; the Estimated Payment is an average of those rates.
See how much you could borrow to make a competitive offer.
Climate risks
Neighborhood: 17225
Getting around
6 / 100
Car-DependentNearby schools
GreatSchools rating
- 6/10Montgomery El SchoolGrades: K-5Distance: 5 mi
- 5/10James Buchanan Middle SchoolGrades: 6-8Distance: 7.1 mi
- 4/10James Buchanan High SchoolGrades: 9-12Distance: 7.4 mi
Schools provided by the listing agent
- District: Tuscarora
Source: Bright MLS. This data may not be complete. We recommend contacting the local school district to confirm school assignments for this home.
A local agent can set up tours, give advice and negotiate with sellers.
A local lender can help you make sure your offer is ready when you are.

- Pennsylvania
- Franklin County
- Greencastle
- 17225
- 11540 Burkett Ln
Nearby cities
Nearby zip codes
Other Greencastle Topics
