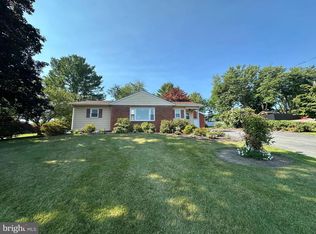
LOCATION! LOCATION! LOCATION! Country road living with amazing sunsets never grow old!! This updated two story home has 2 bedrooms,1 full/1 half bath, is situated on almost an half acre lot and surrounded by farm fields. It is also conveniently located near the Maryland state line for an easy commute to Hagerstown or major highways and cities. Walmart, Lowes, Sheetz and many other great places only minutes away. Newly updated inside and out with a neutral color palette that's ready for the new owner to bring their personal touches. No HOA fees, covenants and restrictions. Room to store your camper, boat or both on the property and still room to park your cars in the detached 24 x 24 double car garage with turn around area in the driveway. The kitchen boasts leathered granite counters, a ceramic tile back splash, upgraded stainless steel appliances including a refrigerator, dishwasher, stove and an OTR microwave. Stacked washer/dryer in the sunroom will make laundry chores a breeze. The unfinished basement provides ample storage space. New roof on house and garage, new mini splits installed, replacement windows and doors, new flooring/plumbing and lighting fixtures, new septic tank, new rear side walks. Well and septic.
For sale
$294,900
14442 Harbaugh Church Rd, Waynesboro, PA 17268
2beds
1,268sqft
Single Family Residence
Built in 1961
0.5 Acres Lot
$287,600 Zestimate®
$233/sqft
$-- HOA
What's special
New mini splits installedNeutral color paletteReplacement windows and doorsNew rear sidewalksUpdated two story homeSurrounded by farm fieldsCeramic tile back splash
- 1 day |
- 292 |
- 22 |
Zillow last checked:
Listing updated:
Listed by:
Arlene Unger 717-404-2680,
RE/MAX Results 240-707-3200,
Listing Team: The Arlene Unger Team
Source: Bright MLS,MLS#: PAFL2036860
Facts & features
Interior
Bedrooms & bathrooms
- Bedrooms: 2
- Bathrooms: 2
- Full bathrooms: 1
- 1/2 bathrooms: 1
- Main level bathrooms: 1
Rooms
- Room types: Living Room, Kitchen, Basement, Attic
Other
- Level: Upper
Basement
- Level: Lower
Kitchen
- Level: Main
Living room
- Level: Main
Mud room
- Level: Main
Heating
- Forced Air, Electric
Cooling
- Ductless, Electric
Appliances
- Included: Washer/Dryer Stacked, Refrigerator, Dishwasher, Stainless Steel Appliance(s), Cooktop, Microwave, Electric Water Heater
- Laundry: Main Level, Mud Room
Features
- Doors: ENERGY STAR Qualified Doors
- Windows: Replacement
- Basement: Unfinished
- Has fireplace: No
Interior area
- Total structure area: 1,268
- Total interior livable area: 1,268 sqft
- Finished area above ground: 1,268
- Finished area below ground: 0
Property
Parking
- Total spaces: 6
- Parking features: Garage Faces Front, Asphalt, Detached, Driveway
- Garage spaces: 2
- Uncovered spaces: 4
Accessibility
- Accessibility features: Accessible Entrance
Features
- Levels: Two
- Stories: 2
- Pool features: None
Lot
- Size: 0.5 Acres
- Features: Backs to Trees
Details
- Additional structures: Above Grade, Below Grade
- Parcel number: 230Q18.031.000000
- Zoning: AGRICULTURAL
- Special conditions: Standard
Construction
Type & style
- Home type: SingleFamily
- Architectural style: Colonial
- Property subtype: Single Family Residence
Materials
- Aluminum Siding
- Foundation: Stone
- Roof: Metal
Condition
- New construction: No
- Year built: 1961
- Major remodel year: 2026
Utilities & green energy
- Electric: 100 Amp Service
- Sewer: On Site Septic
- Water: Well
Community & HOA
Community
- Subdivision: Franklin County
HOA
- Has HOA: No
Location
- Region: Waynesboro
- Municipality: WASHINGTON TWP
Financial & listing details
- Price per square foot: $233/sqft
- Tax assessed value: $6,390
- Annual tax amount: $981
- Date on market: 8/14/2026
- Listing agreement: Exclusive Right To Sell
- Ownership: Fee Simple
Estimated market value
$287,600
$273,000 - $302,000
$1,316/mo
Price history
| Date | Event | Price |
|---|---|---|
| 8/15/2026 | Listed for sale | $294,900+194.9%$233/sqft |
Source:  Bright MLS #PAFL2036860 Report a problem Bright MLS #PAFL2036860 Report a problem | ||
| 9/20/2024 | Sold | $100,000+11.1%$79/sqft |
Source: Public Record Report a problem | ||
| 1/3/2013 | Sold | $90,000$71/sqft |
Source: Public Record Report a problem | ||
Public tax history
| Year | Property taxes | Tax assessment |
|---|---|---|
| 2024 | $982 +6.2% | $6,390 |
| 2023 | $925 +3.1% | $6,390 |
| 2022 | $897 +2.9% | $6,390 |
| 2021 | $872 +1.6% | $6,390 |
| 2020 | $858 +3.5% | $6,390 |
| 2018 | $830 +353.1% | $6,390 |
| 2017 | $183 | $6,390 |
| 2016 | $183 +7.3% | $6,390 |
| 2015 | $171 | $6,390 |
| 2014 | $171 +0.6% | $6,390 +0.6% |
| 2013 | $170 +2.9% | $6,350 |
| 2012 | $165 | $6,350 |
| 2011 | $165 | $6,350 |
| 2010 | $165 +2% | $6,350 |
| 2009 | $162 +15.9% | $6,350 |
| 2008 | $139 +0.9% | $6,350 |
| 2007 | $138 | $6,350 |
| 2006 | $138 -69.3% | $6,350 |
| 2005 | $450 +323.2% | $6,350 |
| 2004 | $106 +13.6% | $6,350 |
| 2003 | $94 +35.3% | $6,350 |
| 2000 | $69 | $6,350 |
Find assessor info on the county website
Monthly payment
Est. payment
Payment breakdown
Explore the cost of this home by adjusting the details. Changes won't be saved.Climate risks
Neighborhood: 17268
Nearby schools
GreatSchools rating
- 8/10Hooverville El SchoolGrades: K-5Distance: 1.4 mi
- 6/10Waynesboro Area Middle SchoolGrades: 6-8Distance: 2.4 mi
- 5/10Waynesboro Area Senior High SchoolGrades: 9-12Distance: 2.6 mi
Schools provided by the listing agent
- District: Waynesboro Area
Source: Bright MLS. This data may not be complete. We recommend contacting the local school district to confirm school assignments for this home.
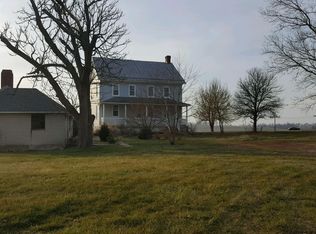
- $152,9004 bd1 ba-- sqft14539 Harbaugh Church Rd, Waynesboro, PA 17268Off Market
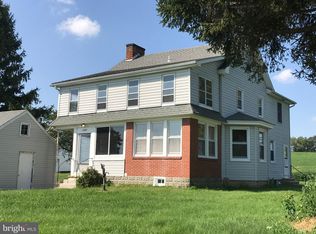
- $797,8003 bd1 ba2.2k sqft14509 Harbaugh Church Rd, Waynesboro, PA 17268Off Market
- $330,900-- bd1 ba1.7k sqft14400 Harbaugh Church Rd, Waynesboro, PA 17268Off Market
- $400-- bd-- ba-- sqft14324 Harbaugh Church Rd, Waynesboro, PA 17268Off Market
- $480-- bd-- ba-- sqft14324 Harbaugh Church Rd, Waynesboro, PA 17268Off Market
- $284,4003 bd2 ba1.4k sqft14380 Harbaugh Church Rd, Waynesboro, PA 17268Off Market
- $275,600-- bd1 ba1.6k sqft14362 Harbaugh Church Rd, Waynesboro, PA 17268Off Market
- $230,0003 bd2 ba1.5k sqft14346 Midvale Rd, Waynesboro, PA 17268Off Market
A local agent can set up tours, give advice and negotiate with sellers.
A local lender can help you make sure your offer is ready when you are.
Similar homes
- $--3 bd2 ba1.5k sqft12133 Polktown Rd, Waynesboro, PA 17268Auction
 Auction.com 2
 - $300,0003 bd2 ba1.5k sqft11245 Wharf Rd, Waynesboro, PA 17268For Sale
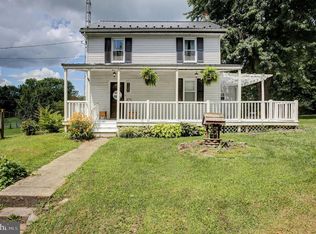
 MLS ID #PAFL2036788, Kimberley Gundacker, Berkshire Hathaway HomeServices Homesale Realty. Bright MLS
 - $314,9002 bd1 ba1.8k sqft13038 Welty Rd, Waynesboro, PA 17268For Sale
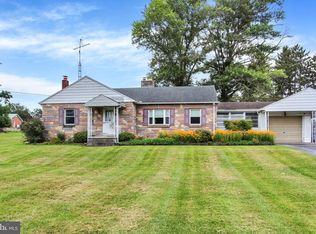 MLS ID #PAFL2036664, Marcia Shertzer, Ronnie Martin Realty, Inc.. Bright MLS
 - $279,0003 bd2 ba1.2k sqft8604 Stottlemyer Rd, Waynesboro, PA 17268For Sale
 MLS ID #PAFL2036096, Kaleb Hurley, Hurley Real Estate & Auctions. Bright MLS
 - $260,0003 bd2 ba1.2k sqft817 S Church St, Waynesboro, PA 17268For SaleMLS ID #PAFL2036512, Kristyn Martin, Kandor Real Estate. Bright MLS
- $279,9003 bd2 ba1.2k sqft926 Park St, Waynesboro, PA 17268For SaleMLS ID #PAFL2036026, Nicholas Feudale, Keller Williams Keystone Realty. Bright MLS
- $314,9002 bd1 ba1.6k sqft8725 Gap Rd, Waynesboro, PA 17268For SaleMLS ID #PAFL2036492, Kristyn Martin, Kandor Real Estate. Bright MLS
- $264,9003 bd2 ba1.1k sqft9437 Masters Rd, Waynesboro, PA 17268For SaleMLS ID #PAFL2035886, Heidi Shadle, Iron Valley Real Estate of Chambersburg. Bright MLS
- $284,9004 bd2 ba1.5k sqft134 Snider Ave, Waynesboro, PA 17268For SaleMLS ID #PAFL2036404, Dave Kirkpatrick, Samson Properties. Bright MLS
- $347,9003 bd3 ba1.2k sqft8652 Mormon Church Rd, Waynesboro, PA 17268For SaleMLS ID #PAFL2036922, Toby Wantz, Real Estate Today. Bright MLS
- $--3 bd2 ba1.8k sqft21 Spruce St, Mont Alto, PA 17237AuctionAuction.com 2
- $299,9003 bd3 ba1.7k sqft11196 Gopher Dr, Waynesboro, PA 17268For SaleMLS ID #PAFL2035490, Jay Starr, RE/MAX 1st Advantage. Bright MLS
- $269,9003 bd2 ba1.4k sqft455-457 W 5th St, Waynesboro, PA 17268For SaleMLS ID #PAFL2035316, Nikki Ott, Charis Realty Group. Bright MLS
- $190,5003 bd1 ba1.7k sqft123 Garfield St, Waynesboro, PA 17268For SaleMLS ID #PAFL2036802, Kevin Martin, Coldwell Banker Realty. Bright MLS
- $315,0004 bd2 ba1.5k sqft14615 Pennersville Rd, Cascade, MD 21719For SaleMLS ID #MDWA2038636, Ms. Victoria Kaminski, EXP Realty, LLC. Bright MLS
- $--4 bd1 ba1.7k sqft211 W 2nd St, Waynesboro, PA 17268AuctionXome
- $264,9004 bd1 ba1.5k sqft267 Park St, Waynesboro, PA 17268For SaleMLS ID #PAFL2036332, Neil Reichart, Samson Properties. Bright MLS
- $347,9903 bd1 ba1.1k sqftHollengreen Dr, Waynesboro, PA 17268New ConstructionMLS ID #PAFL2024004, Mary Ann Hammel, Mary Ann Hammel. Bright MLS
- $349,9003 bd3 ba1.3k sqft17670 Sabillasville Rd, Sabillasville, MD 21780For SaleMLS ID #MDFR2085258, Casidy Marquez, Coldwell Banker Realty. Bright MLS
- $174,9002 bd1 ba680 sqft24842 Pen Mar Rd, Cascade, MD 21719For SaleMLS ID #MDWA2039294, Kathy Spinks, Samson Properties. Bright MLS
