Crafted by Olerio Homes in 2022, this exceptional residence blends refined design with modern functionality, offering four bedrooms, four full bathrooms, one half bath, and a thoughtfully curated layout designed for both everyday living and elevated entertaining.
Natural light fills the open-concept living, dining, and kitchen spaces, creating a seamless and inviting central gathering area. Designer lighting and automated shades enhance the main living areas and primary suite, while recent interior paint selections add a fresh, sophisticated aesthetic.
The main level features a private study, ideal for working from home, along with a serene primary retreat designed for comfort and privacy. The formal dining room and powder bath are elevated by Venetian plaster walls, delivering a custom, high-end finish rarely found.
Upstairs, three generously sized bedrooms each feature ensuite baths, complemented by a spacious media room with newly installed carpet—also extended into the upstairs bedrooms for added comfort and warmth.
The outdoor living experience is equally impressive, with a covered patio anchored by a gas fireplace, perfect for year-round enjoyment. The expansive backyard offers endless possibilities, whether for recreation, entertaining, or the addition of a future resort-style pool.
A rare opportunity to own a recently built, design-forward home in Montrachet that effortlessly combines luxury, comfort, and livability.
For sale
$1,475,000
9644 Latour Ln, Fort Worth, TX 76126
4beds
4,164sqft
Single Family Residence
Built in 2022
0.26 Acres Lot
$1,409,000 Zestimate®
$354/sqft
$458/mo HOA
What's special
Four bedroomsDesigner lightingOne half bath
- 218 days
- 362
- 8
Zillow last checked:
Listing updated:
Listed by:
John Zimmerman 0437098 817-247-6464,
Compass RE Texas, LLC 214-814-8100,
Dane Steinhagen 0698046 409-781-0078,
Compass RE Texas, LLC
Source: NTREIS,MLS#: 21205346
Facts & features
Interior
Bedrooms & bathrooms
- Bedrooms: 4
- Bathrooms: 5
- Full bathrooms: 4
- 1/2 bathrooms: 1
Primary bedroom
- Features: Closet Cabinetry, Double Vanity, En Suite Bathroom, Garden Tub/Roman Tub, Sitting Area in Primary, Separate Shower, Walk-In Closet(s)
- Level: First
- Dimensions: 21 x 16
Bedroom
- Features: Built-in Features, Closet Cabinetry, En Suite Bathroom, Walk-In Closet(s)
- Level: Second
- Dimensions: 15 x 15
Bedroom
- Features: Built-in Features, Closet Cabinetry, En Suite Bathroom
- Level: Second
- Dimensions: 17 x 12
Bedroom
- Features: Built-in Features, Closet Cabinetry, En Suite Bathroom, Walk-In Closet(s)
- Level: Second
- Dimensions: 15 x 13
Dining room
- Features: Butler's Pantry
- Level: First
- Dimensions: 14 x 9
Other
- Features: Built-in Features, Dual Sinks, Double Vanity, Garden Tub/Roman Tub, Stone Counters, Separate Shower
- Level: First
- Dimensions: 15 x 12
Other
- Features: Built-in Features, Stone Counters
- Level: Second
- Dimensions: 14 x 6
Game room
- Features: Built-in Features
- Level: Second
- Dimensions: 24 x 15
Half bath
- Level: First
- Dimensions: 9 x 6
Kitchen
- Features: Built-in Features, Eat-in Kitchen, Kitchen Island, Pantry, Stone Counters, Walk-In Pantry
- Level: First
- Dimensions: 22 x 16
Library
- Features: Built-in Features
- Level: First
- Dimensions: 15 x 14
Living room
- Features: Built-in Features
- Level: First
- Dimensions: 23 x 19
Utility room
- Features: Built-in Features, Linen Closet, Utility Room, Utility Sink
- Level: First
- Dimensions: 14 x 9
Heating
- Central, Natural Gas, Zoned
Cooling
- Central Air, Electric, Zoned
Appliances
- Included: Some Gas Appliances, Built-In Refrigerator, Double Oven, Dishwasher, Gas Cooktop, Disposal, Microwave, Plumbed For Gas, Refrigerator, Some Commercial Grade, Tankless Water Heater, Vented Exhaust Fan
Features
- Built-in Features, Chandelier, Decorative/Designer Lighting Fixtures, Eat-in Kitchen, Granite Counters, High Speed Internet, Kitchen Island, Open Floorplan, Pantry, Smart Home, Cable TV, Walk-In Closet(s), Wired for Sound
- Flooring: Carpet, Wood
- Has basement: No
- Number of fireplaces: 2
- Fireplace features: Gas Log, Gas Starter, Living Room
Interior area
- Total interior livable area: 4,164 sqft
Video & virtual tour
Property
Parking
- Total spaces: 2
- Parking features: Door-Single, Driveway, Garage Faces Front, Garage, Garage Door Opener, Lighted, Paved
- Attached garage spaces: 2
Features
- Levels: Two
- Stories: 2
- Patio & porch: Covered
- Exterior features: Lighting, Rain Gutters
- Pool features: None
- Fencing: Metal
Lot
- Size: 0.26 Acres
- Features: Back Yard, Interior Lot, Lawn, Landscaped, Subdivision, Sprinkler System
Details
- Parcel number: 42628545
Construction
Type & style
- Home type: SingleFamily
- Architectural style: Contemporary/Modern,Traditional,Detached
- Property subtype: Single Family Residence
Materials
- Brick, Stucco
- Foundation: Slab
- Roof: Metal
Condition
- Resale
- Year built: 2022
Utilities & green energy
- Sewer: Public Sewer
- Water: Public
- Utilities for property: Electricity Available, Electricity Connected, Natural Gas Available, Sewer Available, Separate Meters, Underground Utilities, Water Available, Cable Available
Green energy
- Energy efficient items: HVAC, Insulation, Thermostat, Water Heater
Community & HOA
Community
- Features: Curbs, Sidewalks
- Security: Prewired, Security System, Carbon Monoxide Detector(s), Security Gate, Smoke Detector(s), Security Guard
- Subdivision: Montrachet Add
HOA
- Has HOA: Yes
- Services included: All Facilities, Association Management, Maintenance Structure, Security
- HOA fee: $5,500 annually
- HOA name: Montrachet Hoa
- HOA phone: 972-943-2828
Location
- Region: Fort Worth
Financial & listing details
- Price per square foot: $354/sqft
- Tax assessed value: $1,180,909
- Annual tax amount: $21,672
- Date on market: 3/19/2026
- Cumulative days on market: 218 days
- Listing terms: Cash,Conventional
Estimated market value
$1,409,000
$1.34M - $1.48M
$4,865/mo
Price history
| Date | Event | Price |
|---|---|---|
| 4/28/2026 | Price change | $1,475,000-1.3%$354/sqft |
Source: NTREIS #21205346 Report a problem | ||
| 3/19/2026 | Listed for sale | $1,495,000$359/sqft |
Source: NTREIS #21205346 Report a problem | ||
| 1/29/2025 | Listing removed | $1,495,000$359/sqft |
Source: NTREIS #20694096 Report a problem | ||
| 10/2/2024 | Price change | $1,495,000-0.3%$359/sqft |
Source: NTREIS #20694096 Report a problem | ||
| 8/8/2024 | Listed for sale | $1,500,000-9.1%$360/sqft |
Source: NTREIS #20694096 Report a problem | ||
| 6/25/2024 | Listing removed | $1,650,000$396/sqft |
Source: NTREIS #20561180 Report a problem | ||
| 4/12/2024 | Price change | $1,650,000-1.5%$396/sqft |
Source: NTREIS #20561180 Report a problem | ||
| 3/17/2024 | Listed for sale | $1,675,000+28.9%$402/sqft |
Source: NTREIS #20561180 Report a problem | ||
| 5/5/2023 | Sold | -- |
Source: NTREIS #20198461 Report a problem | ||
| 11/30/2022 | Pending sale | $1,299,000$312/sqft |
Source: NTREIS #20198461 Report a problem | ||
| 11/2/2022 | Listed for sale | $1,299,000-3.8%$312/sqft |
Source: NTREIS #20198461 Report a problem | ||
| 11/1/2022 | Listing removed | $1,350,000+3.9%$324/sqft |
Source: NTREIS #14752363 Report a problem | ||
| 10/26/2022 | Listed for sale | $1,299,000$312/sqft |
Source: NTREIS #14752363 Report a problem | ||
| 3/15/2022 | Pending sale | $1,299,000$312/sqft |
Source: NTREIS #14752363 Report a problem | ||
| 2/3/2022 | Listed for sale | $1,299,000$312/sqft |
Source: NTREIS #14752363 Report a problem | ||
Public tax history
| Year | Property taxes | Tax assessment |
|---|---|---|
| 2025 | $21,672 -13.4% | $1,180,909 -9.1% |
| 2024 | $25,016 -23.7% | $1,299,000 -11.4% |
| 2023 | $32,801 +600.5% | $1,466,907 +706% |
| 2022 | $4,682 | $182,000 +48.6% |
| 2021 | -- | $122,500 |
Find assessor info on the county website
Monthly payment
Est. payment
Payment breakdown
Explore the cost of this home by adjusting the details. Changes won't be saved.Climate risks
Neighborhood: 76126
Nearby schools
Schools provided by the listing agent
- Elementary: Waverly Park
- Middle: Leonard
- High: Western Hills
- District: Fort Worth ISD
Source: NTREIS. This data may not be complete. We recommend contacting the local school district to confirm school assignments for this home.

Similar homes
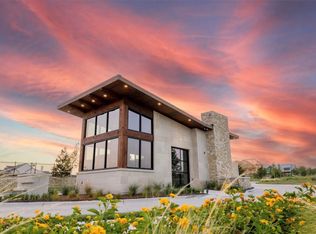
- $1,699,9995 bd5 ba4.5k sqft9708 Latour Ct, Fort Worth, TX 76126For Sale
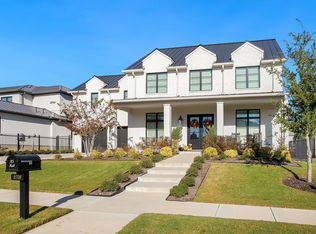 MLS ID #21172564, Ryan Martin. NTREIS
- $1,599,9004 bd4 ba4k sqft9728 Latour Ct, Fort Worth, TX 76126New Construction
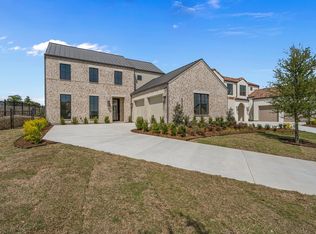 MLS ID #21196080, John Zimmerman. NTREIS
- $1,649,0004 bd5 ba4.2k sqft9724 Latour Ct, Fort Worth, TX 76126New Construction
 MLS ID #21196047, John Zimmerman. NTREIS
- $1,449,0004 bd5 ba4.2k sqft102 Whitney Ct, Aledo, TX 76008For Sale
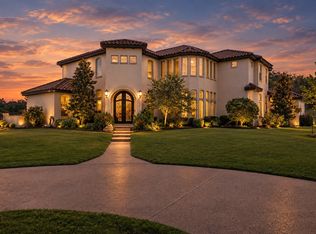 MLS ID #21388097, Michael Barton. NTREIS
