LIKE-NEW HOME ON 1 ACRE • NO HOA • 16x20 WORKSHOP • FULLY FENCED • $439,900! Move-in ready and priced to stand out, this 2022-built, single-story home offers 4 bedrooms, 2 bathrooms and 2,261 sq ft on a full acre in Northern Oaks near Springtown. Inside, an open-concept floor plan features an oversized living area with a wood-burning fireplace, spacious kitchen with large center island, abundant cabinetry, electric cooktop and oven, and an adjoining breakfast area—creating an easy layout for everyday living and entertaining. The private primary suite includes a generous bedroom, large bath with walk-in shower and oversized walk-in closet, while three additional bedrooms provide flexibility for guests, kids or a home office. A large utility room offers additional storage.
Outside is where this property really separates itself. The 1-acre lot is enclosed with attractive pipe and top-rail fencing with no-climb wire, providing a great setup for pets while maintaining a clean, finished appearance. A 16x20 detached storage or workshop with barrel roll-up door adds valuable usable space for lawn equipment, tools, hobbies, a workshop, storage or future man cave. Enjoy the covered back patio, scattered trees, plenty of usable yard and the freedom of NO HOA. Attached 2-car garage, aerobic septic and convenient access to Springtown and surrounding areas complete the package. Like-new acreage homes with this combination of space, fencing, workshop and no HOA are hard to duplicate—especially at $439,900.
For sale
$439,900
1009 Northern Oaks Ct, Springtown, TX 76082
4beds
2,261sqft
Single Family Residence
Built in 2021
1.05 Acres Lot
$439,300 Zestimate®
$195/sqft
$-- HOA
What's special
Wood-burning fireplaceScattered treesOpen-concept floor planCovered back patioSpacious kitchenLarge center islandOversized walk-in closet
- 2 days |
- 226 |
- 24 |
Likely to sell faster than
Zillow last checked:
Listing updated:
Listed by:
Julie Wells 0678669 (817)629-2964,
Real Broker, LLC 855-450-0442
Source: NTREIS,MLS#: 21357231
Facts & features
Interior
Bedrooms & bathrooms
- Bedrooms: 4
- Bathrooms: 2
- Full bathrooms: 2
Primary bedroom
- Features: Ceiling Fan(s), Dual Sinks, En Suite Bathroom, Sitting Area in Primary, Separate Shower, Walk-In Closet(s)
- Level: First
- Dimensions: 16 x 13
Bedroom
- Features: Ceiling Fan(s), Split Bedrooms
- Level: First
- Dimensions: 14 x 11
Bedroom
- Features: Ceiling Fan(s), Split Bedrooms
- Level: First
- Dimensions: 10 x 11
Breakfast room nook
- Level: First
- Dimensions: 13 x 10
Kitchen
- Features: Breakfast Bar, Built-in Features, Eat-in Kitchen, Granite Counters, Kitchen Island, Pantry, Stone Counters, Walk-In Pantry
- Level: First
- Dimensions: 15 x 16
Living room
- Features: Ceiling Fan(s), Fireplace
- Level: First
- Dimensions: 24 x 16
Heating
- Central, Electric, ENERGY STAR Qualified Equipment, Fireplace(s)
Cooling
- Central Air, Ceiling Fan(s), Electric, ENERGY STAR Qualified Equipment
Appliances
- Included: Dishwasher, Electric Range, Electric Water Heater, Disposal, Microwave, Vented Exhaust Fan
- Laundry: Washer Hookup, Dryer Hookup, Laundry in Utility Room
Features
- Decorative/Designer Lighting Fixtures, Eat-in Kitchen, Granite Counters, High Speed Internet, Kitchen Island, Open Floorplan, Pantry, Walk-In Closet(s), Wired for Sound
- Flooring: Ceramic Tile
- Windows: Window Coverings
- Has basement: No
- Number of fireplaces: 1
- Fireplace features: Living Room, Masonry, Wood Burning
Interior area
- Total interior livable area: 2,261 sqft
Video & virtual tour
Property
Parking
- Total spaces: 2
- Parking features: Concrete, Direct Access, Garage Faces Front, Garage, Garage Door Opener, Kitchen Level
- Attached garage spaces: 2
Features
- Levels: One
- Stories: 1
- Patio & porch: Rear Porch
- Exterior features: Rain Gutters, Storage
- Pool features: None
Lot
- Size: 1.05 Acres
- Residential vegetation: Cleared
Details
- Additional structures: Outbuilding, Storage, Workshop
- Parcel number: R000116321
Construction
Type & style
- Home type: SingleFamily
- Architectural style: Traditional,Detached
- Property subtype: Single Family Residence
- Attached to another structure: Yes
Materials
- Brick, Rock, Stone
- Roof: Composition
Condition
- Year built: 2021
Utilities & green energy
- Sewer: Aerobic Septic
- Water: Community/Coop
- Utilities for property: Electricity Available, Electricity Connected, Septic Available, Water Available
Community & HOA
Community
- Subdivision: Northern Oaks Pc
HOA
- Has HOA: No
Location
- Region: Springtown
Financial & listing details
- Price per square foot: $195/sqft
- Tax assessed value: $641,870
- Annual tax amount: $10,314
- Date on market: 8/12/2026
- Listing terms: Cash,Conventional,1031 Exchange,USDA Loan
Estimated market value
$439,300
$417,000 - $461,000
$2,835/mo
Price history
| Date | Event | Price |
|---|---|---|
| 8/12/2026 | Listed for sale | $439,9000%$195/sqft |
Source: NTREIS #21357231 Report a problem | ||
| 1/22/2026 | Listing removed | $440,000$195/sqft |
Source: NTREIS #21006018 Report a problem | ||
| 12/17/2025 | Listed for sale | $440,000$195/sqft |
Source: NTREIS #21006018 Report a problem | ||
| 12/4/2025 | Pending sale | $440,000$195/sqft |
Source: NTREIS #21006018 Report a problem | ||
| 11/26/2025 | Price change | $440,000-0.2%$195/sqft |
Source: NTREIS #21006018 Report a problem | ||
| 10/20/2025 | Price change | $441,000-0.5%$195/sqft |
Source: NTREIS #21006018 Report a problem | ||
| 9/30/2025 | Price change | $443,000-0.4%$196/sqft |
Source: NTREIS #21006018 Report a problem | ||
| 9/9/2025 | Price change | $445,000-0.7%$197/sqft |
Source: NTREIS #21006018 Report a problem | ||
| 7/21/2025 | Listed for sale | $448,000+0.9%$198/sqft |
Source: NTREIS #21006018 Report a problem | ||
| 10/11/2023 | Sold | -- |
Source: NTREIS #20272494 Report a problem | ||
| 8/25/2023 | Pending sale | $444,000$196/sqft |
Source:  Weichert Pro #20272494 Report a problem Weichert Pro #20272494 Report a problem | ||
| 8/24/2023 | Contingent | $444,000$196/sqft |
Source: NTREIS #20272494 Report a problem | ||
| 8/22/2023 | Listed for sale | $444,000$196/sqft |
Source: NTREIS #20272494 Report a problem | ||
| 8/18/2023 | Pending sale | $444,000$196/sqft |
Source: Weichert Pro #20272494 Report a problem | ||
| 8/18/2023 | Contingent | $444,000$196/sqft |
Source: NTREIS #20272494 Report a problem | ||
| 7/5/2023 | Price change | $444,000-1.1%$196/sqft |
Source: NTREIS #20272494 Report a problem | ||
| 4/25/2023 | Price change | $449,000-2.2%$199/sqft |
Source: NTREIS #20272494 Report a problem | ||
| 3/9/2023 | Listed for sale | $459,000+5.4%$203/sqft |
Source: NTREIS #20272494 Report a problem | ||
| 4/6/2022 | Sold | -- |
Source: NTREIS #14748730 Report a problem | ||
| 2/21/2022 | Pending sale | $435,430$193/sqft |
Source: NTREIS #14748730 Report a problem | ||
| 1/28/2022 | Listed for sale | $435,430$193/sqft |
Source: NTREIS #14748730 Report a problem | ||
Public tax history
| Year | Property taxes | Tax assessment |
|---|---|---|
| 2025 | $8,299 +24.4% | $641,870 +49.1% |
| 2024 | $6,672 +0.8% | $430,370 +0.2% |
| 2023 | $6,618 +41.9% | $429,370 +64.2% |
| 2022 | $4,663 +973.7% | $261,520 +983.8% |
| 2021 | $434 | $24,130 |
Find assessor info on the county website
Monthly payment
Est. payment
Payment breakdown
Explore the cost of this home by adjusting the details. Changes won't be saved.Climate risks
Neighborhood: 76082
Nearby schools
GreatSchools rating
- 6/10Springtown Elementary SchoolGrades: PK-4Distance: 1.9 mi
- 5/10Springtown Middle SchoolGrades: 7-8Distance: 3.1 mi
- 5/10Springtown High SchoolGrades: 9-12Distance: 2.7 mi
Schools provided by the listing agent
- Elementary: Springtown
- Middle: Springtown
- High: Springtown
- District: Springtown ISD
Source: NTREIS. This data may not be complete. We recommend contacting the local school district to confirm school assignments for this home.
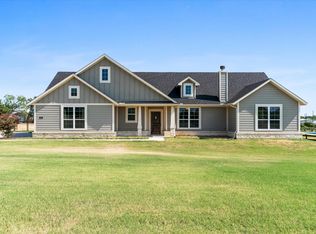
- $438,9904 bd2 ba2k sqft1011 Northern Oaks Ct, Springtown, TX 76082For Sale
- $---- bd-- ba-- sqft1005 Northern Oaks Ct, Springtown, TX 76082Off Market
- $457,600-- bd-- ba1.9k sqft1013 Northern Oaks Ct, Springtown, TX 76082Off Market
- $170,800-- bd-- ba-- sqft337 Morrow Rd, Springtown, TX 76082Off Market
- $314,500-- bd-- ba1.4k sqft333 Morrow Rd, Springtown, TX 76082Off Market
- $--4 bd3 ba2.7k sqft1004 Northern Oaks Ct, Springtown, TX 76082Sold
- $558,600-- bd-- ba2.6k sqft1012 Northern Oaks Ct, Springtown, TX 76082Off Market
- $436,700-- bd-- ba2.1k sqft1019 Northern Oaks Ct, Springtown, TX 76082Off Market
A local agent can set up tours, give advice and negotiate with sellers.
Similar homes
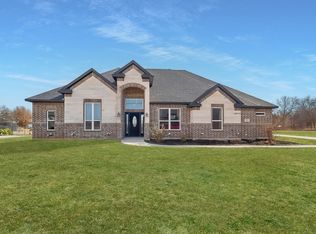
- $514,9994 bd3 ba2.5k sqft129 Altom Rd, Springtown, TX 76082For Sale
 MLS ID #21178217, Laura Quinn. NTREIS
 - $419,9004 bd3 ba2.6k sqft832 Feather Edge Dr, Springtown, TX 76082For Sale
 MLS ID #21337969, Judith Harris. NTREIS
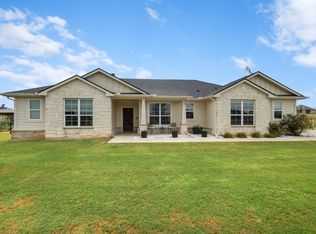
 - $460,0004 bd2 ba2.4k sqft170 Spring Creek Cir, Paradise, TX 76073For Sale
 MLS ID #21333208, Cassidy Spilker. NTREIS
 - $475,0004 bd2 ba2.1k sqft230 Newsom Mound Rd, Weatherford, TX 76085For Sale
 MLS ID #21348408, Nikole Davis. NTREIS
 - $345,0004 bd2 ba2.1k sqft772 Brookside Dr, Springtown, TX 76082For SaleMLS ID #21338453, Patrick Kocher. NTREIS
- $575,0004 bd2 ba2.4k sqft140 Clayton Xing, Springtown, TX 76082For SaleMLS ID #21333247, Angela Carney. NTREIS
- $499,0004 bd3 ba2.3k sqft6929 Veal Station Rd, Weatherford, TX 76085For SaleMLS ID #21318410, Clayton Patterson. NTREIS
- $335,0003 bd2 ba2.1k sqft808 Feather Edge Dr, Springtown, TX 76082For SaleMLS ID #21197696, Carrie Behm. NTREIS
- $359,9003 bd2 ba1.6k sqft121 Walnut St, Paradise, TX 76073For SaleMLS ID #21351975, Taylor Bruce. NTREIS
- $385,0003 bd2 ba1.8k sqft2109 Draco Dr, Haslet, TX 76052For SaleMLS ID #21352879, Monica Wofford. NTREIS
- $509,0004 bd3 ba2.3k sqft404 Oak Meadow Ln, Weatherford, TX 76085For SaleMLS ID #21262580, Michelle Knight. NTREIS
- $450,0003 bd2 ba2.5k sqft1709 Hamlet Dr, Haslet, TX 76052For SaleMLS ID #21350354, Sherry Leisure. NTREIS
- $369,9903 bd2 ba2k sqft10324 Lakemont Dr, Fort Worth, TX 76131For SaleMLS ID #21355451, Charles Brown. NTREIS
- $395,0004 bd3 ba2.6k sqft1408 Mesa Crest Dr, Haslet, TX 76052For SaleMLS ID #21354014, Priya Paul. NTREIS
- $585,0004 bd3 ba2.7k sqft5013 Freestone Dr, Weatherford, TX 76085For SaleMLS ID #21324478, Renee Telford. NTREIS
- $339,0004 bd2 ba2k sqft1236 Hickory Bend Ln, Fort Worth, TX 76108For SaleMLS ID #21350079, Joel Mcgrath. NTREIS
- $410,0004 bd3 ba2.1k sqft632 Steerman Ct, Saginaw, TX 76179For SaleMLS ID #21350558, Courtney Bowens. NTREIS
- $380,0003 bd2 ba1.7k sqft168 Whitetail Dr, Aledo, TX 76008For SaleMLS ID #21350963, Jake Ascher. NTREIS
- $499,5003 bd2 ba2.2k sqft173 Stanley Ln, Poolville, TX 76487For SaleMLS ID #21227450, Andrea Day. NTREIS
- $625,0004 bd3 ba2.7k sqft1021 Boulder Rd, Weatherford, TX 76085For SaleMLS ID #21294274, Danielle March. NTREIS
