**BIG BUYER INCENTIVES! Seller is offering $10,000 in concessions, a home warranty up to $300!!!
Modern farmhouse elegance meets refined country living on a picturesque one-acre lot in North Weatherford within sought-after Azle ISD. This beautifully maintained home offers a true 4-bedroom floorplan, spacious second living area or game room, and dedicated office currently serving as a classroom providing flexibility for work, education and entertaining. Inside, you'll find engineered hardwood flooring throughout the main living areas, striking ceiling beams, a wood-burning fireplace and an inviting open-concept design. The kitchen features granite countertops, abundant cabinetry, an oversized island and spacious dining area perfect for gathering. A portion of the 3-car garage has been converted into a climate-controlled office while still allowing for easy conversion back to full garage use if desired.
Outdoor living shines with a covered back patio featuring electric roll-down screens for year-round comfort and privacy. The backyard is fully enclosed with attractive 5-foot pipe fencing, and the playset conveys. Need more space? The fully electric 30x20 shop with spray foam insulation offers endless possibilities for hobbies, storage, a workshop or recreational vehicles. With flexible living spaces, a one-acre homesite, insulated shop and exceptional outdoor living, this property delivers the elevated country lifestyle buyers are searching for.
Country living is calling, don't wait!
Under contract
Price cut: $10K (8/24)
$615,000
1021 Boulder Rd, Weatherford, TX 76085
4beds
2,734sqft
Single Family Residence
Built in 2020
1.22 Acres Lot
$610,700 Zestimate®
$225/sqft
$33/mo HOA
What's special
Wood-burning fireplacePicturesque one-acre lotExceptional outdoor livingFlexible living spacesOne-acre homesiteInsulated shopOversized island
- 112 days
- 478
- 23
Zillow last checked:
Listing updated:
Listed by:
Danielle March 0815439 888-519-7431,
eXp Realty, LLC 888-519-7431
Source: NTREIS,MLS#: 21294274
Facts & features
Interior
Bedrooms & bathrooms
- Bedrooms: 4
- Bathrooms: 3
- Full bathrooms: 2
- 1/2 bathrooms: 1
Primary bedroom
- Features: Ceiling Fan(s), Dual Sinks, En Suite Bathroom, Garden Tub/Roman Tub, Separate Shower, Walk-In Closet(s)
- Level: First
- Dimensions: 14 x 16
Bedroom
- Features: Ceiling Fan(s), Walk-In Closet(s)
- Level: Second
- Dimensions: 12 x 11
Bedroom
- Features: Ceiling Fan(s), Walk-In Closet(s)
- Level: First
- Dimensions: 12 x 12
Bedroom
- Features: Ceiling Fan(s), Walk-In Closet(s)
- Level: First
- Dimensions: 12 x 11
Game room
- Features: Ceiling Fan(s)
- Level: First
- Dimensions: 12 x 14
Kitchen
- Features: Built-in Features, Eat-in Kitchen, Granite Counters, Kitchen Island, Pantry, Stone Counters, Walk-In Pantry
- Level: First
- Dimensions: 12 x 14
Living room
- Features: Ceiling Fan(s), Fireplace
- Level: First
- Dimensions: 19 x 19
Office
- Features: Ceiling Fan(s)
- Level: First
- Dimensions: 12 x 13
Office
- Features: Other
- Level: First
- Dimensions: 10 x 10
Heating
- Central
Cooling
- Central Air
Appliances
- Included: Dishwasher, Electric Oven, Electric Range, Electric Water Heater, Disposal, Microwave
- Laundry: Washer Hookup, Dryer Hookup, ElectricDryer Hookup, Laundry in Utility Room
Features
- Built-in Features, Decorative/Designer Lighting Fixtures, Double Vanity, Eat-in Kitchen, Granite Counters, High Speed Internet, Kitchen Island, Open Floorplan, Pantry, Wired for Sound
- Flooring: Carpet, Engineered Hardwood, Tile
- Has basement: No
- Number of fireplaces: 1
- Fireplace features: Living Room, Stone, Wood Burning
Interior area
- Total interior livable area: 2,734 sqft
Video & virtual tour
Property
Parking
- Total spaces: 3
- Parking features: Additional Parking, Converted Garage, Driveway, Garage, Golf Cart Garage, Garage Door Opener, Lighted, Off Street, Storage
- Attached garage spaces: 3
Features
- Levels: One
- Stories: 1
- Patio & porch: Screened, Covered
- Pool features: None
- Fencing: Back Yard,Pipe
Lot
- Size: 1.22 Acres
- Features: Acreage, Cleared, Interior Lot, Landscaped, Few Trees
- Residential vegetation: Grassed
Details
- Additional structures: Garage(s), Workshop
- Parcel number: R000115449
Construction
Type & style
- Home type: SingleFamily
- Architectural style: Farmhouse,Modern,Ranch,Traditional,Detached
- Property subtype: Single Family Residence
Materials
- Brick, Stone Veneer
- Foundation: Slab
- Roof: Asphalt,Composition,Shingle
Condition
- Resale
- Year built: 2020
Utilities & green energy
- Sewer: Aerobic Septic
- Water: Community/Coop
- Utilities for property: Septic Available, Water Available
Community & HOA
Community
- Features: Other, Trails/Paths
- Security: Carbon Monoxide Detector(s), Fire Alarm
- Subdivision: Rocky Ridge
HOA
- Has HOA: Yes
- Services included: Maintenance Grounds
- HOA fee: $400 annually
- HOA name: Rocky Ridge Poa
- HOA phone: 817-952-9009
Location
- Region: Weatherford
Financial & listing details
- Price per square foot: $225/sqft
- Date on market: 6/8/2026
- Cumulative days on market: 112 days
- Listing terms: Cash,Conventional,FHA,VA Loan
- Exclusions: All furniture, curtains and wall decor. Gun safe, foyer shoe cabinet and lower cabinet in classroom are excluded.
Estimated market value
$610,700
$580,000 - $641,000
$3,210/mo
Price history
| Date | Event | Price |
|---|---|---|
| 9/21/2026 | Contingent | $615,000$225/sqft |
Source: eXp Realty #21294274 Report a problem | ||
| 8/24/2026 | Price change | $615,000-1.6%$225/sqft |
Source: NTREIS #21294274 Report a problem | ||
| 7/20/2026 | Price change | $625,000-2.2%$229/sqft |
Source: NTREIS #21294274 Report a problem | ||
| 6/8/2026 | Listed for sale | $639,000+75.6%$234/sqft |
Source: NTREIS #21294274 Report a problem | ||
| 5/11/2021 | Listing removed | -- |
Source:  Riverside Homebuilders Report a problem Riverside Homebuilders Report a problem | ||
| 1/26/2021 | Pending sale | $363,900$133/sqft |
Source: Riverside Homebuilders Report a problem | ||
| 1/26/2021 | Listed for sale | $363,900$133/sqft |
Source: Riverside Homebuilders Report a problem | ||
| 1/26/2021 | Pending sale | $363,900$133/sqft |
Source: Riverside Homebuilders Report a problem | ||
| 1/7/2021 | Price change | $363,900+0.1%$133/sqft |
Source: Riverside Homebuilders Report a problem | ||
| 1/6/2021 | Price change | $363,490+1.3%$133/sqft |
Source: Riverside Homebuilders Report a problem | ||
| 11/21/2020 | Price change | $358,900+2.2%$131/sqft |
Source: Riverside Homebuilders Report a problem | ||
| 10/28/2020 | Listed for sale | $351,100$128/sqft |
Source: Riverside Homebuilders Report a problem | ||
Public tax history
Tax history is unavailable.
Monthly payment
Est. payment
Payment breakdown
Explore the cost of this home by adjusting the details. Changes won't be saved.Climate risks
Neighborhood: 76085
Nearby schools
Schools provided by the listing agent
- Elementary: Azle
- Middle: Azle
- High: Azle
- District: Azle ISD
Source: NTREIS. This data may not be complete. We recommend contacting the local school district to confirm school assignments for this home.
Similar homes
- $585,0004 bd3 ba2.7k sqft5013 Freestone Dr, Weatherford, TX 76085For Sale
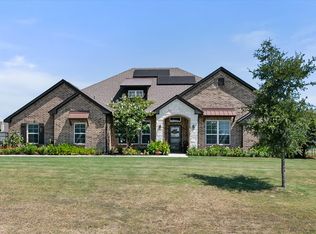 MLS ID #21324478, Renee Telford. NTREIS
 - $499,0004 bd3 ba2.3k sqft6929 Veal Station Rd, Weatherford, TX 76085For Sale
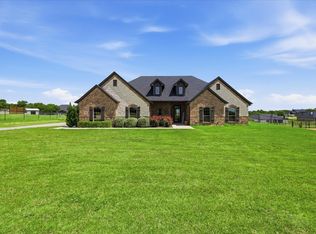 MLS ID #21318410, Clayton Patterson. NTREIS
 - $470,0004 bd2 ba2.1k sqft230 Newsom Mound Rd, Weatherford, TX 76085For Sale
 MLS ID #21348408, Nikole Davis. NTREIS
 - $615,0004 bd3 ba2.7k sqft1055 Meadow Wood Ter, Azle, TX 76020For Sale
 MLS ID #21294878, Felicia Allen Grace. NTREIS
