Welcome home to the perfect blend of comfort, style, and space! The beautifully updated kitchen is truly the heart of the home, featuring quartz countertops, new soft-close cabinetry, stainless steel appliances (including the refrigerator), a large island with seating, and an adjacent dining area that's perfect for everything from busy weekday breakfasts to holiday gatherings. The inviting family room with a cozy gas fireplace creates a warm space to relax and unwind. Upstairs, you'll find a spacious primary suite designed for comfort, complete with a walk-in shower, separate soaking tub, and plenty of room to recharge after a long day. Two additional bedrooms and a total of 2.5 bathrooms provide flexibility for daily life, hosting guests, or a home office. Step outside to your own backyard retreat on 0.80 total acres including Bermuda sod. The fenced yard offers plenty of room to play, garden, entertain, or simply enjoy evenings around the firepit. The organic orchard and vegetable garden add a special touch, while the playset and peaceful feel of country living create a backyard you'll love to enjoy. Yet, you're still just minutes from shopping, dining, and everyday conveniences—truly offering the best of both worlds.
For sale
$450,000
265 Sorrel Dr, Franklinton, NC 27525
3beds
2,068sqft
Single Family Residence, Residential
Built in 2021
0.8 Acres Lot
$410,200 Zestimate®
$218/sqft
$29/mo HOA
What's special
Fenced yardCozy gas fireplaceBeautifully updated kitchenWalk-in showerLarge island with seatingAdjacent dining areaQuartz countertops
- 3 days |
- 228 |
- 16 |
Zillow last checked:
Listing updated:
Listed by:
Meredith Hilbert 919-418-6507,
Howard Hanna Allen Tate Wake Forest/Rolesville
Source: Doorify MLS,MLS#: 10185705
Facts & features
Interior
Bedrooms & bathrooms
- Bedrooms: 3
- Bathrooms: 3
- Full bathrooms: 2
- 1/2 bathrooms: 1
Heating
- Electric, Heat Pump, None
Cooling
- Central Air, Heat Pump
Appliances
- Included: Dishwasher, Electric Range, Electric Water Heater, Microwave, Refrigerator, Stainless Steel Appliance(s)
- Laundry: Laundry Room
Features
- Breakfast Bar, Ceiling Fan(s), Chandelier, Crown Molding, Double Vanity, Eat-in Kitchen, Entrance Foyer, Kitchen Island, Open Floorplan, Pantry, Quartz Counters, Recessed Lighting, Walk-In Closet(s), Walk-In Shower
- Flooring: Carpet, Vinyl
- Number of fireplaces: 1
- Fireplace features: Family Room, Gas Log, Propane
Interior area
- Total structure area: 2,068
- Total interior livable area: 2,068 sqft
- Finished area above ground: 2,068
- Finished area below ground: 0
Video & virtual tour
Property
Parking
- Total spaces: 2
- Parking features: Concrete, Driveway
- Attached garage spaces: 2
Features
- Levels: Two
- Stories: 2
- Patio & porch: Deck, Front Porch
- Exterior features: Fenced Yard, Fire Pit, Garden, Playground
- Fencing: Back Yard, Wood
- Has view: Yes
- View description: Neighborhood
Lot
- Size: 0.8 Acres
- Features: Back Yard, Front Yard, Garden, Landscaped
Details
- Parcel number: 047230
- Zoning: FCO R-30
- Special conditions: Standard
Construction
Type & style
- Home type: SingleFamily
- Architectural style: Traditional, Transitional
- Property subtype: Single Family Residence, Residential
Materials
- Stone, Vinyl Siding
- Roof: Shingle
Condition
- New construction: No
- Year built: 2021
Utilities & green energy
- Sewer: Septic Tank
- Water: Well
Community & HOA
Community
- Features: None
- Subdivision: Woodland Park
HOA
- Has HOA: Yes
- Amenities included: None
- Services included: None
- HOA fee: $350 annually
Location
- Region: Franklinton
Financial & listing details
- Price per square foot: $218/sqft
- Tax assessed value: $445,370
- Annual tax amount: $2,648
- Date on market: 8/12/2026
- Road surface type: Asphalt
Estimated market value
$410,200
$381,000 - $439,000
$2,028/mo
Price history
| Date | Event | Price |
|---|---|---|
| 8/12/2026 | Listed for sale | $450,000+12.8%$218/sqft |
Source:  Doorify MLS #10185705 Report a problem Doorify MLS #10185705 Report a problem | ||
| 3/24/2022 | Sold | $399,000$193/sqft |
Source: Doorify MLS #2428576 Report a problem | ||
| 2/1/2022 | Pending sale | $399,000$193/sqft |
Source: Doorify MLS #2428576 Report a problem | ||
| 1/26/2022 | Listed for sale | $399,000+897.5%$193/sqft |
Source: Doorify MLS #2428576 Report a problem | ||
| 5/19/2021 | Sold | $40,000$19/sqft |
Source: Public Record Report a problem | ||
Public tax history
| Year | Property taxes | Tax assessment |
|---|---|---|
| 2025 | $2,649 +0.8% | $445,370 |
| 2024 | $2,626 +10.9% | $445,370 +70.7% |
| 2023 | $2,367 +35.2% | $260,970 |
| 2022 | $1,751 | -- |
Find assessor info on the county website
Monthly payment
Est. payment
Payment breakdown
Explore the cost of this home by adjusting the details. Changes won't be saved.Climate risks
Neighborhood: 27525
Nearby schools
GreatSchools rating
- 4/10Franklinton ElementaryGrades: PK-5Distance: 3.1 mi
- 6/10Franklinton Middle SchoolGrades: 6-8Distance: 3.3 mi
- 6/10Franklinton HighGrades: 9-12Distance: 5.1 mi
Schools provided by the listing agent
- Elementary: Franklin - Franklinton Elementary
- Middle: Franklin - Franklinton Middle School
- High: Franklin - Franklinton High
Source: Doorify MLS. This data may not be complete. We recommend contacting the local school district to confirm school assignments for this home.
- $394,1003 bd2 ba1.9k sqft255 Sorrel Dr, Franklinton, NC 27525Off Market
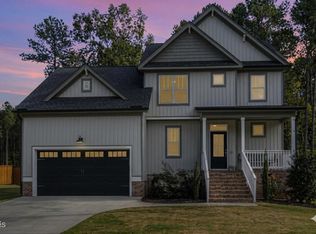
- $425,0003 bd3 ba1.8k sqft275 Sorrel Dr, Franklinton, NC 27525Sold

- $535,0003 bd3 ba2.5k sqft245 Sorrel Dr, Franklinton, NC 27525Sold
- $463,6003 bd3 ba2.2k sqft285 Sorrel Dr, Franklinton, NC 27525Off Market
- $412,5003 bd2 ba2.2k sqft235 Sorrel Dr, Franklinton, NC 27525Off Market
- $459,8004 bd3 ba2.3k sqft295 Sorrel Dr, Franklinton, NC 27525Off Market
- $181,5004 bd2 ba1.7k sqft60 Back Home Ln, Franklinton, NC 27525Off Market
- $446,0003 bd2 ba2k sqft280 Sorrel Dr, Franklinton, NC 27525Off Market
A local agent can set up tours, give advice and negotiate with sellers.
Similar homes
- $444,9903 bd2 ba2k sqft205 Sutherland Dr, Franklinton, NC 27525For Sale

 MLS ID #10177703, Kelly Carraway. Doorify MLS
 - $530,0003 bd3 ba2.2k sqft1750 River Club Way, Franklinton, NC 27525For Sale
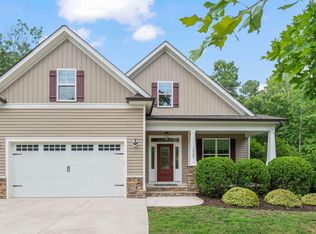 MLS ID #10179660, Amy Gretenstein. Doorify MLS
 - $418,0003 bd2 ba1.8k sqft75 Mallory Oak Dr, Franklinton, NC 27525For Sale
 MLS ID #10177178, Judy Hagopian Edwards. Doorify MLS
 - $395,0004 bd3 ba1.8k sqft956 E Durness Ct, Wake Forest, NC 27587For Sale
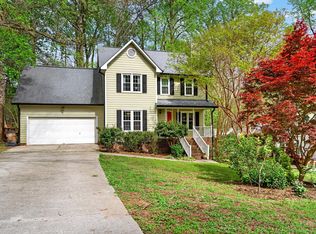 MLS ID #10186168, Trevor Burris. Doorify MLS
 - $500,0004 bd3 ba2.6k sqft80 Lockamy Ln, Youngsville, NC 27596For SaleMLS ID #10184357, Kameron Addison Kalk. Doorify MLS
- $525,0004 bd3 ba2.1k sqft1314 Sourwood Dr, Wake Forest, NC 27587For SaleMLS ID #10177702, Connie Batten. Doorify MLS
- $324,9003 bd3 ba1.6k sqft115 Cornerstone Dr, Franklinton, NC 27525For SaleMLS ID #10169628, Lynn Foster. Doorify MLS
- $440,0005 bd4 ba3k sqftLennar, Franklinton, NC 27525For SaleMLS ID #10169028, Elisa Torres. Doorify MLS
- $370,0003 bd3 ba1.8k sqft50 Purple Aster St, Youngsville, NC 27596For SaleMLS ID #10184836, James Allen Hladik. Doorify MLS
- $479,0005 bd3 ba2.5k sqft3724 Massey Ridge Ct, Raleigh, NC 27616For SaleMLS ID #10185944, Owen Drugan. Doorify MLS
- $460,0004 bd3 ba2.8k sqft517 Wheddoncross Way, Wake Forest, NC 27587For SaleMLS ID #10169661, Aiyana Lutkiewicz. Doorify MLS
- $469,0004 bd3 ba2.8k sqft272 Plantation Dr, Youngsville, NC 27596For SaleMLS ID #10165411, Julia Armstrong. Doorify MLS
- $450,0003 bd2 ba2.7k sqft40 Perry Ln, Zebulon, NC 27597For SaleMLS ID #10183292, Christina Valkanoff. Doorify MLS
- $365,0003 bd2 ba1.8k sqft2772 Clifton Ave, Creedmoor, NC 27522For SaleMLS ID #10184644, Tina Caul. Doorify MLS
- $535,0003 bd3 ba2.4k sqft7205 Racerunner Ct, Zebulon, NC 27597For SaleMLS ID #10184871, Delia Duke. Doorify MLS
- $495,0004 bd4 ba2.4k sqft45 Kathleen Ct, Youngsville, NC 27596For SaleMLS ID #10178109, Christina Leigh Cobb. Doorify MLS
- $399,9004 bd3 ba2k sqft280 Beaver Ridge Dr, Youngsville, NC 27596For SaleMLS ID #10176362, Michelle Edwards Mitchell. Doorify MLS
- $409,9004 bd3 ba2.2k sqft4537 Gresham Dr, Oxford, NC 27565For SaleMLS ID #10158378, Nathan A Watson. Doorify MLS
- $419,9003 bd3 ba2.1k sqft10 Mitchell Ridge Dr, Youngsville, NC 27596For SaleMLS ID #10171817, Linda Craft. Doorify MLS
- $375,0003 bd2 ba1.4k sqft85 Copper Creek Dr, Youngsville, NC 27596For SaleMLS ID #10184612, Taylor Dixon Zundel. Doorify MLS
