BUYER INCENTIVES: Seller offering $1,500 toward closing costs, plus an additional 1% of the loan amount lender credit is available with use of preferred lender. Ask about 100% FHA financing eligibility! 5 Minutes to brand new Publix! Less than 5 miles to the exciting Yardley mixed-use development project!! Unbeatable value for a 5-bedroom home in Raleigh! Priced more than $60,000 below tax value, this is a rare opportunity to obtain nearly 2,600 square feet, five bedrooms, three full baths, and an excellent location in one of Raleigh's fastest growing pockets, all at an affordable price point! This home is situated perfectly adjacent to expanding retail, dining, and services while offering easy access to I-540 and US-401. Inside, the open kitchen features granite countertops, stainless steel appliances, a recently upgraded KitchenAid dishwasher, and a great flow for entertaining. A first-floor bedroom and full bath provide flexibility for guests, a home office, or multigenerational living. Upstairs, the large primary suite is joined by three additional bedrooms and another full bath. Recent improvements include refreshed interior paint and professionally steam-cleaned carpets, while the HVAC has been regularly serviced under a maintenance contract. Outside, a cozy screened porch and an extensive hardscape provide plenty of space for relaxing, grilling, and entertaining.
For sale
Price cut: $10K (10/9)
$464,000
3724 Massey Ridge Ct, Raleigh, NC 27616
5beds
2,591sqft
Single Family Residence
Built in 2018
6,098 Square Feet Lot
$456,400 Zestimate®
$179/sqft
$15/mo HOA
What's special
Refreshed interior paintProfessionally steam-cleaned carpetsOpen kitchenExtensive hardscapeGranite countertopsCozy screened porchLarge primary suite
- 73 days
- 283
- 29
Zillow last checked:
Listing updated:
Listed by:
Owen Drugan 919-279-3803,
EVEREST VENTURES LLC
Source: Doorify MLS,MLS#: 10185944
Facts & features
Interior
Bedrooms & bathrooms
- Bedrooms: 5
- Bathrooms: 3
- Full bathrooms: 3
- Main level bedrooms: 1
Primary bedroom
- Level: Upper
- Area: 2244 Square Feet
- Dimensions: 132.0 x 17.0
Bedroom 2
- Level: Main
- Area: 160 Square Feet
- Dimensions: 10.0 x 16.0
Bedroom 3
- Level: Upper
- Area: 162206 Square Feet
- Dimensions: 1111.0 x 146.0
Bedroom 4
- Level: Upper
- Area: 22152 Square Feet
- Dimensions: 156.0 x 142.0
Bedroom 5
- Level: Upper
- Area: 17854 Square Feet
- Dimensions: 113.0 x 158.0
Primary bathroom
- Level: Upper
- Area: 1011210 Square Feet
- Dimensions: 911.0 x 1110.0
Bathroom 2
- Level: Main
- Area: 384 Square Feet
- Dimensions: 48.0 x 8.0
Bathroom 3
- Level: Upper
- Area: 5856 Square Feet
- Dimensions: 96.0 x 61.0
Dining room
- Level: Main
- Area: 27768 Square Feet
- Dimensions: 156.0 x 178.0
Kitchen
- Level: Main
- Area: 15792 Square Feet
- Dimensions: 112.0 x 141.0
Living room
- Level: Main
- Area: 285562 Square Feet
- Dimensions: 142.0 x 2011.0
Heating
- Forced Air, Heat Pump
Cooling
- Central Air, Heat Pump
Appliances
- Included: Dryer, Gas Cooktop, Gas Range, Microwave, Refrigerator, Stainless Steel Appliance(s), Washer
- Laundry: Laundry Room
Features
- Ceiling Fan(s), Double Vanity, Eat-in Kitchen, Granite Counters, Kitchen Island, Open Floorplan, Recessed Lighting, Dining L, Smooth Ceilings
- Flooring: Carpet, Wood
Interior area
- Total structure area: 2,591
- Total interior livable area: 2,591 sqft
- Finished area above ground: 2,591
- Finished area below ground: 0
Video & virtual tour
Property
Parking
- Total spaces: 2
- Parking features: Driveway, Garage Faces Front, Garage
- Garage spaces: 2
- Has uncovered spaces: Yes
Features
- Levels: Two
- Stories: 2
- Patio & porch: Front Porch, Patio, Screened
- Fencing: Back Yard,Vinyl
Lot
- Size: 6,098 Square Feet
- Features: Back Yard, Cul-De-Sac
Details
- Parcel number: 174703024502000 0437598
- Zoning: R-6
- Special conditions: Standard
Construction
Type & style
- Home type: SingleFamily
- Architectural style: Craftsman
- Property subtype: Single Family Residence
Materials
- Stone, Vinyl Siding, Wood Siding
- Foundation: Slab
- Roof: Architectural Shingle
Condition
- New construction: No
- Year built: 2018
Utilities & green energy
- Sewer: Public Sewer
- Water: Public
Community & HOA
Community
- Subdivision: Holden Ridge
HOA
- Has HOA: Yes
- Services included: Road Maintenance
- HOA fee: $180 annually
- HOA name: Holden Ridge HOA
- HOA phone: 631-747-1451
Location
- Region: Raleigh
Financial & listing details
- Price per square foot: $179/sqft
- Tax assessed value: $525,303
- Annual tax amount: $4,601
- Date on market: 8/13/2026
- Listing agreement: Exclusive Right To Sell
- Listing terms: Cash,Conventional,FHA
Estimated market value
$456,400
$434,000 - $479,000
$2,519/mo
Price history
| Date | Event | Price |
|---|---|---|
| 10/9/2026 | Price change | $464,000-2.1%$179/sqft |
Source:  Doorify MLS #10185944 Report a problem Doorify MLS #10185944 Report a problem | ||
| 9/9/2026 | Price change | $474,000-1%$183/sqft |
Source: Doorify MLS #10185944 Report a problem | ||
| 8/13/2026 | Listed for sale | $479,000-2%$185/sqft |
Source: Doorify MLS #10185944 Report a problem | ||
| 6/12/2026 | Listing removed | $489,000$189/sqft |
Source: Doorify MLS #10152692 Report a problem | ||
| 4/14/2026 | Price change | $489,000-2%$189/sqft |
Source: Doorify MLS #10152692 Report a problem | ||
| 3/13/2026 | Listed for sale | $499,000+4%$193/sqft |
Source: Doorify MLS #10152692 Report a problem | ||
| 3/13/2023 | Listing removed | -- |
Source: Doorify MLS #2480281 Report a problem | ||
| 3/1/2023 | Price change | $479,988-2%$185/sqft |
Source: Doorify MLS #2480281 Report a problem | ||
| 1/26/2023 | Price change | $489,988-2%$189/sqft |
Source: Doorify MLS #2480281 Report a problem | ||
| 1/6/2023 | Price change | $499,999-4.8%$193/sqft |
Source: Doorify MLS #2480281 Report a problem | ||
| 11/21/2022 | Price change | $525,000-3.7%$203/sqft |
Source: Doorify MLS #2480281 Report a problem | ||
| 10/21/2022 | Listed for sale | $545,000+81.7%$210/sqft |
Source: Doorify MLS #2480281 Report a problem | ||
| 3/26/2019 | Sold | $300,000+0%$116/sqft |
Source: Doorify MLS #2232250 Report a problem | ||
| 2/8/2019 | Pending sale | $299,900$116/sqft |
Source: Alina Real Estate Inc. #2232250 Report a problem | ||
| 1/17/2019 | Listed for sale | $299,900$116/sqft |
Source: Alina Real Estate Inc. #2232250 Report a problem | ||
Public tax history
| Year | Property taxes | Tax assessment |
|---|---|---|
| 2025 | $4,601 +0.4% | $525,303 |
| 2024 | $4,582 +41% | $525,303 +77.3% |
| 2023 | $3,250 +7.6% | $296,324 |
| 2022 | $3,020 +4% | $296,324 |
| 2021 | $2,903 +1.9% | $296,324 |
| 2020 | $2,850 -6.5% | $296,324 +13.4% |
| 2019 | $3,048 | $261,315 +446.7% |
| 2018 | $3,048 +632.6% | $47,800 +19.5% |
| 2017 | $416 | $40,000 |
Find assessor info on the county website
Monthly payment
Est. payment
Payment breakdown
Explore the cost of this home by adjusting the details. Changes won't be saved.Climate risks
Neighborhood: 27616
Nearby schools
Schools provided by the listing agent
- Elementary: Wake County Schools
- Middle: Wake County Schools
- High: Wake County Schools
Source: Doorify MLS. This data may not be complete. We recommend contacting the local school district to confirm school assignments for this home.
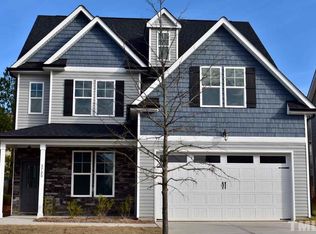
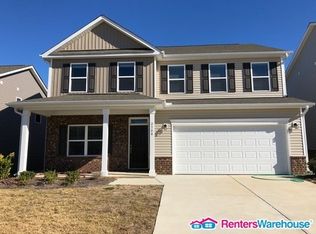
Similar homes
- $495,0005 bd3 ba2.7k sqft4100 Liberty Cap Dr, Raleigh, NC 27616For Sale
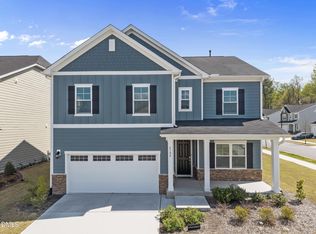
 MLS ID #10188256, Jill Marie Winter. Doorify MLS
 - $430,0005 bd3 ba2.8k sqft3434 Norway Spruce Rd, Raleigh, NC 27616For Sale
 MLS ID #10186237, Kelly R DeBrosse. Doorify MLS
 - $575,0004 bd4 ba3.7k sqft7584 Oakberry Dr, Raleigh, NC 27616For Sale
 MLS ID #10188460, Aimee Anderson. Doorify MLS
 - $599,0004 bd3 ba2.8k sqft4301 Brintons Cottage St, Raleigh, NC 27616For Sale
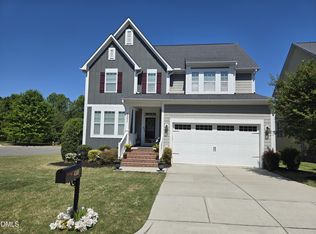 MLS ID #10168544, Karen Gaskins Roberson. Doorify MLS
 - $509,9004 bd3 ba3k sqft3541 Fairstone Rd, Wake Forest, NC 27587For SaleMLS ID #10170025, Sara Plummer. Doorify MLS
- $444,0004 bd3 ba2.4k sqft3632 Willow Stone Ln, Wake Forest, NC 27587For SaleMLS ID #10169999, Aaron Chaney. Doorify MLS
- $475,0005 bd4 ba3.2k sqft222 Switchback St, Knightdale, NC 27545For SaleMLS ID #10190530, Ahmed Mustafa. Doorify MLS
- $480,0004 bd3 ba2.7k sqft20 Kathleen Ct, Youngsville, NC 27596For SaleMLS ID #10199308, Ginger Peters. Doorify MLS
- $449,9005 bd3 ba2.6k sqft227 Sea Cave Ln, Raleigh, NC 27610For SaleMLS ID #10192157, Jeffrey Scott. Doorify MLS
- $475,0004 bd4 ba2.1k sqft1005 Woodland Grove Way, Wake Forest, NC 27587For SaleMLS ID #10191666, Helen Croghan. Doorify MLS
- $475,0005 bd3 ba2.8k sqft1417 White Opal Dr, Knightdale, NC 27545For SaleMLS ID #10193491, Michelle Lickliter. Doorify MLS
- $525,0004 bd4 ba2.9k sqft1321 Lagerfeld Way, Wake Forest, NC 27587For SaleMLS ID #10190321, Annelie Sirois. Doorify MLS
- $515,0004 bd3 ba1.9k sqft4526 All Points View Way, Raleigh, NC 27614For SaleMLS ID #10192901, Stacey Jacobs. Doorify MLS
- $475,0004 bd3 ba2.4k sqft137 Shadowdale Ln, Rolesville, NC 27571For SaleMLS ID #10175783, Jo Smith. Doorify MLS
- $475,0003 bd2 ba2.4k sqft207 Laurel Oaks Dr, Youngsville, NC 27596For SaleMLS ID #10193371, Heather Rena Hoover. Doorify MLS
- $530,0004 bd4 ba2.6k sqft1225 Stonemill Falls Dr, Wake Forest, NC 27587For SaleMLS ID #10183336, Samara Presley. Doorify MLS
- $450,0004 bd4 ba2.1k sqft15 Arbor Dr, Youngsville, NC 27596For SaleMLS ID #10189752, Kim Pendergrass. Doorify MLS
- $529,9004 bd3 ba2.3k sqft804 Copper Beech Ln, Wake Forest, NC 27587For SaleMLS ID #10196879, Marti Hampton. Doorify MLS
- $495,0004 bd3 ba2k sqft370 Sutherland Dr, Franklinton, NC 27525For SaleMLS ID #10199482, Andrea H Reeves. Doorify MLS
- $579,0004 bd4 ba2.8k sqft428 Old Dairy Dr, Wake Forest, NC 27587For SaleMLS ID #10197206, Myron Gwyn. Doorify MLS
