Take a leisurely stroll to downtown Wake Forest, greenway trails, and parks, immersing yourself in a vibrant community that offers expansive green spaces and a charming central square. Revel in the outdoors with two inviting picnic areas overlooking the lush greenspace. Conveniently located near Wegmans, this residence boasts an open and modern floor plan, flooding the space with an abundance of natural light. Experience the luxury of privacy on not one, but two covered decks that overlook the wooded landscape. Inside, indulge in the sophistication of luxury vinyl plank flooring, complemented by thoughtful custom details, such as a personalized coffee bar and a striking accent wall in the foyer. The spacious master suite and bath await, featuring a generous walk-in shower. This property offers a deep 2.5-car garage, providing ample parking space, plus additional storage or workshop area. Throughout the home, designer touches abound, from stainless steel appliances and a gas range to a gas furnace. The home is wired for fiber internet. Elevate your living experience in this meticulously crafted and thoughtfully designed home — come take a look today!
For sale
$329,900
802 Laurel Gate Dr, Wake Forest, NC 27587
3beds
1,880sqft
Townhouse, Residential
Built in 2023
1,306 Square Feet Lot
$326,000 Zestimate®
$175/sqft
$140/mo HOA
What's special
Generous walk-in showerExpansive green spacesGas rangeAbundance of natural lightLuxury vinyl plank flooringGas furnaceStainless steel appliances
- 3 days |
- 157 |
- 1 |
Likely to sell faster than
Zillow last checked:
Listing updated:
Listed by:
Hensley Scott 919-435-2299,
Resource Residential Realty
Source: Doorify MLS,MLS#: 10185817
Facts & features
Interior
Bedrooms & bathrooms
- Bedrooms: 3
- Bathrooms: 3
- Full bathrooms: 2
- 1/2 bathrooms: 1
Heating
- Central
Cooling
- Central Air
Appliances
- Included: Dishwasher, Electric Water Heater, Gas Range, Microwave, Stainless Steel Appliance(s)
Features
- Bathtub/Shower Combination, Built-in Features, Ceiling Fan(s), Double Vanity, Granite Counters, High Speed Internet, Kitchen Island, Open Floorplan, Pantry, Recessed Lighting, Shower Only, Smooth Ceilings, Storage, Walk-In Closet(s), Walk-In Shower
- Flooring: Carpet, Vinyl
Interior area
- Total structure area: 1,880
- Total interior livable area: 1,880 sqft
- Finished area above ground: 1,880
- Finished area below ground: 0
Property
Parking
- Total spaces: 4
- Parking features: Garage - Attached
- Attached garage spaces: 2
Features
- Levels: Two
- Stories: 2
- Exterior features: Balcony, Rain Gutters
- Has view: Yes
Lot
- Size: 1,306 Square Feet
Details
- Parcel number: 184011571269000 0488220
- Zoning: RMX
- Special conditions: Standard
Construction
Type & style
- Home type: Townhouse
- Architectural style: Transitional
- Property subtype: Townhouse, Residential
Materials
- Brick, Fiber Cement
- Foundation: Other
- Roof: Shingle
Condition
- New construction: No
- Year built: 2023
Utilities & green energy
- Sewer: Public Sewer
- Water: Public
Community & HOA
Community
- Subdivision: Franklin Street Townes
HOA
- Has HOA: Yes
- Services included: Maintenance Grounds
- HOA fee: $140 monthly
Location
- Region: Wake Forest
Financial & listing details
- Price per square foot: $175/sqft
- Tax assessed value: $346,270
- Annual tax amount: $3,828
- Date on market: 8/12/2026
Estimated market value
$326,000
$310,000 - $342,000
$2,154/mo
Price history
| Date | Event | Price |
|---|---|---|
| 8/12/2026 | Listed for sale | $329,900-10.8%$175/sqft |
Source:  Doorify MLS #10185817 Report a problem Doorify MLS #10185817 Report a problem | ||
| 8/11/2026 | Listing removed | $2,000$1/sqft |
Source: Zillow Rentals Report a problem | ||
| 7/29/2026 | Listed for rent | $2,000$1/sqft |
Source: Zillow Rentals Report a problem | ||
| 3/6/2024 | Listing removed | -- |
Source: Zillow Rentals Report a problem | ||
| 2/24/2024 | Listing removed | -- |
Source: Doorify MLS #10008252 Report a problem | ||
| 1/26/2024 | Listed for sale | $370,000-1.3%$197/sqft |
Source: Doorify MLS #10008252 Report a problem | ||
| 11/29/2023 | Price change | $2,000-2.4%$1/sqft |
Source: Zillow Rentals Report a problem | ||
| 11/2/2023 | Price change | $2,050-2.4%$1/sqft |
Source: Zillow Rentals Report a problem | ||
| 9/28/2023 | Listed for rent | $2,100$1/sqft |
Source: Zillow Rentals Report a problem | ||
| 9/25/2023 | Sold | $375,000$199/sqft |
Source: Doorify MLS #2426154 Report a problem | ||
| 3/4/2023 | Pending sale | $375,000$199/sqft |
Source: Doorify MLS #2426154 Report a problem | ||
| 1/12/2022 | Contingent | $375,000$199/sqft |
Source: Doorify MLS #2426154 Report a problem | ||
| 1/10/2022 | Listed for sale | $375,000$199/sqft |
Source: Doorify MLS #2426154 Report a problem | ||
Public tax history
| Year | Property taxes | Tax assessment |
|---|---|---|
| 2025 | $3,750 +0.3% | $346,270 |
| 2024 | $3,737 +77.1% | $346,270 +32.2% |
| 2023 | $2,110 +320.4% | $261,882 +554.7% |
| 2022 | $502 | $40,000 |
Find assessor info on the county website
Monthly payment
Est. payment
Payment breakdown
Explore the cost of this home by adjusting the details. Changes won't be saved.Climate risks
Neighborhood: 27587
Nearby schools
GreatSchools rating
- 6/10Wake Forest ElementaryGrades: PK-5Distance: 0.7 mi
- 4/10Wake Forest Middle SchoolGrades: 6-8Distance: 1.5 mi
- 7/10Wake Forest High SchoolGrades: 9-12Distance: 1.3 mi
Schools provided by the listing agent
- Elementary: Wake - Wake Forest Elementary
- Middle: Wake - Wake Forest Middle School
- High: Wake - Wake Forest High School
Source: Doorify MLS. This data may not be complete. We recommend contacting the local school district to confirm school assignments for this home.
- $375,0003 bd3 ba1.8k sqft804 Laurel Gate Dr, Wake Forest, NC 27587Sold

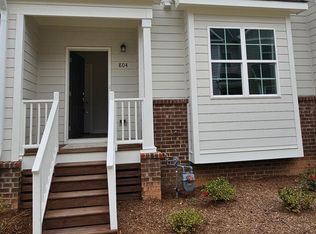
- $350,5003 bd3 ba1.8k sqft804 Laurel Gate Dr #804, Wake Forest, NC 27587Off Market
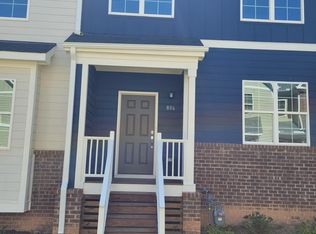
- $375,0003 bd3 ba1.9k sqft806 Laurel Gate Dr, Wake Forest, NC 27587Sold
- $360,0003 bd3 ba1.8k sqft808 Laurel Gate Dr, Wake Forest, NC 27587Sold

- $365,0003 bd3 ba1.8k sqft810 Laurel Gate Dr, Wake Forest, NC 27587Sold
- $365,0003 bd3 ba1.8k sqft810 Laurel Gate Dr LOT 45, Wake Forest, NC 27587Sold
- $310,0003 bd3 ba1.6k sqft811 Townes Park St, Wake Forest, NC 27587Sold
- $302,8003 bd3 ba1.5k sqft807 Townes Park St, Wake Forest, NC 27587Off Market
A local agent can set up tours, give advice and negotiate with sellers.
Similar homes
- from $359,9903 bd3 ba1.8k sqftWilson Plan, Mews at Holding Village, Wake Forest, NC 27587New Construction
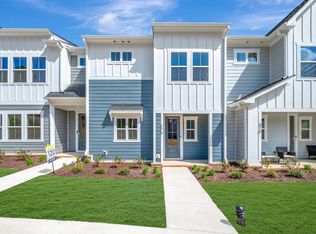 TRI Pointe Homes
 - $340,0003 bd3 ba1.8k sqft820 Laurel Gate Dr, Wake Forest, NC 27587For Sale

 MLS ID #10140104, Devin Sullivan. Doorify MLS
 - $299,9003 bd3 ba1.5k sqft1006 Tranquil Creek Way, Wake Forest, NC 27587For Sale
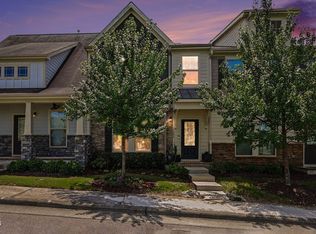 MLS ID #10184748, Dana Baca. Doorify MLS
 - $349,9003 bd3 ba1.9k sqft1218 S Franklin St, Wake Forest, NC 27587For Sale
 MLS ID #10170664, UjahRealtors Ujah. Doorify MLS
 - $375,0004 bd3 ba2k sqft908 Laurel Gate Dr, Wake Forest, NC 27587For SaleMLS ID #10168724, Matt Steele. Doorify MLS
- $425,0003 bd3 ba2.1k sqft1288 Miracle Dr, Wake Forest, NC 27587For SaleMLS ID #10186332, Kendall Clark. Doorify MLS
- $349,9903 bd4 ba2.2k sqft507 Gateway Townes Blvd, Wake Forest, NC 27587For SaleMLS ID #10167621, Lee Cox. Doorify MLS
- $325,0002 bd3 ba1.5k sqft100 Ailey Brook Way #100, Wake Forest, NC 27587New ConstructionMLS ID #10186122, Jolene Johnson. Doorify MLS
- $299,9003 bd2 ba1.7k sqft1327 Legacy Greene Ave, Wake Forest, NC 27587For SaleMLS ID #10184802, Wallace Peiffer. Doorify MLS
- $312,0003 bd3 ba1.6k sqft758 Parkside Townes Ct, Wake Forest, NC 27587For SaleMLS ID #10176154, Rupert Bryan. Doorify MLS
- $285,0003 bd3 ba1.4k sqft211 Sugar Maple Ave, Wake Forest, NC 27587For SaleMLS ID #10169844, Jamie Keith. Doorify MLS
- $339,9903 bd3 ba1.7k sqft203 Solaire Aly, Wake Forest, NC 27587New ConstructionDoorify MLS
- $339,9903 bd3 ba1.7k sqft205 Solaire Aly, Wake Forest, NC 27587New ConstructionMLS ID #10177249, Stacy Weber. Doorify MLS
- $429,0003 bd3 ba2k sqft477 Rally Point Pl, Wake Forest, NC 27587For SaleMLS ID #10184347, Michelle Jacobs. Doorify MLS
- $349,9903 bd3 ba1.8k sqft207 Solaire Aly, Wake Forest, NC 27587New ConstructionMLS ID #10177572, Stacy Weber. Doorify MLS
- $349,9903 bd3 ba1.8k sqft209 Solaire Aly, Wake Forest, NC 27587New ConstructionDoorify MLS
- $380,0003 bd3 ba2k sqft524 Brunello Dr, Wake Forest, NC 27587For SaleMLS ID #10176802, Tina Caul. Doorify MLS
- $312,9003 bd3 ba1.5k sqft518 Retreat Ln, Wake Forest, NC 27587For SaleMLS ID #10145655, Jim Allen. Doorify MLS
- $360,0003 bd3 ba1.7k sqft211 Solaire Aly, Wake Forest, NC 27587New ConstructionMLS ID #10177584, Stacy Weber. Doorify MLS
- $299,0003 bd3 ba1.2k sqft1446 Cimarron Pkwy APT 9, Wake Forest, NC 27587For SaleMLS ID #10185169, Jennifer Lavrack. Doorify MLS
