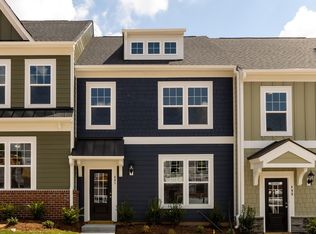
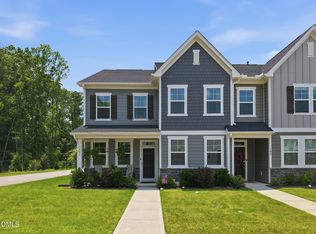
Two-story end-unit living just moments from historic downtown Wake Forest! Discover the perfect combination of comfort, convenience, and inviting outdoor spaces in this freshly painted 3-bedroom, 2.5-bath townhome in The Retreat at Renaissance. Filled with natural light, the home offers spacious living areas, generous storage, custom 4½-inch plantation shutters, and custom window shades throughout. The kitchen features stainless steel appliances, including a gas range, while the welcoming living room provides plenty of space for relaxing or entertaining. Step outside to a screened porch and adjoining patio overlooking a peaceful backdrop—an inviting setting for morning coffee, outdoor dining, or relaxing at the end of the day. An attached one-car garage and widened driveway provide valuable additional parking. Enjoy the convenience of strolling to downtown Wake Forest's restaurants, shops, Farmers' Market, parks, and year-round community events, then return home to the tranquility of your neighborhood. With its desirable end-unit location, convenient two-story layout, and beautiful outdoor living space, this home offers an exceptional opportunity to enjoy the downtown Wake Forest lifestyle!
For sale
Price cut: $9K (9/23)
$415,000
477 Rally Point Pl, Wake Forest, NC 27587
3beds
2,097sqft
Townhouse
Built in 2019
3,049 Square Feet Lot
$410,800 Zestimate®
$198/sqft
$170/mo HOA
What's special
Custom window shades throughoutFilled with natural lightFreshly paintedGas rangeScreened porchGenerous storageAttached one-car garage
- 76 days
- 421
- 35
Zillow last checked:
Listing updated:
Listed by:
Michelle Jacobs 919-830-8645,
Corcoran DeRonja Real Estate
Source: Doorify MLS,MLS#: 10184347
Facts & features
Interior
Bedrooms & bathrooms
- Bedrooms: 3
- Bathrooms: 3
- Full bathrooms: 2
- 1/2 bathrooms: 1
Primary bedroom
- Level: Second
- Area: 225 Square Feet
- Dimensions: 15.0 x 15.0
Bedroom 2
- Level: Second
- Area: 143 Square Feet
- Dimensions: 13.0 x 11.0
Bedroom 3
- Level: Second
- Area: 132 Square Feet
- Dimensions: 11.0 x 12.0
Breakfast room
- Level: Main
- Area: 60 Square Feet
- Dimensions: 6.0 x 10.0
Dining room
- Level: Main
- Area: 121 Square Feet
- Dimensions: 11.0 x 11.0
Other
- Level: Main
- Area: 30 Square Feet
- Dimensions: 6.0 x 5.0
Family room
- Level: Main
- Area: 323 Square Feet
- Dimensions: 19.0 x 17.0
Kitchen
- Level: Main
- Area: 140 Square Feet
- Dimensions: 14.0 x 10.0
Heating
- Forced Air
Cooling
- Central Air
Appliances
- Included: Dishwasher, Electric Water Heater, Microwave, Refrigerator, Stainless Steel Appliance(s)
- Laundry: Laundry Closet, Upper Level
Features
- Flooring: Hardwood
- Common walls with other units/homes: 1 Common Wall
Interior area
- Total structure area: 2,097
- Total interior livable area: 2,097 sqft
- Finished area above ground: 2,097
- Finished area below ground: 0
Property
Parking
- Total spaces: 3
- Parking features: Concrete, Driveway, Garage Faces Rear, Garage, Garage Door Opener, On Street, Parking Pad
- Garage spaces: 1
- Has uncovered spaces: Yes
Features
- Levels: Two
- Stories: 2
- Patio & porch: Patio, Rear Porch, Screened
Lot
- Size: 3,049 Square Feet
Details
- Parcel number: 184007592257000 0463869
- Zoning: UMX
- Special conditions: Standard
Construction
Type & style
- Home type: Townhouse
- Architectural style: Transitional
- Property subtype: Townhouse
Materials
- Fiber Cement
- Foundation: Slab
- Roof: Shingle
Condition
- New construction: No
- Year built: 2019
Utilities & green energy
- Sewer: Public Sewer
- Water: Public
Community & HOA
Community
- Subdivision: The Retreat at Renaissance
HOA
- Has HOA: Yes
- Amenities included: Maintenance Grounds, Management, Parking
- Services included: Insurance, Pest Control
- HOA fee: $170 monthly
- HOA name: PPM-Retreat at Renaissance HOA
- HOA phone: 919-848-4911
Location
- Region: Wake Forest
Financial & listing details
- Price per square foot: $198/sqft
- Tax assessed value: $410,460
- Annual tax amount: $4,441
- Date on market: 8/7/2026
- Listing agreement: Exclusive Right To Sell
- Listing terms: Cash,Conventional
- Ownership type: Townhouse
Estimated market value
$410,800
$390,000 - $431,000
$2,171/mo
Price history
| Date | Event | Price |
|---|---|---|
| 9/23/2026 | Price change | $415,000-2.1%$198/sqft |
Source:  Doorify MLS #10184347 Report a problem Doorify MLS #10184347 Report a problem | ||
| 9/9/2026 | Price change | $424,000-1.2%$202/sqft |
Source: Doorify MLS #10184347 Report a problem | ||
| 8/7/2026 | Listed for sale | $429,000+31.8%$205/sqft |
Source: Doorify MLS #10184347 Report a problem | ||
| 9/11/2019 | Sold | $325,500$155/sqft |
Source: Doorify MLS #2238523 Report a problem | ||
Public tax history
| Year | Property taxes | Tax assessment |
|---|---|---|
| 2025 | $4,441 +9.1% | $410,460 |
| 2024 | $4,072 +42.2% | $410,460 +42.8% |
| 2023 | $2,863 +31.3% | $287,530 |
| 2022 | $2,181 +51.9% | $287,530 |
| 2021 | $1,436 | $287,530 |
| 2020 | -- | $287,530 +404.4% |
| 2019 | -- | $57,000 |
Find assessor info on the county website
Monthly payment
Est. payment
Payment breakdown
Explore the cost of this home by adjusting the details. Changes won't be saved.Climate risks
Neighborhood: 27587
Nearby schools
Schools provided by the listing agent
- Elementary: Wake - Wake Forest Elementary
- Middle: Wake - Wake Forest Middle School
- High: Wake - Wake Forest High School
Source: Doorify MLS. This data may not be complete. We recommend contacting the local school district to confirm school assignments for this home.

Similar homes
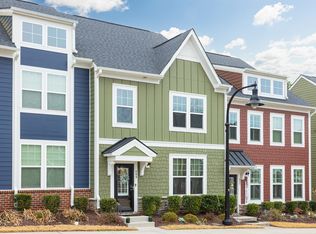
- $470,0003 bd3 ba2.4k sqft497 Rally Point Place, Wake Forest, NC 27587For Sale
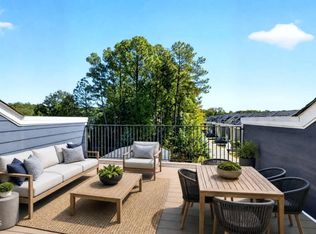
 MLS ID #10197333, Betsey Cobb. Doorify MLS
 - $374,0003 bd4 ba2.3k sqft622 Gateway Crossing Ln, Wake Forest, NC 27587For Sale
 MLS ID #10189230, Karl Stromberg. Doorify MLS
 - $409,0003 bd3 ba1.8k sqft1625 Main Divide Dr, Wake Forest, NC 27587For Sale
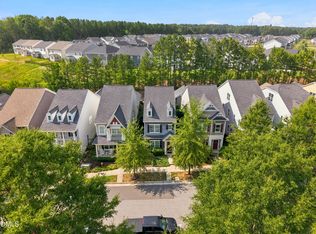 MLS ID #10178612, Martin Verdi. Doorify MLS
 - $375,0004 bd3 ba2.5k sqft1601 Singing Bird Trl, Wake Forest, NC 27587For Sale
 MLS ID #10183631, Angie Cole. Doorify MLS
 - $370,0004 bd4 ba2.3k sqft256 Shingle Oak Rd, Wake Forest, NC 27587For SaleMLS ID #10190409, Alicia Rivera. Doorify MLS
- $449,9004 bd3 ba2.8k sqft308 Mason Oaks Dr, Wake Forest, NC 27587For SaleMLS ID #10195925, Andrea Cummings. Doorify MLS
- $445,0004 bd4 ba2.8k sqft308 Everly Mist Way, Wake Forest, NC 27587For SaleMLS ID #10191750, Bailey Packard. Doorify MLS
- $469,9004 bd3 ba2.7k sqft1605 Gracechurch St, Wake Forest, NC 27587For SaleMLS ID #10189013, Ashley Wilson DeWeese. Doorify MLS
- $459,9004 bd3 ba2.9k sqft9416 Philbeck Ln, Wake Forest, NC 27587For SaleMLS ID #10173600, Stephanie B Mann. Doorify MLS
- $405,0003 bd3 ba2.2k sqft529 Holden Forest Dr, Youngsville, NC 27596For SaleMLS ID #10190055, Dolores Ximena Espinosa Rosero. Doorify MLS
- $474,9004 bd3 ba2.7k sqft353 Joyner Bluff Dr, Wake Forest, NC 27587For SaleMLS ID #10171429, Jo Smith. Doorify MLS
- $529,9004 bd3 ba2.3k sqft804 Copper Beech Ln, Wake Forest, NC 27587For SaleMLS ID #10196879, Marti Hampton. Doorify MLS
- $335,0003 bd4 ba1.8k sqft1701 Chirping Trl, Wake Forest, NC 27587For SaleMLS ID #10196160, Andrea Giangrosso. Doorify MLS
- $525,0003 bd3 ba2.3k sqft421 Old Dairy Dr, Wake Forest, NC 27587For SaleMLS ID #10168525, Paige Elizabeth Wilson. Doorify MLS
- $579,0004 bd4 ba2.8k sqft428 Old Dairy Dr, Wake Forest, NC 27587For SaleMLS ID #10197206, Myron Gwyn. Doorify MLS
- $535,0002 bd2 ba1.7k sqft1412 Santa Lucia St, Wake Forest, NC 27587For SaleMLS ID #10197473, Karen Tehrani. Doorify MLS
- $525,0004 bd4 ba2.9k sqft1321 Lagerfeld Way, Wake Forest, NC 27587For SaleMLS ID #10190321, Annelie Sirois. Doorify MLS
- $589,9004 bd3 ba2.9k sqft445 Old Dairy Dr, Wake Forest, NC 27587For SaleMLS ID #10189626, Heather Layne. Doorify MLS
- $530,0004 bd4 ba2.6k sqft1225 Stonemill Falls Dr, Wake Forest, NC 27587For SaleMLS ID #10183336, Samara Presley. Doorify MLS
- $379,9003 bd3 ba1.7k sqft6015 Kayton Street, Raleigh, NC 27616For Sale
 MLS ID #100594733, Thomas Parker, The Thomas Parker Realty Group. Hive MLS
