Welcome to 2067 Inland Drive, located in Waters Edge community, where thoughtful design, comfortable living, and neighborhood amenities come together. This beautifully maintained 3-bedroom, 3.5-bath home offers an inviting open-concept floor plan with a bedroom on the main floor that could also be used as a home office and an effortless flow between the living, dining, and kitchen areas. The kitchen features granite countertops, stainless steel appliances, engineered wood floors, generous cabinetry, and a walk in pantry. Upstairs, two spacious bedrooms, each with access to a full bath, provide comfortable accommodations for family or guests. A large bonus room above the two-car garage has been finished and offers endless possibilities for a media room, a second home office, fitness studio, or a 4th bedroom. Neighborhood has a community gym, pool, playground, an outdoor pavillion and a small interior space that could be used for gatherings. There is also a trail down to the Harpeth River. It is being rented and renters are great and would love to stay, so this would make a great investment property. There is a lease agreement in place until 6/29/2027. Rent is $3275/month. 25 miles to BNA, 5.3 miles to downtown Franklin, 4.4 miles to Berry Farms. Reach out to Henry Walker for information at 615-319-0168 or Brody Walker at 615-594-5415.
Active
$799,000
2067 Inland Dr, Franklin, TN 37064
3beds
2,997sqft
Zero Lot Line, Residential
Built in 2018
3,920 Square Feet Lot
$-- Zestimate®
$267/sqft
$286/mo HOA
What's special
Two-car garageWalk in pantryStainless steel appliancesInviting open-concept floor planComfortable livingTwo spacious bedroomsGenerous cabinetry
- 8 days
- 257
- 12
Likely to sell faster than
Zillow last checked:
Listing updated:
Listed by:
Henry Walker 615-319-0168,
ATLAS GLOBAL REAL ESTATE 615-970-9632,
Brody Walker 615-594-5415,
Luxury Homes International
Source: RealTracs MLS as distributed by MLS GRID,MLS#: 3629744
Facts & features
Interior
Bedrooms & bathrooms
- Bedrooms: 3
- Bathrooms: 4
- Full bathrooms: 3
- 1/2 bathrooms: 1
- Main level bedrooms: 1
Bedroom 1
- Features: Suite
- Area: 180 Square Feet
- Dimensions: 15x12
Bedroom 2
- Features: Bath
- Area: 132 Square Feet
- Dimensions: 12x11
Bedroom 3
- Features: Walk-In Closet(s)
- Area: 143 Square Feet
- Dimensions: 13x11
Primary bathroom
- Features: Double Vanity
Dining room
- Features: Separate
- Area: 110 Square Feet
- Dimensions: 10x11
Kitchen
- Features: Pantry
- Area: 144 Square Feet
- Dimensions: 9x16
Living room
- Features: Great Room
- Area: 210 Square Feet
- Dimensions: 14x15
Recreation room
- Features: Second Floor
- Level: Second
- Area: 192 Square Feet
- Dimensions: 16x12
Heating
- Central, Natural Gas
Cooling
- Central Air, Electric
Appliances
- Included: Gas Oven, Gas Range
Features
- Flooring: Carpet, Wood, Tile
- Basement: None
Interior area
- Total structure area: 2,997
- Total interior livable area: 2,997 sqft
- Finished area above ground: 2,997
Property
Parking
- Total spaces: 2
- Parking features: Garage Faces Rear, Aggregate
- Attached garage spaces: 2
Features
- Levels: Two
- Stories: 2
- Patio & porch: Patio, Covered, Porch
- Pool features: Association
Lot
- Size: 3,920 Square Feet
- Dimensions: 33 x 118
Details
- Parcel number: 094106C E 02700 00014089N
- Special conditions: Standard
Construction
Type & style
- Home type: SingleFamily
- Property subtype: Zero Lot Line, Residential
Materials
- Brick
Condition
- New construction: No
- Year built: 2018
Utilities & green energy
- Sewer: Public Sewer
- Water: Private
- Utilities for property: Electricity Available, Natural Gas Available, Water Available, Underground Utilities
Community & HOA
Community
- Subdivision: Waters Edge Sec3
HOA
- Has HOA: Yes
- Amenities included: Clubhouse, Fitness Center, Playground, Pool, Underground Utilities, Trail(s)
- HOA fee: $286 monthly
Location
- Region: Franklin
Financial & listing details
- Price per square foot: $267/sqft
- Tax assessed value: $691,900
- Annual tax amount: $2,709
- Date on market: 10/30/2026
- Electric utility on property: Yes
Estimated market value
Not available
Estimated sales range
Not available
Not available
Price history
| Date | Event | Price |
|---|---|---|
| 10/30/2026 | Listed for sale | $799,000+6.5%$267/sqft |
Source:  RealTracs MLS as distributed by MLS GRID #3629744 Report a problem | ||
| 12/2/2025 | Listing removed | $3,275$1/sqft |
Source: Zillow Rentals Report a problem | ||
| 11/21/2025 | Price change | $3,275-6.3%$1/sqft |
Source: Zillow Rentals Report a problem | ||
| 11/14/2025 | Listing removed | $750,000$250/sqft |
Source: RealTracs MLS as distributed by MLS GRID #3012856 Report a problem | ||
| 11/6/2025 | Listed for rent | $3,495-2.9%$1/sqft |
Source: Zillow Rentals Report a problem | ||
| 11/6/2025 | Listing removed | $3,600$1/sqft |
Source: Zillow Rentals Report a problem | ||
| 10/31/2025 | Price change | $3,600-6.5%$1/sqft |
Source: Zillow Rentals Report a problem | ||
| 10/10/2025 | Listed for sale | $750,000+0%$250/sqft |
Source: RealTracs MLS as distributed by MLS GRID #3012856 Report a problem | ||
| 9/30/2025 | Listed for rent | $3,850$1/sqft |
Source: Zillow Rentals Report a problem | ||
| 9/30/2025 | Listing removed | $749,900$250/sqft |
Source: RealTracs MLS as distributed by MLS GRID #2943781 Report a problem | ||
| 8/21/2025 | Price change | $749,900-1.3%$250/sqft |
Source: RealTracs MLS as distributed by MLS GRID #2943781 Report a problem | ||
| 7/18/2025 | Listed for sale | $759,900+74.7%$254/sqft |
Source: RealTracs MLS as distributed by MLS GRID #2943781 Report a problem | ||
| 9/25/2020 | Sold | $435,000-1.1%$145/sqft |
Source: RealTracs MLS as distributed by MLS GRID #2150359 Report a problem | ||
| 8/20/2020 | Pending sale | $439,900$147/sqft |
Source: Keller Williams Realty Mt. Juliet #2150359 Report a problem | ||
| 6/5/2020 | Price change | $439,900-1.1%$147/sqft |
Source: Keller Williams Realty Mt. Juliet #2150359 Report a problem | ||
| 5/15/2020 | Listed for sale | $444,900+4.1%$148/sqft |
Source: Keller Williams Realty Mt. Juliet #2150359 Report a problem | ||
| 11/6/2018 | Sold | $427,481$143/sqft |
Source: Public Record Report a problem | ||
Public tax history
| Year | Property taxes | Tax assessment |
|---|---|---|
| 2025 | $2,709 +5.3% | $172,975 +45% |
| 2024 | $2,573 | $119,325 |
| 2023 | $2,573 | $119,325 |
| 2022 | $2,573 | $119,325 |
| 2021 | $2,573 0% | $119,325 +19.5% |
| 2020 | $2,574 | $99,875 |
| 2019 | $2,574 +447.7% | $99,875 +432.7% |
| 2018 | $470 | $18,750 |
Find assessor info on the county website
Monthly payment
Est. payment
Payment breakdown
Explore the cost of this home by adjusting the details. Changes won't be saved.Climate risks
Neighborhood: McEwen
Nearby schools
Schools provided by the listing agent
- Elementary: Trinity Elementary
- Middle: Fred J Page Middle School
- High: Fred J Page High School
Source: RealTracs MLS as distributed by MLS GRID. This data may not be complete. We recommend contacting the local school district to confirm school assignments for this home.

Similar homes
- $--4 bd4 ba2.1k sqft512 Cobert Ln, Franklin, TN 37064Auction
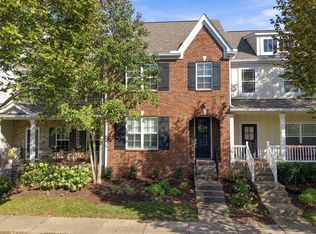
 MLS ID #3622489, Johnny Mark Messick. RealTracs MLS as distributed by MLS GRID
- $749,9004 bd3 ba2.4k sqft8010 Brookpark Ave, Franklin, TN 37064For Sale
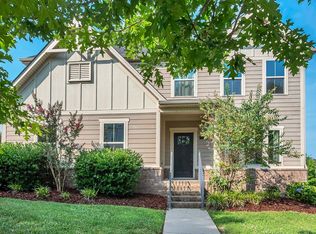 MLS ID #3620775, Amy Rooks. RealTracs MLS as distributed by MLS GRID
- $974,9994 bd4 ba3.4k sqft649 Beamon Dr, Franklin, TN 37064For Sale
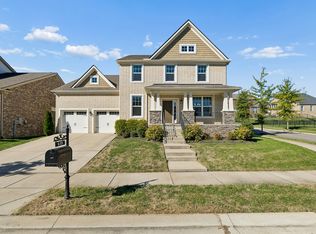 MLS ID #3626704, Gary Ashton. RealTracs MLS as distributed by MLS GRID
- $1,000,0004 bd4 ba3.1k sqft6050 Maysbrook Ln, Franklin, TN 37064For Sale
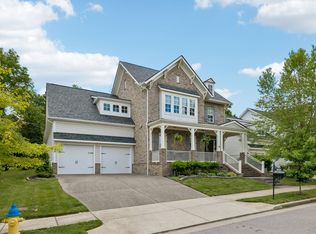 MLS ID #3198184, Rebecca Fowler. RealTracs MLS as distributed by MLS GRID
- $695,0003 bd4 ba2.2k sqft4043 Tomich Dr, Franklin, TN 37064For SaleMLS ID #3546686, Kristen Dawson, The Constantine Group. RealTracs MLS as distributed by MLS GRID
- $749,9003 bd3 ba2.6k sqft8013 Brookpark Ave, Franklin, TN 37064For SaleMLS ID #3281045, Catherine Hawkins. RealTracs MLS as distributed by MLS GRID
- $899,9005 bd4 ba3.3k sqft1010 Shallow Stream Ln, Franklin, TN 37064For SaleMLS ID #3603665, Joseph Phinney. RealTracs MLS as distributed by MLS GRID
- $875,0004 bd4 ba3.4k sqft2005 Heflin Ln, Franklin, TN 37069For SaleMLS ID #3619597, Leslie Logan Hill. RealTracs MLS as distributed by MLS GRID
- $499,0003 bd3 ba1.9k sqft503 Vintage Green Ln, Franklin, TN 37064For SaleMLS ID #3598565, Ashley Crews. RealTracs MLS as distributed by MLS GRID
- $999,9004 bd4 ba3.5k sqft1007 Eden Park Dr, Franklin, TN 37067For SaleMLS ID #3624892, Chris Mannino. RealTracs MLS as distributed by MLS GRID
- $799,9004 bd4 ba3.2k sqft8045 Still Spring Ridge Dr, Nashville, TN 37221For SaleMLS ID #3224776, TAMMY NAUMAN. RealTracs MLS as distributed by MLS GRID
- $778,8005 bd3 ba3.1k sqft2408 Nolan Dr, Franklin, TN 37064New ConstructionRealTracs MLS as distributed by MLS GRID
- $831,2904 bd3 ba2.9k sqft2046 Riley Park Dr Lot 11, Franklin, TN 37064New ConstructionMLS ID #3530410, Chad Ramsey. RealTracs MLS as distributed by MLS GRID
- $800,0004 bd4 ba3.7k sqft2083 Autumn Ridge Way, Spring Hill, TN 37174For SaleMLS ID #3545791, Emily Peckham. RealTracs MLS as distributed by MLS GRID
- $654,9003 bd3 ba1.7k sqft2816 Americus Dr, Thompsons Station, TN 37179For SaleMLS ID #3630356, Ginger G Alexander. RealTracs MLS as distributed by MLS GRID
- $774,9004 bd3 ba2.9k sqft1851 Erlinger Dr, Nolensville, TN 37135For SaleMLS ID #3515223, Trish Searfoss. RealTracs MLS as distributed by MLS GRID
- $824,9004 bd4 ba3.6k sqft1086 Cantwell Pl, Spring Hill, TN 37174For SaleMLS ID #3282361, Kelly Clayton. RealTracs MLS as distributed by MLS GRID
- $906,8205 bd5 ba3.3k sqft2054 Riley Park Dr Lot 13, Franklin, TN 37064New ConstructionMLS ID #3624167, Chad Ramsey. RealTracs MLS as distributed by MLS GRID
- $920,0004 bd4 ba3k sqft3186 Bradfield Dr, Nolensville, TN 37135For SaleMLS ID #3186018, Wade Wonderlin. RealTracs MLS as distributed by MLS GRID
- $890,0004 bd3 ba3.1k sqft2214 Chaucer Park Ln, Thompsons Station, TN 37179For SaleMLS ID #3592668, Simon Hartland. RealTracs MLS as distributed by MLS GRID
