Motivated Seller!!! Single-floor living backing to a nature preserve, with a finished lower level ready for guests. Enjoy wooded preserve views from a wall of windows in this Drees Lyndhurst ranch on 0.75 acres in the Wexford Development. The yard extends well beyond the landscaped area, leaving plenty of room for a garden, play space, or your own outdoor plans, with no neighbors behind you. Take it all in from the covered patio or the main living area under 10-foot ceilings. Everything you need is on one level. The kitchen has a large island, walk-in pantry, and coffee, and a flex room works well as a home office. The primary suite is on its own side of the home and features a vaulted ceiling, double vanity, walk-in tiled shower, and an oversized closet. Two more bedrooms are on the opposite side. The finished lower level is ideal for visiting family, with a bedroom with egress window, an extra sleeping area, a full bath, and plenty of storage. Outside, you'll find professional landscaping, landscape lighting, and full irrigation. Other features include a 3-car garage, tankless water heater, and whole-house humidifier. The home is in excellent condition, close to commuter routes, and in the Highland School District.
Active
Price cut: $10K (9/16)
$889,500
2848 Galway Dr, Brunswick, OH 44212
4beds
4,842sqft
Single Family Residence
Built in 2022
0.75 Acres Lot
$-- Zestimate®
$184/sqft
$30/mo HOA
What's special
Landscape lightingSingle-floor livingProfessional landscapingCovered patioWalk-in pantryFull irrigationOversized closet
- 219 days
- 390
- 10
Zillow last checked:
Listing updated:
Listed by:
Uday T Patel 216-780-7000 patelutp@yahoo.com,
Keller Williams Greater Metropolitan,
Jermaine R Burge 216-215-5727,
Keller Williams Greater Metropolitan
Source: MLS Now,MLS#: 5194141 Originating MLS: Akron Cleveland Association of REALTORS
Facts & features
Interior
Bedrooms & bathrooms
- Bedrooms: 4
- Bathrooms: 4
- Full bathrooms: 3
- 1/2 bathrooms: 1
- Main level bathrooms: 3
- Main level bedrooms: 3
Primary bedroom
- Description: Flooring: Carpet
- Level: First
- Dimensions: 18 x 14
Bedroom
- Description: Flooring: Carpet
- Level: First
- Dimensions: 13 x 11
Bedroom
- Description: Flooring: Carpet
- Level: First
- Dimensions: 12 x 11
Bedroom
- Description: Flooring: Carpet
- Level: Basement
- Dimensions: 12 x 12
Primary bathroom
- Description: Flooring: Luxury Vinyl Tile
- Level: First
- Dimensions: ND x ND
Bathroom
- Description: Flooring: Luxury Vinyl Tile
- Level: First
- Dimensions: 9 x 8
Bathroom
- Description: Flooring: Luxury Vinyl Tile
- Level: Basement
- Dimensions: ND x ND
Bonus room
- Description: Guest sleeping area with closet,Flooring: Carpet
- Level: Basement
- Dimensions: 12 x 12
Dining room
- Description: Flooring: Luxury Vinyl Tile
- Level: First
- Dimensions: 15 x 11
Eat in kitchen
- Description: Flooring: Luxury Vinyl Tile
- Level: First
- Dimensions: 18 x 12
Great room
- Description: Flooring: Luxury Vinyl Tile
- Level: First
- Dimensions: 23 x 16
Laundry
- Description: Flooring: Luxury Vinyl Tile
- Level: First
- Dimensions: ND x ND
Office
- Description: Flooring: Luxury Vinyl Tile
- Level: First
- Dimensions: 13 x 13
Recreation
- Description: plush carpet,Flooring: Carpet
- Level: Basement
- Dimensions: 31 x 18
Heating
- Forced Air
Cooling
- Central Air
Appliances
- Included: Dishwasher, Disposal, Humidifier, Microwave, Range, Refrigerator
- Laundry: Main Level, Laundry Room, Laundry Tub, Sink
Features
- Eat-in Kitchen, Granite Counters, High Ceilings, Kitchen Island, Open Floorplan, Pantry, Walk-In Closet(s)
- Basement: Finished,Sump Pump
- Number of fireplaces: 1
- Fireplace features: Family Room
Interior area
- Total structure area: 4,842
- Total interior livable area: 4,842 sqft
- Finished area above ground: 2,421
- Finished area below ground: 2,421
Video & virtual tour
Property
Parking
- Total spaces: 3
- Parking features: Attached, Concrete, Garage, Garage Door Opener, Paved
- Attached garage spaces: 3
Features
- Levels: One
- Stories: 1
- Patio & porch: Covered, Front Porch, Patio
- Exterior features: IrrigationSprinklers
Lot
- Size: 0.75 Acres
Details
- Parcel number: 00202D14019
- Special conditions: Standard
Construction
Type & style
- Home type: SingleFamily
- Architectural style: Ranch
- Property subtype: Single Family Residence
Materials
- Stone, Vinyl Siding
- Roof: Asphalt,Fiberglass
Condition
- Year built: 2022
Utilities & green energy
- Sewer: Public Sewer
- Water: Public
Community & HOA
Community
- Subdivision: Sanford Tr
HOA
- Has HOA: Yes
- Services included: Other
- HOA fee: $360 annually
- HOA name: Wexford Medina Homeowners
Location
- Region: Brunswick
Financial & listing details
- Price per square foot: $184/sqft
- Tax assessed value: $667,530
- Annual tax amount: $9,491
- Date on market: 3/18/2026
- Cumulative days on market: 220 days
- Listing terms: Cash,Conventional
Estimated market value
Not available
Estimated sales range
Not available
Not available
Price history
| Date | Event | Price |
|---|---|---|
| 9/16/2026 | Price change | $889,500-1.1%$184/sqft |
Source:  MLS Now #5194141 Report a problem | ||
| 7/31/2026 | Price change | $899,500-3.3%$186/sqft |
Source: MLS Now #5194141 Report a problem | ||
| 6/9/2026 | Price change | $929,999-3.1%$192/sqft |
Source: MLS Now #5194141 Report a problem | ||
| 3/18/2026 | Listed for sale | $960,000+56.7%$198/sqft |
Source: MLS Now #5194141 Report a problem | ||
| 3/17/2022 | Sold | $612,678$127/sqft |
Source: MLS Now #4338908 Report a problem | ||
| 12/30/2021 | Pending sale | $612,678$127/sqft |
Source: MLS Now #4338908 Report a problem | ||
| 12/15/2021 | Listed for sale | $612,678$127/sqft |
Source: MLS Now #4338908 Report a problem | ||
Public tax history
| Year | Property taxes | Tax assessment |
|---|---|---|
| 2025 | $9,549 +5.1% | $233,640 +14.7% |
| 2024 | $9,090 -0.1% | $203,710 |
| 2023 | $9,099 +54.7% | $203,710 +56.7% |
| 2022 | $5,881 | $130,010 |
| 2021 | -- | -- |
Find assessor info on the county website
Monthly payment
Est. payment
Payment breakdown
Explore the cost of this home by adjusting the details. Changes won't be saved.Climate risks
Neighborhood: 44212
Nearby schools
Schools provided by the listing agent
- District: Highland LSD Medina- 5205
Source: MLS Now. This data may not be complete. We recommend contacting the local school district to confirm school assignments for this home.
Similar homes
- $740,0005 bd5 ba5.2k sqft4413 Chaseline Rdg, Brunswick, OH 44212For Sale
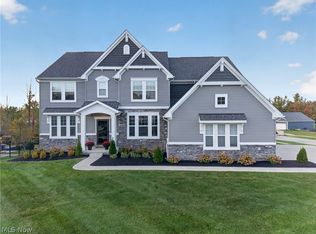 MLS ID #5250520, Tricia Gladish, EXP Realty, LLC.. MLS Now
- $689,0004 bd3 ba2.8k sqft4384 Chaseline Rdg, Brunswick, OH 44212For Sale
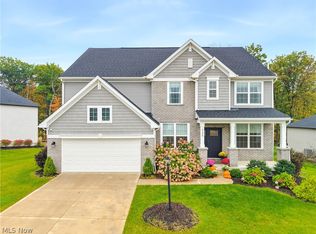 MLS ID #5253963, Zorica Brdarski, Berkshire Hathaway HomeServices Stouffer Realty. MLS Now
- $975,0004 bd4 ba6.1k sqft4513 Sunset Cove Dr, Medina, OH 44256For Sale
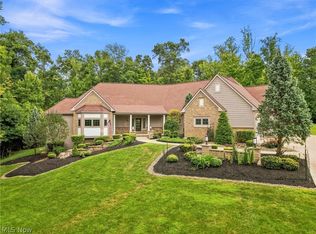 MLS ID #5242999, Rebecca Foy, Real of Ohio. MLS Now
- $699,9004 bd3 ba3.6k sqft883 White Willow Ln, Brunswick, OH 44212New Construction
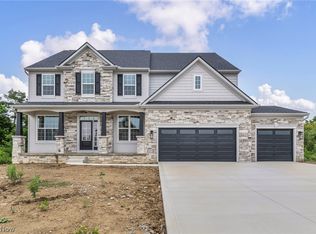 MLS Now
