Spacious three-story townhome in the heart of downtown Glenview, offering an unbeatable walk-to-everything location! Just steps from the Metra/Amtrak station for convenient access to Chicago and Milwaukee, as well as the Glenview Public Library, Hometown Coffee, and an exciting selection of new restaurants and shops. Filled with natural light from desirable north and south exposures, this beautifully updated home features a flexible open floor plan designed for today's lifestyle. The living and family rooms showcase rich hardwood floors and share a stunning double-sided fireplace, creating warm, inviting spaces for relaxing or entertaining. The renovated kitchen is a standout, featuring abundant new cabinetry, quartz countertops, a stylish new sink and faucet, and a breakfast bar that opens seamlessly to the dining area. Floor-to-ceiling sliding glass doors lead to a private, south-facing balcony overlooking the peaceful courtyard. Upstairs, the spacious primary suite offers a deluxe en-suite bath, while a generously sized second bedroom and full hall bath complete the level. The lower level provides exceptional versatility with a third bedroom or home office, roughed-in plumbing for a potential third full bath, a laundry area, a huge storage closet, and direct access to the oversized attached two-car garage. This home has been extensively updated for comfort and peace of mind: 2026: Entire interior professionally painted; hardwood floors refinished; new kitchen cabinetry, quartz countertops, sink, and faucet. 2025: HVAC upgraded with UV air purifier and iWave air cleaner; deck and railings replaced; Anderson front windows installed. 2024: New insulated garage door and garage door opener. 2021-2023: New kitchen appliances plus washer and dryer. Move-in ready and thoughtfully updated from top to bottom, this exceptional townhome combines modern finishes, generous living space, and an outstanding downtown Glenview location.
New
$800,000
1845 Prairie St, Glenview, IL 60025
3beds
2,300sqft
Townhouse, Single Family Residence
Built in 1997
-- sqft lot
$-- Zestimate®
$348/sqft
$531/mo HOA
What's special
Stunning double-sided fireplacePrivate south-facing balconyGenerously sized second bedroomFull hall bathFloor-to-ceiling sliding glass doorsRich hardwood floorsFlexible open floor plan
- 3 days |
- 493 |
- 11 |
Zillow last checked:
Listing updated:
Listed by:
Nathan Freeborn (224)699-5002,
Redfin Corporation
Source: MRED as distributed by MLS GRID,MLS#: 12725122
Facts & features
Interior
Bedrooms & bathrooms
- Bedrooms: 3
- Bathrooms: 3
- Full bathrooms: 2
- 1/2 bathrooms: 1
Rooms
- Room types: No additional rooms
Primary bedroom
- Features: Flooring (Carpet), Window Treatments (Plantation Shutters), Bathroom (Full)
- Level: Second
- Area: 221 Square Feet
- Dimensions: 17X13
Bedroom 2
- Features: Flooring (Carpet)
- Level: Second
- Area: 169 Square Feet
- Dimensions: 13X13
Bedroom 3
- Features: Flooring (Carpet)
- Level: Lower
- Area: 195 Square Feet
- Dimensions: 15X13
Dining room
- Features: Flooring (Hardwood)
- Level: Main
- Area: 130 Square Feet
- Dimensions: 10X13
Family room
- Features: Flooring (Hardwood), Window Treatments (Plantation Shutters)
- Level: Main
- Area: 168 Square Feet
- Dimensions: 14X12
Kitchen
- Features: Kitchen (Eating Area-Breakfast Bar, Custom Cabinetry, Updated Kitchen), Flooring (Hardwood)
- Level: Main
- Area: 90 Square Feet
- Dimensions: 15X6
Living room
- Features: Flooring (Hardwood)
- Level: Main
- Area: 208 Square Feet
- Dimensions: 16X13
Heating
- Natural Gas, Forced Air
Cooling
- Central Air
Appliances
- Included: Range, Dishwasher, Refrigerator, Washer, Dryer, Disposal, Stainless Steel Appliance(s), Range Hood, Water Purifier Owned, Humidifier
- Laundry: Washer Hookup, Gas Dryer Hookup, In Unit
Features
- Walk-In Closet(s), Dining Combo, Quartz Counters
- Flooring: Hardwood, Carpet
- Doors: Storm Door(s)
- Windows: Skylight(s), Aluminum Frames, Blinds, ENERGY STAR Qualified Windows, Plantation Shutters, Screens
- Basement: Finished,Bath/Stubbed,Full
- Number of fireplaces: 1
- Fireplace features: Double Sided, Gas Starter, Family Room, Living Room
Interior area
- Total structure area: 0
- Total interior livable area: 2,300 sqft
Property
Parking
- Total spaces: 2.5
- Parking features: Asphalt, Brick Driveway, Garage Door Opener, Yes, Garage Owned, Attached, Garage
- Attached garage spaces: 2.5
- Has uncovered spaces: Yes
Accessibility
- Accessibility features: No Disability Access
Features
- Exterior features: Balcony
Details
- Parcel number: 04351190051002
- Special conditions: None
- Other equipment: Ceiling Fan(s), Fan-Attic Exhaust, Air Purifier
Construction
Type & style
- Home type: Townhouse
- Property subtype: Townhouse, Single Family Residence
Materials
- Brick, Synthetic Stucco
Condition
- New construction: No
- Year built: 1997
Utilities & green energy
- Electric: Circuit Breakers
- Sewer: Public Sewer
- Water: Public
Community & HOA
Community
- Security: Security System, Carbon Monoxide Detector(s)
- Subdivision: Station Place
HOA
- Has HOA: Yes
- Services included: Insurance, Exterior Maintenance, Lawn Care, Scavenger, Snow Removal
- HOA fee: $531 monthly
Location
- Region: Glenview
Financial & listing details
- Price per square foot: $348/sqft
- Annual tax amount: $8,971
- Date on market: 8/12/2026
- Ownership: Condo
Estimated market value
Not available
Estimated sales range
Not available
Not available
Price history
| Date | Event | Price |
|---|---|---|
| 8/12/2026 | Listed for sale | $800,000+100%$348/sqft |
Source:  MRED as distributed by MLS GRID #12725122 Report a problem MRED as distributed by MLS GRID #12725122 Report a problem | ||
| 10/29/2018 | Sold | $400,000$174/sqft |
Source: MRED as distributed by MLS GRID #09519042 Report a problem | ||
Public tax history
Tax history is unavailable.
Monthly payment
Est. payment
Payment breakdown
Explore the cost of this home by adjusting the details. Changes won't be saved.Climate risks
Neighborhood: 60025
Nearby schools
GreatSchools rating
- NALyon Elementary SchoolGrades: PK-2Distance: 0.5 mi
- 7/10Springman Middle SchoolGrades: 6-8Distance: 1.2 mi
- 9/10Glenbrook South High SchoolGrades: 9-12Distance: 2.6 mi
Schools provided by the listing agent
- Elementary: Lyon Elementary School
- Middle: Springman Middle School
- High: Glenbrook South High School
- District: 34
Source: MRED as distributed by MLS GRID. This data may not be complete. We recommend contacting the local school district to confirm school assignments for this home.
- $533,0002 bd2 ba2.1k sqft1043 Depot St #C-1, Glenview, IL 60025Off Market
- $610,9003 bd3 ba2.3k sqft1845 Prairie St #A-2, Glenview, IL 60025Off Market
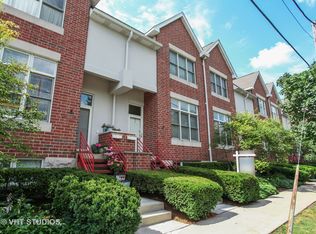
- $624,0003 bd3 ba-- sqft1857 Prairie St #A-5, Glenview, IL 60025Sold
- $520,5003 bd-- ba44k sqft1036 Pine St #B-1, Glenview, IL 60025Off Market
- $624,0002 bd3 ba2k sqft1857 Prairie St, Glenview, IL 60025Sold
- $536,2002 bd3 ba2.1k sqft1043 Depot St, Glenview, IL 60025Off Market
- $675,4003 bd2 ba2.8k sqft1030 Pine St, Glenview, IL 60025Off Market
- $786,9003 bd3 ba44k sqft1034 Pine St #B-2, Glenview, IL 60025Off Market
A local agent can set up tours, give advice and negotiate with sellers.
A local lender can help you make sure your offer is ready when you are.
Similar homes
- $665,0003 bd3 ba2.6k sqft1935 Mission Hills Ln, Northbrook, IL 60062New
 MLS ID #12733592, Andriy Diatkovych, KOLO PROPERTIES LLC. MRED as distributed by MLS GRID
 - $699,9003 bd3 ba2.3k sqft6711 N Monticello Ave, Lincolnwood, IL 60712New
 MLS ID #12733421, Ricky Jolcover, Landstar Realty Group, Inc.. MRED as distributed by MLS GRID
 - $687,0004 bd3 ba2.2k sqft7028 N Oriole Ave, Chicago, IL 60631New
 MLS ID #12728926, Mitch Masia, Percent One, LLC. MRED as distributed by MLS GRID
 - $709,0004 bd3 ba2.1k sqft4903 N Moody Ave, Chicago, IL 60630New
 MLS ID #12733029, Theodora Karlos, Berkshire Hathaway HomeServices Starck Real Estate. MRED as distributed by MLS GRID
 - $415,0003 bd2 ba1.3k sqft12 Robin Hood Ln #12, Winnetka, IL 60093NewMLS ID #12732538, Daniel Close, Redfin Corporation. MRED as distributed by MLS GRID
- $765,0004 bd4 ba2.3k sqft8367 Mulberry Ave, Morton Grove, IL 60053ActiveMLS ID #12727052, Niles Patel, CORE Capital Group LLC. MRED as distributed by MLS GRID
- $999,0005 bd4 ba3k sqft1504 Pfingsten Rd, Glenview, IL 60025ActiveMLS ID #12696036, Michael Savegnago, Legacy Properties, A Sarah Leonard Company. MRED as distributed by MLS GRID
- $825,0003 bd3 ba1.9k sqft1938 N Francisco Ave Unit 1S, Chicago, IL 60647Price ChangeMLS ID #12729787, Mitch Masia, Percent One, LLC. MRED as distributed by MLS GRID
- $699,9004 bd3 ba2.3k sqft9513 Lowell Ave, Skokie, IL 60076ActiveMLS ID #12722781, Joanna Wesierski, HomeSmart Connect LLC. MRED as distributed by MLS GRID
- $425,0002 bd3 ba1.7k sqft309 Western Ave, Des Plaines, IL 60016NewMLS ID #12725086, Craig Fallico, Baird & Warner. MRED as distributed by MLS GRID
- $795,0005 bd4 ba2.2k sqft2724 W Jerome St, Chicago, IL 60645ActiveMLS ID #12725109, Leticia Cejeda, eXp Realty. MRED as distributed by MLS GRID
- $774,0004 bd3 ba2.7k sqft1115 Antique Ln, Northbrook, IL 60062ActiveMLS ID #12637975, BJ Tregoning, Redfin Corporation. MRED as distributed by MLS GRID
- $739,9004 bd2 ba1.9k sqft389 Michael John Dr, Park Ridge, IL 60068ActiveMLS ID #12686027, Laura Herlo, Coldwell Banker Realty. MRED as distributed by MLS GRID
- $800,0003 bd3 ba2.2k sqft1123 W Grace St APT 1E, Chicago, IL 60613ActiveMLS ID #12700599, Nancy Huetteman, Redfin Corporation. MRED as distributed by MLS GRID
- $519,0003 bd3 ba2.2k sqft3737 N Cumberland Ave, Chicago, IL 60634NewMLS ID #12733103, Robin Allotta, Compass. MRED as distributed by MLS GRID
- $529,9003 bd3 ba1.4k sqft5022 Fargo Ave, Skokie, IL 60077NewMLS ID #12733769, Dmitry Livshis, Liv Realty Inc. MRED as distributed by MLS GRID
- $585,0003 bd3 ba1.8k sqft2237 W Coulter St #4, Chicago, IL 60608Re-activatedMLS ID #12577578, Cassandra Bockman, ABR,GRI, Berkshire Hathaway HomeServices Starck Real Estate. MRED as distributed by MLS GRID
- $449,9003 bd3 ba2.1k sqft8625 Niles Center Rd, Skokie, IL 60077ActiveMLS ID #12712777, Amisha Kumar, Century 21 Circle. MRED as distributed by MLS GRID
- $999,0004 bd4 ba1.9k sqft1104 Greenfield St, Oak Park, IL 60302NewMLS ID #12724695, Kimberly Wojack, Baird & Warner. MRED as distributed by MLS GRID
- $739,9004 bd3 ba1.9k sqft8135 W Rascher Ave, Chicago, IL 60656ActiveMLS ID #12647967, Irina Bugatova, Reserve RE. MRED as distributed by MLS GRID
