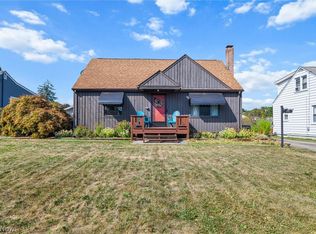
Completely professionally remodeled from top to bottom, this charming two-bedroom home in the heart of Lowellville is truly move-in ready! Quality craftsmanship and attention to detail are evident throughout. The main floor features spacious living areas plus a versatile bonus room off the living room that would make an excellent home office, den, or additional living space. The full basement includes an extra room with potential for a third bedroom, a bathroom, and plenty of storage. This home has undergone extensive renovations inside and out. Exterior improvements include a 30-year roof, replacement windows, new front and rear doors, Anderson storm door, updated exterior lighting, new landscaping, freshly painted exterior, updated gutters, and a replaced A/C compressor. Inside, you’ll appreciate the premium laminate flooring throughout, freshly painted walls and woodwork, new 5-inch baseboards, updated trim, new lighting and ceiling fans, updated locksets, and a refreshed basement. The beautifully remodeled kitchen features premium maple soft-close cabinetry, butcher block countertops, tile backsplash, stainless steel sink, American Standard faucet, and a new microwave. The bathroom has also been updated with a new exhaust fan vented outdoors and a lighted mirror. Major mechanical updates provide added peace of mind, including a new 100-amp electrical service, complete electrical rewiring with new outlets and switches, updated plumbing supply lines and drains, new hot water tank, serviced furnace, new laundry sink and faucet, and plumbing and venting for a washer and dryer. Outside, enjoy a beautiful setting with a fenced backyard, a 2.5-car garage, and additional off-street parking. All appliances are included, making this home truly move-in ready. With its extensive professional renovations, quality craftsmanship, and room to grow, this home offers the perfect blend of modern updates and everyday comfort. Schedule your private showing today.Immediate possession
Active
$167,000
426 Queisner Ave, Lowellville, OH 44436
2beds
1,904sqft
Single Family Residence
Built in 1931
9,713 Square Feet Lot
$-- Zestimate®
$88/sqft
$-- HOA
What's special
Refreshed basementUpdated exterior lightingPremium maple soft-close cabinetryAmerican standard faucetAdditional off-street parkingFenced backyardNew landscaping
- 1 day |
- 180 |
- 18 |
Zillow last checked:
Listing updated:
Listed by:
Joseph A Sabatine 330-559-8873 jsabatine@tprsold.com,
Berkshire Hathaway HomeServices Stouffer Realty
Source: MLS Now,MLS#: 5226895 Originating MLS: Youngstown Columbiana Association of REALTORS
Originating MLS: Youngstown Columbiana Association of REALTORSLoading...
Facts & features
Interior
Bedrooms & bathrooms
- Bedrooms: 2
- Bathrooms: 2
- Full bathrooms: 2
- Main level bathrooms: 1
- Main level bedrooms: 2
Primary bedroom
- Level: First
- Dimensions: 10 x 12
Bedroom
- Level: First
- Dimensions: 10 x 12
Kitchen
- Level: First
- Dimensions: 8 x 10
Living room
- Description: Flooring: Wood
- Level: First
- Dimensions: 12 x 24
Sunroom
- Level: First
- Dimensions: 8 x 22
Heating
- Forced Air, Gas
Cooling
- Central Air
Appliances
- Included: Dishwasher, Range, Refrigerator
- Laundry: Lower Level
Features
- Basement: Walk-Out Access
- Has fireplace: No
Interior area
- Total structure area: 1,904
- Total interior livable area: 1,904 sqft
- Finished area above ground: 880
- Finished area below ground: 1,024
Video & virtual tour
Property
Parking
- Total spaces: 2
- Parking features: Detached, Garage, Paved
- Garage spaces: 2
Features
- Levels: One
- Stories: 1
- Patio & porch: Enclosed, Front Porch, Patio, Porch, Screened, Side Porch
- Has view: Yes
- View description: Trees/Woods
Lot
- Size: 9,713 Square Feet
- Features: Back Yard, Views, Wooded
Details
- Additional structures: Garage(s)
- Parcel number: 400060316.000
- Special conditions: Standard
Construction
Type & style
- Home type: SingleFamily
- Architectural style: Ranch
- Property subtype: Single Family Residence
Materials
- Wood Siding
- Roof: Asphalt,Fiberglass
Condition
- Year built: 1931
Utilities & green energy
- Sewer: Public Sewer
- Water: Public
Community & HOA
Community
- Subdivision: Village/Lowellville
HOA
- Has HOA: No
Location
- Region: Lowellville
Financial & listing details
- Price per square foot: $88/sqft
- Annual tax amount: $186
- Date on market: 7/13/2026
- Cumulative days on market: 3 days
- Listing terms: Conventional,FHA,VA Loan
Estimated market value
Not available
Estimated sales range
Not available
Not available
Price history
| Date | Event | Price |
|---|---|---|
| 7/13/2026 | Listed for sale | $167,000+209.3%$88/sqft |
Source:  MLS Now #5226895 Report a problem MLS Now #5226895 Report a problem | ||
| 5/8/2026 | Sold | $54,000-28%$28/sqft |
Source: MLS Now #5201841 Report a problem | ||
| 4/24/2026 | Pending sale | $75,000$39/sqft |
Source: MLS Now #5201841 Report a problem | ||
| 4/21/2026 | Price change | $75,000-24.2%$39/sqft |
Source: MLS Now #5201841 Report a problem | ||
| 4/17/2026 | Listed for sale | $99,000+266.7%$52/sqft |
Source: MLS Now #5201841 Report a problem | ||
| 1/8/2014 | Sold | $27,000$14/sqft |
Source: MLS Now #3390156 Report a problem | ||
Public tax history
Tax history is unavailable.
Monthly payment
Est. payment
Payment breakdown
Explore the cost of this home by adjusting the details. Changes won't be saved.Climate risks
Neighborhood: 44436
Nearby schools
GreatSchools rating
- 7/10North Side Elementary SchoolGrades: K-6Distance: 0.8 mi
- 5/10Lowellville High SchoolGrades: 7-12Distance: 0.8 mi
Schools provided by the listing agent
- District: Lowellville LSD - 5006
Source: MLS Now. This data may not be complete. We recommend contacting the local school district to confirm school assignments for this home.
- $105,7002 bd2 ba880 sqft426 Quisner Ave, Lowellville, OH 44436Off Market

- $132,7003 bd1 ba1.2k sqft214 W Walnut St, Lowellville, OH 44436Off Market
- $121,4004 bd1 ba1.6k sqft224 W Walnut St, Lowellville, OH 44436Off Market
- $187,9003 bd2 ba1.7k sqft444 Quisner Ave, Lowellville, OH 44436Off Market
- $5,520-- bd-- ba-- sqft444 Quisner Ave, Lowellville, OH 44436Off Market
- $120,7003 bd1 ba1.5k sqft204 W Walnut St, Lowellville, OH 44436Off Market
- $8,840-- bd-- ba-- sqftQuisner Ave, Lowellville, OH 44436Off Market
- $100-- bd-- ba-- sqftQuisner Ave, Lowellville, OH 44436Off Market
A local agent can set up tours, give advice and negotiate with sellers.
Similar homes
- $169,9003 bd2 ba1.1k sqft6324 Struthers Rd, Lowellville, OH 44436For Sale
 MLS ID #5225541, John N Eaton, Howard Hanna. MLS Now
 - $169,9003 bd2 ba1.3k sqft107 Renee Dr, Struthers, OH 44471For Sale
 MLS ID #5225876, Serita D Diana, Berkshire Hathaway HomeServices Stouffer Realty. MLS Now
 - $185,0003 bd2 ba1.1k sqft1782 Nova Ln, Poland, OH 44514For Sale
 MLS ID #5226514, Erica Winner-Sauceman, Keller Williams Legacy Group Realty. MLS Now
 - $184,9003 bd2 ba1.8k sqft181 Renee Dr, Struthers, OH 44471For Sale
 MLS ID #5225490, Raymond Griggy, Keller Williams Chervenic Rlty. MLS Now
 - $169,9004 bd2 ba1.8k sqft3227 Oaklawn Ave SE, Warren, OH 44484For SaleMLS ID #5224732, Jason Melidona, Brokers Realty Group. MLS Now
- $165,0005 bd1 ba1.6k sqft1518 Wakefield Ave, Youngstown, OH 44514For SaleMLS ID #5224294, Christina A Cox, Howard Hanna. MLS Now
- $236,0004 bd2 ba2.2k sqft44 Water St, Poland, OH 44514For SaleMLS ID #5224609, Michael S Narducci, Narducci Realty. MLS Now
- $163,7003 bd2 ba1.3k sqft53 Memorial Cir, Campbell, OH 44405For SaleMLS ID #5221029, Kelly L Warren, Kelly Warren and Associates RE Solutions. MLS Now
- $205,0003 bd3 ba1.5k sqft255 Grandview Ave, Hubbard, OH 44425For SaleMLS ID #5226457, Pamela Haggerty, CENTURY 21 Lakeside Realty. MLS Now
- $189,9004 bd2 ba2k sqft4036 Hudson Dr, Youngstown, OH 44512For SaleMLS ID #5224665, Jessica L Hinerman, Century 21 Lakeside Realty. MLS Now
- $120,0005 bd4 ba2.7k sqft236 N Heights Ave, Youngstown, OH 44504For SaleMLS ID #5226783, Rochelle Arriola, Berkshire Hathaway HomeServices Stouffer Realty. MLS Now
- $169,9003 bd2 ba1.7k sqft104 Court St, Canfield, OH 44406For SaleMLS ID #5224870, Cole Belter, RE/MAX Crossroads Properties. MLS Now
- $145,0003 bd2 ba1.5k sqft119 Summit Ave, Niles, OH 44446For SaleMLS ID #5225979, John J Smith, Keller Williams Chervenic Rlty. MLS Now
- $169,9004 bd3 ba1.3k sqft273 Maplewood Ave, Struthers, OH 44471For SaleMLS ID #5203426, Rachel Draa, CENTURY 21 Lakeside Realty. MLS Now
- $170,0003 bd1 ba1.7k sqft1624 N Main St, Niles, OH 44446For SaleMLS ID #5225018, John N Eaton, Howard Hanna. MLS Now
- $249,5003 bd2 ba1.3k sqft6788 Poland Center Dr, Youngstown, OH 44514For SaleMLS ID #5224492, Robert D Dull, NextHome GO30 Realty. MLS Now
- $149,9003 bd2 ba1.5k sqft123 Melrose Ave, Youngstown, OH 44512For SaleMLS ID #5194634, Rollin Gosney, TG Real Estate. MLS Now
- $165,0003 bd1 ba1.6k sqft75 E South Range Rd, North Lima, OH 44452For SaleMLS ID #5219567, Corey Kelly, Keller Williams Chervenic Rlty. MLS Now
- $199,9994 bd2 ba1.7k sqft324 Melrose Ave, Youngstown, OH 44512For SaleMLS ID #5217434, Lorie A Kollar, CENTURY 21 Lakeside Realty. MLS Now
- $160,0003 bd2 ba1.5k sqft1418 Churchill Hubbard Rd, Youngstown, OH 44505For SaleMLS ID #5220557, Christina A Cox, Howard Hanna. MLS Now
