Experience the ease of lock-and-leave living without giving up the space, privacy or sophistication of a single-family home. Set within Heron Lakes at TPC Colorado and backing to Hole No. 12, this luxury villa-style residence is designed for those who want to spend more time enjoying the Colorado lifestyle and less time maintaining it. Beautiful golf course views create the backdrop for a home equally suited to quiet mornings, weekends on the course, entertaining friends and hosting family. Inside, designer finishes and generous proportions extend throughout 5 bedrooms and 4 bathrooms, with a walk-in closet in every bedroom providing exceptional space for owners and guests alike. The great room makes an immediate impression with soaring ceilings, abundant natural light and a dramatic floor-to-ceiling stone fireplace, while the adjoining kitchen is beautifully equipped with a gas cooktop, double ovens, expansive island and abundant cabinetry. Indoor and outdoor living flow together with an outdoor kitchen and TV overlooking the golf course, creating an ideal setting for summer evenings, game days and gatherings with friends. Downstairs, the finished lower level feels like a destination of its own, offering a dedicated theater room, wet bar, spacious recreation area and private workout room with equipment included. A 3-car garage with additional golf cart space adds another layer of convenience to a home created around the way you want to live. Refined yet comfortable, spacious yet easy to care for, this is an exceptional opportunity to enjoy the Heron Lakes lifestyle with TPC Colorado right outside your door.
For sale
$1,395,000
3120 Heron Lakes Pkwy, Berthoud, CO 80513
5beds
4,880sqft
Single Family Residence
Built in 2020
8,964 Square Feet Lot
$1,354,700 Zestimate®
$286/sqft
$200/mo HOA
What's special
- 2 days |
- 220 |
- 9 |
Likely to sell faster than
Zillow last checked:
Listing updated:
Listed by:
Andrea Tuell 970-290-3758,
Group Harmony
Source: IRES as distributed by MLS GRID,MLS#: 1066386
Facts & features
Interior
Bedrooms & bathrooms
- Bedrooms: 5
- Bathrooms: 4
- Full bathrooms: 1
- 3/4 bathrooms: 2
- 1/2 bathrooms: 1
- Main level bathrooms: 3
Rooms
- Room types: Media Room
Primary bedroom
- Description: Carpet
- Features: Luxury Features Primary Bath, 5 Piece Primary Bath
- Level: Main
- Area: 330 Square Feet
- Dimensions: 22 x 15
Bedroom 2
- Description: Carpet
- Level: Main
- Area: 182 Square Feet
- Dimensions: 13 x 14
Bedroom 3
- Description: Carpet
- Level: Main
- Area: 169 Square Feet
- Dimensions: 13 x 13
Bedroom 4
- Description: Carpet
- Level: Basement
- Area: 168 Square Feet
- Dimensions: 12 x 14
Bedroom 5
- Description: Carpet
- Level: Basement
- Area: 154 Square Feet
- Dimensions: 11 x 14
Dining room
- Description: Wood
- Level: Main
- Area: 168 Square Feet
- Dimensions: 14 x 12
Kitchen
- Description: Wood
- Level: Main
- Area: 238 Square Feet
- Dimensions: 17 x 14
Laundry
- Description: Tile
- Level: Main
- Area: 121 Square Feet
- Dimensions: 11 x 11
Living room
- Description: Wood
- Level: Main
- Area: 391 Square Feet
- Dimensions: 23 x 17
Recreation room
- Description: Carpet
- Level: Basement
- Area: 600 Square Feet
- Dimensions: 20 x 30
Heating
- Forced Air
Cooling
- Central Air, Ceiling Fan(s)
Appliances
- Included: Gas Range, Double Oven, Dishwasher, Refrigerator, Bar Fridge, Washer, Dryer, Microwave, Gas Bar-B-Q
- Laundry: Washer/Dryer Hookup
Features
- Eat-in Kitchen, Open Floorplan, Pantry, Walk-In Closet(s), Wet Bar, Kitchen Island, Theatre Room, High Ceilings, Split Bedroom Plan
- Flooring: Wood
- Doors: 6-Panel Doors
- Windows: Window Coverings
- Basement: Full,Partially Finished
- Has fireplace: Yes
- Fireplace features: Gas, Living Room
Interior area
- Total structure area: 2,449
- Total interior livable area: 4,880 sqft
- Finished area above ground: 2,449
Video & virtual tour
Property
Parking
- Total spaces: 3
- Parking features: Garage Door Opener, Attached, Heated Garage, Oversized
- Attached garage spaces: 3
- Details: Attached
Accessibility
- Accessibility features: Level Lot, Low Carpet, Main Floor Bath, Accessible Bedroom, Stall Shower, Main Level Laundry
Features
- Levels: One
- Stories: 1
- Patio & porch: Patio
- Exterior features: Sprinkler System
- Spa features: Community
- Fencing: Fenced
- Has view: Yes
- View description: Mountain(s), Plains View
Lot
- Size: 8,964 Square Feet
- Features: Level, On Golf Course, Near Golf Course, Paved, Curbs, Gutters, Sidewalks, Street Light, Fire Hydrant within 500 Feet
Details
- Parcel number: R1661649
- Zoning: RES
- Special conditions: Private Owner
Construction
Type & style
- Home type: SingleFamily
- Architectural style: Patio Home
- Property subtype: Single Family Residence
Materials
- Frame, Stone
- Foundation: Slab
- Roof: Tile
Condition
- New construction: No
- Year built: 2020
Utilities & green energy
- Electric: PV REA
- Gas: Xcel Energy
- Sewer: Public Sewer
- Water: City
- Utilities for property: Natural Gas Available, Electricity Available, Cable Available, Satellite Avail
Green energy
- Energy efficient items: Thermostat
Community & HOA
Community
- Features: Clubhouse, Pool, Fitness Center, Park, Trail(s)
- Security: Fire Alarm
- Subdivision: Heron Lakes
HOA
- Has HOA: Yes
- Services included: Common Amenities, Snow Removal, Maintenance Grounds, Management, Utilities
- HOA fee: $2,400 annually
- HOA name: Heron Lakes HOA
Location
- Region: Berthoud
Financial & listing details
- Price per square foot: $286/sqft
- Annual tax amount: $10,907
- Date on market: 8/13/2026
- Listing terms: Cash,Conventional
- Exclusions: Sellers Personal Property
- Electric utility on property: Yes
- Road surface type: Asphalt
Estimated market value
$1,354,700
$1.29M - $1.42M
$6,316/mo
Price history
| Date | Event | Price |
|---|---|---|
| 8/13/2026 | Listed for sale | $1,395,000+5.5%$286/sqft |
Source:  REcolorado as distributed by MLS GRID #IR1066386 Report a problem REcolorado as distributed by MLS GRID #IR1066386 Report a problem | ||
| 4/4/2025 | Sold | $1,322,000-2.1%$271/sqft |
Source:  IRES as distributed by MLS GRID #1021995 Report a problem IRES as distributed by MLS GRID #1021995 Report a problem | ||
| 2/24/2025 | Pending sale | $1,350,000$277/sqft |
Source: REcolorado as distributed by MLS GRID #IR1021995 Report a problem | ||
| 11/8/2024 | Listed for sale | $1,350,000+54.5%$277/sqft |
Source: REcolorado as distributed by MLS GRID #IR1021995 Report a problem | ||
| 3/25/2021 | Sold | $873,624+0.1%$179/sqft |
Source: IRES as distributed by MLS GRID #929488 Report a problem | ||
| 12/2/2020 | Pending sale | $872,858$179/sqft |
Source: IRES as distributed by MLS GRID #929488 Report a problem | ||
Public tax history
Tax history is unavailable.
Monthly payment
Est. payment
Payment breakdown
Explore the cost of this home by adjusting the details. Changes won't be saved.Climate risks
Neighborhood: 80513
Nearby schools
GreatSchools rating
- 9/10Carrie Martin Elementary SchoolGrades: PK-5Distance: 0.9 mi
- 4/10Bill Reed Middle SchoolGrades: 6-8Distance: 3.9 mi
- 6/10Thompson Valley High SchoolGrades: 9-12Distance: 3.1 mi
Schools provided by the listing agent
- Elementary: Carrie Martin
- Middle: Bill Reed
- High: Thompson Valley
Source: IRES as distributed by MLS GRID. This data may not be complete. We recommend contacting the local school district to confirm school assignments for this home.
- $1,322,0005 bd3 ba2.4k sqft3120 Heron Lakes Pkwy, Loveland, CO 80513Sold
- $1,245,8006 bd4 ba2.4k sqft3152 Heron Lakes Pkwy, Loveland, CO 80513Off Market
- $1,045,2003 bd3 ba3.6k sqft3152 Heron Lakes Pkwy, Berthoud, CO 80513Off Market

- $1,067,9004 bd1 ba1.8k sqft3114 Heron Lakes Pkwy, Loveland, CO 80513Off Market
- $1,088,5004 bd3 ba3.7k sqft3114 Heron Lakes Pkwy, Berthoud, CO 80513Off Market
- $1,298,2005 bd2 ba2.4k sqft3144 Heron Lakes Pkwy, Loveland, CO 80513Off Market
- $1,313,0005 bd4 ba3.8k sqft3102 Heron Lakes Pkwy, Loveland, CO 80513Off Market
- $1,592,2005 bd3 ba3.3k sqft2303 Stonebrae Ct, Loveland, CO 80513Off Market
A local agent can set up tours, give advice and negotiate with sellers.
A local lender can help you make sure your offer is ready when you are.
Similar homes
- $1,750,0004 bd5 ba5.1k sqft2774 Heron Lakes Pkwy, Berthoud, CO 80513For Sale
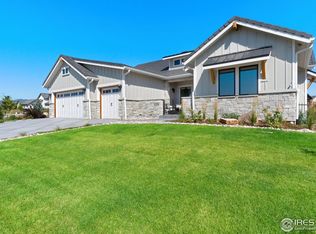
 MLS ID #1050837, Melissa Maersk-Moller, Luxury Homes LLC. IRES as distributed by MLS GRID
 - $1,150,0003 bd3 ba3.9k sqft3304 Heron Lakes Pkwy, Berthoud, CO 80513For Sale
 MLS ID #1063046, Stefanie Erion, Kentwood RE Northern Prop Llc. IRES as distributed by MLS GRID
 - $1,345,0004 bd3 ba4.7k sqft420 E County Road 10 Rd, Berthoud, CO 80513For Sale
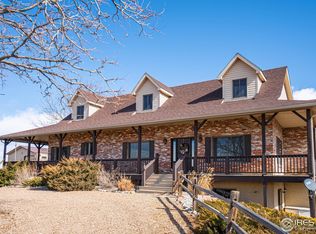 MLS ID #1051681, James Gentry, Hayden Outdoors - Windsor. IRES as distributed by MLS GRID
 - $2,050,0006 bd7 ba5.9k sqft2782 Heron Lakes Pkwy, Berthoud, CO 80513For Sale
 MLS ID #1061374, Jason Filler, LIV Sotheby's Intl Realty. IRES as distributed by MLS GRID
 - $1,697,0004 bd4 ba4.3k sqft2805 Potomac Ct, Berthoud, CO 80513New ConstructionMLS ID #1051569, Jace Thorpe, Better Homes and Gardens Real Estate - Neuhaus. IRES as distributed by MLS GRID
- $1,285,0005 bd4 ba4.2k sqft2316 Horseshoe Cir, Longmont, CO 80504For SaleMLS ID #1064503, Cheryl Melichar, Coldwell Banker Realty-NOCO. IRES as distributed by MLS GRID
- $1,324,9995 bd4 ba4.4k sqft1424 Burt Ave, Berthoud, CO 80513New ConstructionMLS ID #1043429, Dan Jones, RE/MAX Alliance-Longmont. IRES as distributed by MLS GRID
- $1,299,9345 bd3 ba3.7k sqft1402 Burt Ave, Berthoud, CO 80513New ConstructionIRES as distributed by MLS GRID
- $1,283,7505 bd3 ba4k sqft1369 Burt Ave, Berthoud, CO 80513New ConstructionIRES as distributed by MLS GRID
- $749,0005 bd4 ba4.5k sqft1018 Gabriella Lane, Berthoud, CO 80513For Sale
 MLS ID #6213973, Bernadette Reed, RE/MAX Professionals. REcolorado as distributed by MLS GRID
 - $1,990,0004 bd3 ba3.4k sqft871 N County Road 23e, Berthoud, CO 80513For SaleMLS ID #1032075, James Massie, Hayden Outdoors - Windsor. IRES as distributed by MLS GRID
- $1,474,0005 bd3 ba3.5k sqft1493 Park Dr, Loveland, CO 80538For SaleMLS ID #1052229, Chris Rampone, RE/MAX Alliance-Loveland. IRES as distributed by MLS GRID
- $850,0004 bd4 ba3.4k sqft1543 Stoneseed St, Berthoud, CO 80513For SaleMLS ID #1061688, Wynn Washle, Group Mulberry. IRES as distributed by MLS GRID
- $1,950,0003 bd3 ba3.3k sqft19858 County Road 1, Berthoud, CO 80513For SaleMLS ID #1052368, Cheryl Melichar, Coldwell Banker Realty-NOCO. IRES as distributed by MLS GRID
- $875,0002 bd2 ba3.9k sqft3043 Newfound Lake Rd, Berthoud, CO 80513For SaleMLS ID #1054509, Jennifer Madrick, RE/MAX Alliance-FTC South. IRES as distributed by MLS GRID
- $1,200,0006 bd5 ba5k sqft969 Pitch Fork Dr, Windsor, CO 80550For SaleMLS ID #1065806, Danielle Barela, RE/MAX Alliance-FTC South. IRES as distributed by MLS GRID
- $1,190,0003 bd3 ba3.2k sqft5215 E County Road 16, Loveland, CO 80537For SaleMLS ID #1051177, Paul Jansen, Realty One Group Fourpoints. IRES as distributed by MLS GRID
- $1,735,0006 bd7 ba6.5k sqft5774 Riverbluff Dr, Timnath, CO 80547For SaleMLS ID #1066296, Jonathan Holsten, Group Mulberry. IRES as distributed by MLS GRID
- $1,250,0006 bd5 ba5.1k sqft2572 Bluestem Willow Dr, Loveland, CO 80538For SaleMLS ID #1053066, Brandi Broadley, Group Harmony. IRES as distributed by MLS GRID
- $2,000,0005 bd5 ba5.1k sqft6009 Pronto Way, Loveland, CO 80538For SaleMLS ID #1063738, Jay Roup, Group Centerra. IRES as distributed by MLS GRID
