$850,000 in Heron Lakes-and already COMPLETED, UPGRADED and move-in ready. BEFORE BUILDING NEW, take a closer look at this TOLL BROTHERS PATIO HOME with nearly 2,000 finished square feet on the main level, a full unfinished basement, custom closet systems, established landscaping and a fabulous large covered patio that has been screened to create true outdoor living space. The open main level offers beautiful, easy everyday living and entertaining while nearly 2,000 additional square feet downstairs provides exceptional storage and room for future finish. This is the kind of home that makes a lock-and-leave lifestyle easy. Enjoy low-maintenance living with more time for golf, travel, trails, the clubhouse, pool, fitness amenities and everything the Heron Lakes/TPC Colorado community has to offer. The home backs to open space and offers the privacy and ease so many buyers are looking for. Buyers comparing new construction should consider the total cost, not just the advertised base price, once homesite premiums, selections, finishes, landscaping, and upgrades are included. At 3043 Newfound Lake, much of that work and expense has already been taken care of. Move in now and enjoy the Heron Lakes lifestyle without the wait to build.
For sale
$850,000
3043 Newfound Lake Rd, Berthoud, CO 80513
2beds
3,924sqft
Single Family Residence
Built in 2024
5,526 Square Feet Lot
$-- Zestimate®
$217/sqft
$350/mo HOA
What's special
Backs to open spaceCustom closet systemsEstablished landscaping
- 39 days
- 197
- 9
Zillow last checked:
Listing updated:
Listed by:
Jennifer Madrick 970-226-3990,
RE/MAX Alliance-FTC South
Source: IRES as distributed by MLS GRID,MLS#: 1067992
Facts & features
Interior
Bedrooms & bathrooms
- Bedrooms: 2
- Bathrooms: 2
- Full bathrooms: 2
- Main level bathrooms: 2
Primary bedroom
- Description: Engineered Hardwood
- Features: Luxury Features Primary Bath
- Level: Main
- Area: 252 Square Feet
- Dimensions: 21 x 12
Bedroom 2
- Description: Carpet
- Level: Main
- Area: 132 Square Feet
- Dimensions: 12 x 11
Dining room
- Description: Engineered Hardwood
- Area: 110 Square Feet
- Dimensions: 10 x 11
Family room
- Description: Engineered Hardwood
- Level: Main
- Area: 238 Square Feet
- Dimensions: 17 x 14
Great room
- Description: Engineered Hardwood
Kitchen
- Description: Engineered Hardwood
- Level: Main
- Area: 154 Square Feet
- Dimensions: 14 x 11
Laundry
- Description: Tile
- Level: Main
- Area: 56 Square Feet
- Dimensions: 7 x 8
Living room
- Description: Engineered Hardwood
- Level: Main
- Area: 70 Square Feet
- Dimensions: 10 x 7
Study
- Description: Engineered Hardwood
- Level: Main
- Area: 132 Square Feet
- Dimensions: 12 x 11
Heating
- Forced Air
Cooling
- Central Air
Appliances
- Included: Gas Range, Self Cleaning Oven, Dishwasher, Refrigerator, Microwave
- Laundry: Sink, Washer/Dryer Hookup
Features
- Eat-in Kitchen, Cathedral Ceiling(s), Open Floorplan, Pantry, Walk-In Closet(s), Kitchen Island, High Ceilings
- Flooring: Wood
- Doors: French Doors
- Windows: Window Coverings
- Basement: Full,Unfinished
Interior area
- Total structure area: 1,962
- Total interior livable area: 3,924 sqft
- Finished area above ground: 1,962
Video & virtual tour
Property
Parking
- Total spaces: 2
- Parking features: Garage Door Opener, Attached
- Attached garage spaces: 2
- Details: Attached
Accessibility
- Accessibility features: Other, Main Floor Bath, Accessible Bedroom, Main Level Laundry
Features
- Levels: One
- Stories: 1
- Patio & porch: Patio, Enclosed
- Exterior features: Sprinkler System
- Has view: Yes
- View description: Mountain(s)
Lot
- Size: 5,526 Square Feet
- Features: Paved, Curbs, Gutters, Sidewalks, Street Light, Fire Hydrant within 500 Feet
Details
- Parcel number: R1671708
- Zoning: RES
- Special conditions: Private Owner
Construction
Type & style
- Home type: SingleFamily
- Architectural style: Patio Home
- Property subtype: Single Family Residence
Materials
- Frame
- Roof: Composition
Condition
- New construction: No
- Year built: 2024
Details
- Builder model: Whitley
- Builder name: Toll Brothers
Utilities & green energy
- Electric: PVREA
- Gas: Xcel Energy
- Utilities for property: Natural Gas Available, Cable Available, High Speed Avail
Green energy
- Energy efficient items: Windows
Community & HOA
Community
- Features: Clubhouse, Pool, Sauna, Fitness Center, Trail(s), Gated
- Subdivision: Heron Lakes 12th Fil
HOA
- Has HOA: Yes
- Services included: Common Amenities, Trash, Snow Removal, Maintenance Grounds, Management
- HOA fee: $1,800 annually
- HOA name: Heron Lakes
- Second HOA fee: $200 monthly
- Second HOA name: Northen Lights HOA
- Second HOA phone: 970-494-0609
Location
- Region: Berthoud
Financial & listing details
- Price per square foot: $217/sqft
- Tax assessed value: $1,015,000
- Annual tax amount: $11,443
- Date on market: 9/4/2026
- Listing terms: Cash,Conventional,FHA,VA Loan
- Exclusions: Seller's Personal Property
- Road surface type: Asphalt
Estimated market value
Not available
Estimated sales range
Not available
Not available
Price history
| Date | Event | Price |
|---|---|---|
| 9/4/2026 | Listed for sale | $850,000-2.9%$217/sqft |
Source:  IRES as distributed by MLS GRID #1067992 Report a problem IRES as distributed by MLS GRID #1067992 Report a problem | ||
| 9/1/2026 | Listing removed | $875,000$223/sqft |
Source: IRES as distributed by MLS GRID #1054509 Report a problem | ||
| 3/26/2026 | Listed for sale | $875,000-7.9%$223/sqft |
Source: IRES as distributed by MLS GRID #1054509 Report a problem | ||
| 9/27/2024 | Sold | $950,000+0%$242/sqft |
Source: Public Record Report a problem | ||
| 7/27/2024 | Price change | $949,995-4.9%$242/sqft |
Source:  Toll Brothers Inc. Report a problem Toll Brothers Inc. Report a problem | ||
| 6/13/2024 | Listed for sale | $998,995$255/sqft |
Source: Toll Brothers Inc. Report a problem | ||
Public tax history
| Year | Property taxes | Tax assessment |
|---|---|---|
| 2025 | $11,443 +216.6% | $63,437 +207.7% |
| 2024 | $3,614 +554.3% | $20,618 +2.9% |
| 2023 | $552 +2.2% | $20,032 +505.9% |
| 2022 | $540 +99.5% | $3,306 |
| 2021 | $271 | $3,306 +105.3% |
| 2020 | -- | $1,610 |
Find assessor info on the county website
Monthly payment
Est. payment
Payment breakdown
Explore the cost of this home by adjusting the details. Changes won't be saved.Climate risks
Neighborhood: 80513
Nearby schools
Schools provided by the listing agent
- Elementary: Carrie Martin
- Middle: Bill Reed
- High: Thompson Valley
Source: IRES as distributed by MLS GRID. This data may not be complete. We recommend contacting the local school district to confirm school assignments for this home.
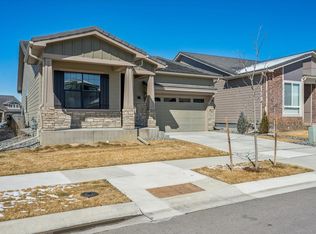
Similar homes
- $775,0003 bd3 ba2.4k sqft390 Kansas Ave, Berthoud, CO 80513For Sale
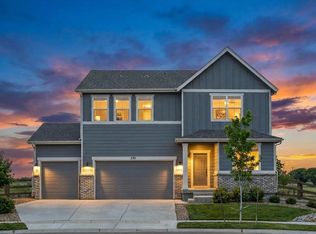
 MLS ID #1068847, Julian Kirschenbaum, Compass - Boulder. IRES as distributed by MLS GRID
 - $675,0005 bd3 ba3.8k sqft1661 Vantage Pkwy, Berthoud, CO 80513For Sale
 MLS ID #1063157, Jace Thorpe, Better Homes and Gardens Real Estate - Neuhaus. IRES as distributed by MLS GRID
 - $705,0004 bd4 ba4.7k sqft1149 Clara View Dr, Berthoud, CO 80513For Sale
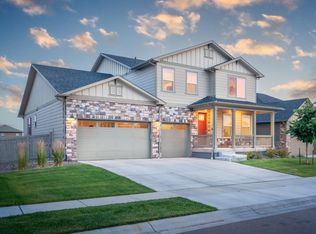 MLS ID #1066263, Kelly Huelsing, C3 Real Estate Solutions, LLC. IRES as distributed by MLS GRID
 - $732,0005 bd4 ba4.5k sqft1018 Gabriella Lane, Berthoud, CO 80513For Sale

 MLS ID #6213973, Bernadette Reed, RE/MAX Professionals. REcolorado as distributed by MLS GRID
 - $630,0003 bd2 ba3.3k sqft326 Bronco Ct, Berthoud, CO 80513For SaleMLS ID #1068943, Kristine Van Buskirk, Live West Realty. IRES as distributed by MLS GRID
- $549,9903 bd3 ba3.3k sqft157 Buckwheat Ln, Berthoud, CO 80513New ConstructionIRES as distributed by MLS GRID
- $679,9004 bd4 ba3k sqft2739 Prairie Flax St, Berthoud, CO 80513For SaleMLS ID #1058254, Rob Kittle, Kittle Real Estate. IRES as distributed by MLS GRID
- $669,9904 bd2 ba2.1k sqft398 Rustic Barn Ln, Berthoud, CO 80513New ConstructionIRES as distributed by MLS GRID
- $500,0003 bd3 ba2.4k sqft1481 Harebell St, Berthoud, CO 80513For SaleMLS ID #1064000, Jason Filler, LIV Sotheby's Intl Realty. IRES as distributed by MLS GRID
- $579,9904 bd3 ba3.4k sqft163 Buckwheat Ln, Berthoud, CO 80513New ConstructionIRES as distributed by MLS GRID
- $825,0003 bd3 ba3.4k sqft6152 Bay Meadows Dr, Windsor, CO 80550For SaleMLS ID #1067065, Nicholas Bukowski, The Station Real Estate. IRES as distributed by MLS GRID
- $579,9002 bd3 ba3.5k sqft4347 Bluffview Dr, Loveland, CO 80537For SaleMLS ID #1068295, Rob Kittle, Kittle Real Estate. IRES as distributed by MLS GRID
- $850,0004 bd4 ba4.1k sqft2260 Spruce Creek Dr, Fort Collins, CO 80528For SaleMLS ID #1063522, Emily Spencer, Group Harmony. IRES as distributed by MLS GRID
- $875,0004 bd4 ba4.1k sqft6682 Crooked Stick Dr, Windsor, CO 80550For SaleMLS ID #1063735, Dennis Schick, RE/MAX Alliance-FTC South. IRES as distributed by MLS GRID
- $975,0003 bd3 ba4.8k sqft2715 Walkaloosa Way, Fort Collins, CO 80525For SaleMLS ID #1053407, Daniel Mark Valles, C3 Real Estate Solutions, LLC. IRES as distributed by MLS GRID
- $594,5002 bd3 ba3.5k sqft4281 Bluffview Dr, Loveland, CO 80537For SaleMLS ID #1058185, Amy Rushing, Kittle Real Estate. IRES as distributed by MLS GRID
- $885,0004 bd3 ba3.5k sqft2140 Lombardy Street, Longmont, CO 80503For SaleMLS ID #3096880, Mike Gebhardt, Coldwell Banker Realty 14. REcolorado as distributed by MLS GRID
- $775,0004 bd3 ba2.7k sqft61 Acorn Creek Court, Longmont, CO 80503For SaleMLS ID #3728763, Bernadette England, Redfin Corporation. REcolorado as distributed by MLS GRID
- $810,0005 bd4 ba4k sqft6326 Tilden St, Fort Collins, CO 80528For SaleMLS ID #1064497, Angie Spangler, RE/MAX Alliance-FTC Dwtn. IRES as distributed by MLS GRID
- $850,0004 bd3 ba2.6k sqft767 W Grange Ct Unit A, Longmont, CO 80503For SaleMLS ID #1069175, Donna Fox, 8z Real Estate. IRES as distributed by MLS GRID
