Welcome home to refined living on an expansive corner lot in the sought-after Cedar Creek subdivision! This gorgeous two-story residence is completely move-in ready and designed for both grand entertaining and cozy everyday living.
**Gourmet Kitchen: a true chef's dream featuring premium finishes, abundant storage, generous island and an ideal layout for seamless hosting.
**Outdoor living at it's finest: step outside to an oversized composite deck overlooking a spacious yard, complete with a built-on fire pit area- perfect for crisp autumn evenings under the stars.
**Daylight Basement & bonus suspended garage! which is perfect for additional storage. Bright & versatile lower level flooded with natural light, offering endless possibilities for a rec room, gym or guest suite.
**Award-winning Makenna plan with 10' ceilings on the main level, a great room with stone fireplace and built-ins along with stunning hardwood floors and private home office.
**Super curb appeal with large covered country porch for morning coffee
**Ideal long culdesac for neighborhood fun activities
Just unpack and start enjoying the Cedar Creek lifestyle! 3 neighborhood pools, tennis & pickleball courts, walking trails, sailing lake access, club house, social activities year-round
Pending
$899,000
11508 S Mize Rd, Olathe, KS 66061
5beds
3,686sqft
Single Family Residence
Built in 2022
0.42 Acres Lot
$-- Zestimate®
$244/sqft
$157/mo HOA
What's special
Private home officeLarge covered country porchOversized composite deckBuilt-on fire pit areaStunning hardwood floorsExpansive corner lotPremium finishes
- 3 days |
- 643 |
- 18 |
Zillow last checked:
Listing updated:
Listed by:
Becky Budke 913-980-2760,
ReeceNichols -Johnson County W,
Brett Budke 913-980-2965,
ReeceNichols -Johnson County W
Source: Heartland MLS as distributed by MLS GRID,MLS#: 2635949
Facts & features
Interior
Bedrooms & bathrooms
- Bedrooms: 5
- Bathrooms: 5
- Full bathrooms: 4
- 1/2 bathrooms: 1
Primary bedroom
- Features: Walk-In Closet(s)
- Level: Second
Bedroom 2
- Features: All Carpet
- Level: Second
Bedroom 3
- Features: All Carpet
- Level: Second
Bedroom 4
- Features: All Carpet
- Level: Second
Bedroom 5
- Level: Lower
Primary bathroom
- Features: Ceramic Tiles, Double Vanity, Separate Shower And Tub
- Level: Second
Bathroom 2
- Features: Ceramic Tiles
- Level: Second
Bathroom 3
- Features: Ceramic Tiles
- Level: Second
Bathroom 4
- Level: Main
Exercise room
- Level: Lower
Great room
- Features: Fireplace
- Level: First
Half bath
- Features: Ceramic Tiles
- Level: First
Kitchen
- Features: Kitchen Island, Pantry
- Level: First
Laundry
- Features: Ceramic Tiles
- Level: Second
Office
- Level: First
Recreation room
- Level: Lower
Heating
- Forced Air
Cooling
- Electric
Appliances
- Included: Dishwasher, Disposal, Exhaust Fan, Humidifier, Microwave, Gas Range, Stainless Steel Appliance(s), Under Cabinet Appliance(s)
- Laundry: Laundry Room, Upper Level
Features
- Ceiling Fan(s), Custom Cabinets, Kitchen Island, Pantry, Vaulted Ceiling(s), Walk-In Closet(s)
- Flooring: Carpet, Wood
- Windows: Thermal Windows
- Basement: Concrete,Daylight,Finished,Sump Pump
- Number of fireplaces: 1
- Fireplace features: Gas, Great Room
Interior area
- Total structure area: 3,686
- Total interior livable area: 3,686 sqft
- Finished area above ground: 2,795
- Finished area below ground: 891
Video & virtual tour
Property
Parking
- Total spaces: 3
- Parking features: Attached, Garage Faces Front
- Attached garage spaces: 3
Features
- Patio & porch: Patio
- Fencing: Metal
Lot
- Size: 0.42 Acres
- Features: City Limits, Corner Lot
Details
- Parcel number: DP760500000149
- Other equipment: Back Flow Device
Construction
Type & style
- Home type: SingleFamily
- Architectural style: Traditional
- Property subtype: Single Family Residence
Materials
- Frame
- Roof: Composition
Condition
- Year built: 2022
Details
- Builder model: Makenna
- Builder name: Gabriel Homes
Utilities & green energy
- Sewer: Public Sewer
- Water: Public
Community & HOA
Community
- Security: Smoke Detector(s)
- Subdivision: Cedar Creek - Valley Ridge
HOA
- Has HOA: Yes
- Amenities included: Clubhouse, Other, Pickleball Court(s), Play Area, Pool, Tennis Court(s), Trail(s)
- Services included: All Amenities
- HOA fee: $1,887 annually
- HOA name: CCV2
Location
- Region: Olathe
Financial & listing details
- Price per square foot: $244/sqft
- Tax assessed value: $842,500
- Annual tax amount: $11,977
- Date on market: 8/12/2026
- Listing terms: Cash,Conventional,VA Loan
- Ownership: Private
- Road surface type: Paved
Estimated market value
Not available
Estimated sales range
Not available
Not available
Price history
| Date | Event | Price |
|---|---|---|
| 8/15/2026 | Pending sale | $899,000$244/sqft |
Source:  Heartland MLS as distributed by MLS GRID #2635949 Report a problem Heartland MLS as distributed by MLS GRID #2635949 Report a problem | ||
| 8/12/2026 | Listed for sale | $899,000+21.7%$244/sqft |
Source: Heartland MLS as distributed by MLS GRID #2635949 Report a problem | ||
| 7/1/2022 | Sold | -- |
Source: Heartland MLS as distributed by MLS GRID #2355404 Report a problem | ||
| 12/15/2021 | Pending sale | $738,725+13.8%$200/sqft |
Source: Heartland MLS as distributed by MLS GRID #2355404 Report a problem | ||
| 11/16/2021 | Listed for sale | $649,315$176/sqft |
Source: Heartland MLS as distributed by MLS GRID #2355404 Report a problem | ||
Public tax history
| Year | Property taxes | Tax assessment |
|---|---|---|
| 2025 | $11,978 +4.4% | $96,888 +6.1% |
| 2024 | $11,473 +10.5% | $91,322 +1.9% |
| 2023 | $10,386 +214.9% | $89,585 +247.1% |
| 2022 | $3,298 | $25,811 +134.8% |
| 2021 | -- | $10,991 |
Find assessor info on the county website
Monthly payment
Est. payment
Payment breakdown
Explore the cost of this home by adjusting the details. Changes won't be saved.Climate risks
Neighborhood: Cedar Creek
Nearby schools
GreatSchools rating
- 8/10Cedar Creek Elementary SchoolGrades: PK-5Distance: 0.4 mi
- 8/10Mission Trail Middle SchoolGrades: 6-8Distance: 1.9 mi
- 9/10Olathe West High SchoolGrades: 9-12Distance: 2.9 mi
Schools provided by the listing agent
- Elementary: Cedar Creek
- Middle: Mission Trail
- High: Olathe West
Source: Heartland MLS as distributed by MLS GRID. This data may not be complete. We recommend contacting the local school district to confirm school assignments for this home.
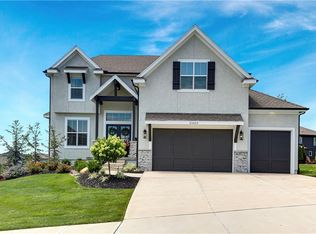
- $--5 bd4 ba3.6k sqft25433 W 113th Pl, Olathe, KS 66061Sold
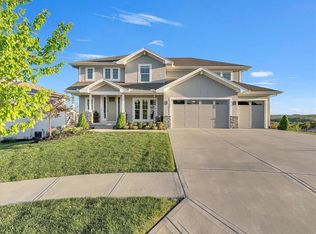
- $--4 bd4 ba2.7k sqft25477 W 114th Ct, Olathe, KS 66061Sold
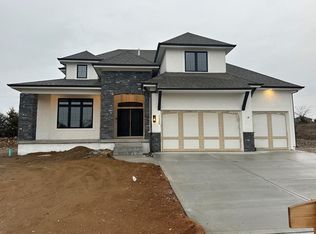
- $--5 bd5 ba3.5k sqft11522 S Houston St, Olathe, KS 66061Sold
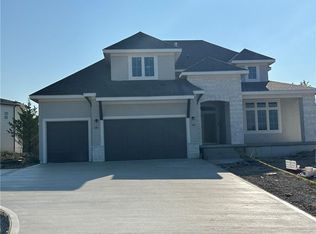
- $--7 bd6 ba4.7k sqft11577 S Houston St, Olathe, KS 66061Sold
- $--4 bd4 ba3.5k sqft11573 S Houston St, Olathe, KS 66061Sold
- $--4 bd4 ba2.7k sqft11580 S Mize Rd, Olathe, KS 66061Sold
- $689,8005 bd4 ba2.7k sqft25465 W 113th Pl, Olathe, KS 66061Off Market
- $--5 bd5 ba3.6k sqft25449 W 113th Pl, Olathe, KS 66061Sold
A local agent can set up tours, give advice and negotiate with sellers.
A local lender can help you make sure your offer is ready when you are.
Similar homes
- $--4 bd4 ba2.9k sqft11477 S Chouteau St, Olathe, KS 66061Auction
 Auction.com 2
 - $892,1304 bd4 ba3.2k sqft11457 S Mesquite St, Olathe, KS 66061New Construction
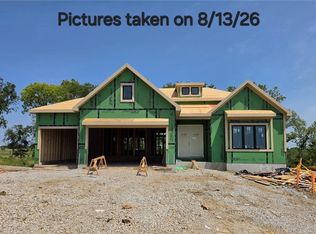 MLS ID #2636767, Randi Platko, Prime Development Land Co LLC. Heartland MLS as distributed by MLS GRID
 - $875,0004 bd5 ba4.4k sqft24051 W 121st St, Olathe, KS 66061For Sale
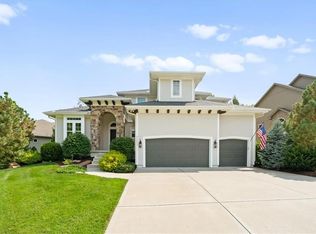 MLS ID #2633602, Aaron Donner, Real Broker, LLC. Heartland MLS as distributed by MLS GRID
 - $640,0005 bd5 ba4.2k sqft11378 S Cook St, Olathe, KS 66061For Sale
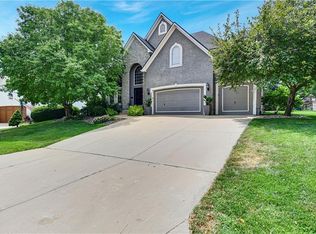 MLS ID #2635222, Jennifer Fallon, KW KANSAS CITY METRO. Heartland MLS as distributed by MLS GRID
 - $775,0004 bd3 ba2.8k sqft11295 S Red Bird St, Olathe, KS 66061New ConstructionMLS ID #2596846, Dennis Frank, Cedar Creek Realty LLC. Heartland MLS as distributed by MLS GRID
- $745,8884 bd3 ba2.5k sqft25009 W 112th St, Olathe, KS 66061New ConstructionMLS ID #2614700, Dennis Frank, Cedar Creek Realty LLC. Heartland MLS as distributed by MLS GRID
- from $816,0005 bd4 ba3.3k sqftNew Haven Plan, Forest View, Olathe, KS 66061New ConstructionRodrock Development
- $1,087,0005 bd6 ba3.2k sqft25517 W 114th Ter, Olathe, KS 66061New ConstructionMLS ID #2632192, Kate Harness, Cedar Creek Realty LLC. Heartland MLS as distributed by MLS GRID
- $747,2704 bd3 ba3.1k sqft25086 W 112th St, Olathe, KS 66061New ConstructionMLS ID #2512545, Dennis Frank, Cedar Creek Realty LLC. Heartland MLS as distributed by MLS GRID
- $799,9004 bd3 ba3.2k sqft24111 W 121st St, Olathe, KS 66061For SaleMLS ID #2631340, Mark Brewer, Real Broker, LLC. Heartland MLS as distributed by MLS GRID
- $845,0804 bd4 ba3.2k sqft16737 S Woodstone Dr, Olathe, KS 66062New ConstructionHeartland MLS as distributed by MLS GRID
- $1,060,0004 bd4 ba3.5k sqft25510 W 114th Ter, Olathe, KS 66061New ConstructionMLS ID #2616532, Kate Harness, Cedar Creek Realty LLC. Heartland MLS as distributed by MLS GRID
- $855,0004 bd3 ba3.4k sqft22004 W 114th Ct, Olathe, KS 66061New ConstructionMLS ID #2575680, Susan Hoskinson, ReeceNichols - Overland Park. Heartland MLS as distributed by MLS GRID
- $889,9004 bd4 ba3k sqft23920 W 112th Ter, Olathe, KS 66061New ConstructionMLS ID #2584848, Jeff Sheppard, Prime Development Land Co LLC. Heartland MLS as distributed by MLS GRID
- $999,0004 bd4 ba3.5k sqft25541 W 114th Ter, Olathe, KS 66061New ConstructionMLS ID #2588842, Kate Harness, Cedar Creek Realty LLC. Heartland MLS as distributed by MLS GRID
- $749,9904 bd3 ba3k sqft11439 S Montclaire Dr, Olathe, KS 66061New ConstructionMLS ID #2633193, Susan Hoskinson, ReeceNichols - Overland Park. Heartland MLS as distributed by MLS GRID
- $948,0134 bd4 ba3.4k sqft11223 S Gleason Rd, Olathe, KS 66061New ConstructionMLS ID #2621359, Jeff Sheppard, Prime Development Land Co LLC. Heartland MLS as distributed by MLS GRID
- $890,2654 bd3 ba3.2k sqft11221 S Sunray Dr, Olathe, KS 66061New ConstructionMLS ID #2577073, Randi Platko, Prime Development Land Co LLC. Heartland MLS as distributed by MLS GRID
- $823,0364 bd3 ba3.3k sqft22018 W 114th Ct, Olathe, KS 66061New ConstructionMLS ID #2468987, Susan Hoskinson, ReeceNichols - Overland Park. Heartland MLS as distributed by MLS GRID
- $819,1304 bd3 ba2.7k sqft11251 S Gleason Rd, Olathe, KS 66061New ConstructionMLS ID #2633338, Jeff Sheppard, Prime Development Land Co LLC. Heartland MLS as distributed by MLS GRID
