Welcome to this beautiful 2021-built home featuring 3 bedrooms, 2 full bathrooms, and 1,260 square feet of thoughtfully designed living space. The open-concept floor plan offers a bright, inviting atmosphere, with the kitchen flowing seamlessly into the living and dining areas. The spacious primary suite includes a private bath, while two additional bedrooms provide flexibility for family, guests, or a home office. Enjoy relaxing on the charming covered front porch and appreciate the home?s great curb appeal. Conveniently located near schools, shopping, dining, and major roadways, this move-in-ready home is one you won?t want to miss. Schedule your private showing today!
Active
Price cut: $3K (8/12)
$235,900
209 Roslyn Ct, Dalton, GA 30720
3beds
1,260sqft
Single Family Residence, Residential
Built in 2021
5,662 Square Feet Lot
$232,700 Zestimate®
$187/sqft
$-- HOA
What's special
Spacious primary suiteGreat curb appealOpen-concept floor planCharming covered front porchPrivate bathBright inviting atmosphere
- 4 days |
- 224 |
- 14 |
Zillow last checked:
Listing updated:
Listed by:
Sofia Cardenas,
Heritage Dalton Group, LLC 706-459-3107
Source: FMLS GA,MLS#: 7819443
Facts & features
Interior
Bedrooms & bathrooms
- Bedrooms: 3
- Bathrooms: 2
- Full bathrooms: 2
- Main level bathrooms: 2
- Main level bedrooms: 3
Rooms
- Room types: Other
Primary bedroom
- Features: None
- Level: None
Bedroom
- Features: None
Primary bathroom
- Features: Tub/Shower Combo
Dining room
- Features: Other
Kitchen
- Features: Other
Heating
- Central
Cooling
- Central Air
Appliances
- Included: Dishwasher, Electric Oven, Electric Range
- Laundry: Laundry Room
Features
- Cathedral Ceiling(s)
- Flooring: Vinyl
- Windows: None
- Basement: Crawl Space
- Has fireplace: No
- Fireplace features: None
- Common walls with other units/homes: No Common Walls
Interior area
- Total structure area: 1,260
- Total interior livable area: 1,260 sqft
Property
Parking
- Parking features: Driveway
- Has uncovered spaces: Yes
Accessibility
- Accessibility features: None
Features
- Levels: One
- Stories: 1
- Patio & porch: Deck, Enclosed
- Exterior features: Other
- Pool features: None
- Spa features: None
- Fencing: None
- Has view: Yes
- View description: Other
- Waterfront features: None
- Body of water: None
Lot
- Size: 5,662 Square Feet
- Dimensions: 99x99x54x49x24
- Features: Level, Sloped
Details
- Additional structures: None
- Parcel number: 1214717011
- Other equipment: None
- Horse amenities: None
Construction
Type & style
- Home type: SingleFamily
- Architectural style: Traditional
- Property subtype: Single Family Residence, Residential
Materials
- Vinyl Siding
- Foundation: See Remarks
- Roof: Shingle
Condition
- Resale
- New construction: No
- Year built: 2021
Utilities & green energy
- Electric: None
- Sewer: Public Sewer
- Water: Public
- Utilities for property: None
Green energy
- Energy efficient items: None
- Energy generation: None
Community & HOA
Community
- Features: None
- Security: None
- Subdivision: None
HOA
- Has HOA: No
Location
- Region: Dalton
Financial & listing details
- Price per square foot: $187/sqft
- Tax assessed value: $210,652
- Annual tax amount: $1,855
- Date on market: 8/11/2026
- Cumulative days on market: 4 days
- Road surface type: Other
Estimated market value
$232,700
$221,000 - $244,000
$1,838/mo
Price history
| Date | Event | Price |
|---|---|---|
| 8/12/2026 | Price change | $232,900-1.3%$185/sqft |
Source:  Carpet Capital AOR #136104 Report a problem Carpet Capital AOR #136104 Report a problem | ||
| 7/30/2026 | Listed for sale | $235,900+21%$187/sqft |
Source: Carpet Capital AOR #136104 Report a problem | ||
| 1/5/2022 | Sold | $195,000-2.5%$155/sqft |
Source:  RealTracs MLS as distributed by MLS GRID #2413876 Report a problem RealTracs MLS as distributed by MLS GRID #2413876 Report a problem | ||
| 11/15/2021 | Pending sale | $199,900$159/sqft |
Source: Carpet Capital AOR #119734 Report a problem | ||
| 11/3/2021 | Listed for sale | $199,900$159/sqft |
Source: Greater Chattanooga Realtors #1345683 Report a problem | ||
Public tax history
| Year | Property taxes | Tax assessment |
|---|---|---|
| 2025 | $1,674 -10.2% | $84,261 +13.5% |
| 2024 | $1,865 +20.5% | $74,226 +15.8% |
| 2023 | $1,548 +35.6% | $64,107 +65.6% |
| 2022 | $1,142 +419.7% | $38,704 +437.6% |
| 2021 | $220 | $7,200 |
Find assessor info on the county website
Monthly payment
Est. payment
Payment breakdown
Explore the cost of this home by adjusting the details. Changes won't be saved.Climate risks
Neighborhood: 30720
Nearby schools
GreatSchools rating
- 5/10New Hope Elementary SchoolGrades: K-5Distance: 4.9 mi
- 9/10New Hope Middle SchoolGrades: 6-8Distance: 5.2 mi
- 7/10Northwest Whitfield County High SchoolGrades: 9-12Distance: 5.1 mi
Schools provided by the listing agent
- Elementary: New Hope - Whitfield
- Middle: New Hope
- High: Northwest Whitfield County
Source: FMLS GA. This data may not be complete. We recommend contacting the local school district to confirm school assignments for this home.
- $222,7003 bd2 ba1.2k sqft203 Roslyn Ct, Dalton, GA 30720Off Market
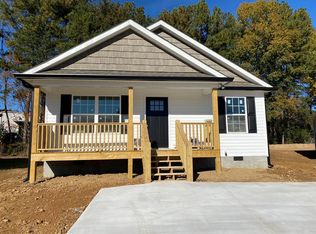
- $218,0003 bd2 ba1.2k sqft208 Roslyn Ct, Dalton, GA 30720Off Market
- $240,0003 bd2 ba1.4k sqft204 Roslyn Ct, Dalton, GA 30720Sold
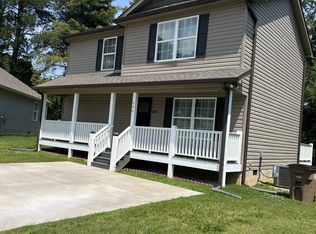
- $227,5003 bd2 ba1.2k sqft201 Roslyn Ct, Dalton, GA 30720Sold

- $227,0003 bd2 ba1.2k sqft195 Roslyn Ct, Dalton, GA 30720Sold
- $229,700-- bd2 ba1.6k sqft1537 Ashton Woods Way, Dalton, GA 30720Off Market
- $218,7002 bd3 ba1.6k sqft1535 Ashton Woods Way, Dalton, GA 30720Off Market
- $236,900-- bd2 ba1.6k sqft1539 Ashton Woods Way, Dalton, GA 30720Off Market
A local agent can set up tours, give advice and negotiate with sellers.
A local lender can help you make sure your offer is ready when you are.
Similar homes
- $250,0003 bd2 ba1.1k sqft809 W Crawford St, Dalton, GA 30720For Sale
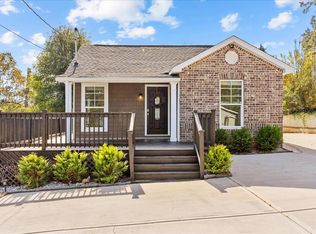 MLS ID #136182, Luz Montoya. Carpet Capital AOR
 - $249,0003 bd2 ba1.2k sqft612 Richardson St, Dalton, GA 30720For Sale
 MLS ID #135751, Tyna Stevenson. Carpet Capital AOR
 - $230,0003 bd2 ba1.6k sqft4317 Bass McHan Dr NE, Dalton, GA 30721For Sale
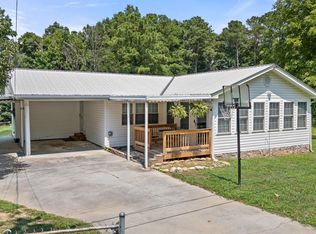 MLS ID #1540481, Corey Lee. Greater Chattanooga Realtors
 - $195,0003 bd3 ba1.4k sqft1900 Meadowbrook Cir NW, Dalton, GA 30720For Sale
 MLS ID #1539242, Guy Fain. Greater Chattanooga Realtors
 - $225,0003 bd2 ba1.1k sqft400 Alex Dr, Dalton, GA 30720For SaleMLS ID #1534959, Lisa Sloan. Greater Chattanooga Realtors
- $265,9003 bd2 ba1.2k sqft1409 Red Hill Dr, Dalton, GA 30720For SaleMLS ID #1533693, Jake Kellerhals. Greater Chattanooga Realtors
- $274,7773 bd3 ba1.7k sqft2214 Mount Haven Dr, Dalton, GA 30720For SaleMLS ID #431080, The John Thomas Team, REMAX Town & Country - Thomas Team. NGBOR
- $240,0003 bd2 ba1.3k sqft411 Coahulla Creek Dr, Dalton, GA 30721For SaleMLS ID #1536045, Brooke Littell. Greater Chattanooga Realtors
- $239,9003 bd2 ba1.3k sqft405 Coahulla Creek Dr, Dalton, GA 30721For SaleMLS ID #1537365, Cindy Volhein. Greater Chattanooga Realtors
- $225,0003 bd2 ba1.3k sqft103 Arthur St, Dalton, GA 30721For SaleMLS ID #1534615, Destanie Asher. Greater Chattanooga Realtors
- $229,0002 bd1 ba850 sqft200 Brooker Dr, Dalton, GA 30721For SaleMLS ID #1539359, Shawyn Allen. Greater Chattanooga Realtors
- $265,9003 bd2 ba1.4k sqft1210 Frazier Dr, Dalton, GA 30721For SaleMLS ID #1538293, Joreen Gainer. Greater Chattanooga Realtors
- $294,9904 bd3 ba1.8k sqft328 Artimis Dr, Dalton, GA 30720New Construction
 FMLS GA
 - $235,0003 bd3 ba1.3k sqft1505 Calloway Dr, Dalton, GA 30721For SaleMLS ID #135669, Miguel Montoya. Carpet Capital AOR
- $349,9003 bd2 ba1.4k sqft127 Bent Tree Rd, Cohutta, GA 30710For SaleMLS ID #1540587, Connie L Moore. Greater Chattanooga Realtors
- $239,9003 bd3 ba1.5k sqft422 Coahulla Creek Dr, Dalton, GA 30721Active
 MLS ID #10722567, Mandy Parker, KW Signature Partners. GAMLS
 - $264,9003 bd2 ba1.1k sqft3587 Colston Ln, Tunnel Hill, GA 30755For SaleMLS ID #1532738, Jennifer L Cooper. Greater Chattanooga Realtors
- $245,0003 bd2 ba1.4k sqft1403 Ninety Seven Springs Rd NE, Dalton, GA 30721For SaleMLS ID #135366, Tammy Hughes. Carpet Capital AOR
- $295,0003 bd2 ba1.3k sqft3107 Sonya Dr, Dalton, GA 30721For SaleMLS ID #1535594, Cristin Hasty. Greater Chattanooga Realtors
- $289,9003 bd3 ba1.6k sqft324 Middleton Ct, Chatsworth, GA 30705For SaleMLS ID #1540691, Guy Fain. Greater Chattanooga Realtors
