
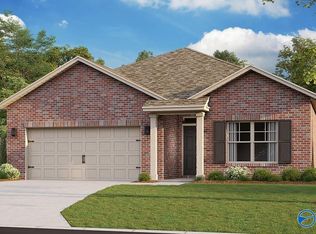
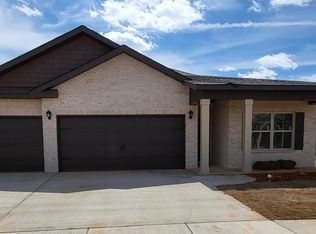
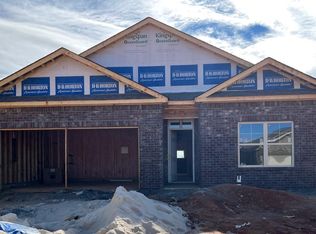

1% towards closing cost. Move-in ready & better than new, this one-level home sits on a desirable corner lot with a spacious open-concept layout perfect for everyday living and entertaining. The kitchen features quartz countertops, a large island, and walk-in pantry, flowing seamlessly into the dining and living areas. The isolated primary suite offers a double vanity and generous space. Enjoy a covered front porch and extended rear patio, ideal for relaxing or hosting guests. Located in a private 52-acre community with walking trails, pool, cabana, and outdoor grill, just minutes from Huntsville, Madison, Toyota, and Redstone Arsenal, with easy access to major roads and nearby conveniences.
For sale
Price cut: $10.1K (5/10)
$354,900
7011 Oakleigh Rose Dr, Huntsville, AL 35806
4beds
1,946sqft
Est.: Get pre-qualified
Single Family Residence
Built in 2021
-- sqft lot
$352,400 Zestimate®
$182/sqft
$38/mo HOA
What's special
Large islandDouble vanityCorner lotSpacious open-concept layoutQuartz countertopsWalk-in pantryExtended rear patio
- 62 days |
- 186 |
- 8 |
Zillow last checked:
Listing updated:
Listed by:
Mary Gregory 256-457-6648,
Legend Realty,
Nina Soden 256-520-9640,
Legend Realty
Source: ValleyMLS,MLS#: 21913569
Tour with a local agent
Facts & features
Interior
Bedrooms & bathrooms
- Bedrooms: 4
- Bathrooms: 3
- Full bathrooms: 2
- 1/2 bathrooms: 1
Rooms
- Room types: Foyer, Master Bedroom, Living Room, Bedroom 2, Dining Room, Bedroom 3, Kitchen, Bedroom 4, Family Room, Breakfast, Livingroom/Diningroom, Office/Study, Bedroom, Glabath, Laundry, Bathroom 1, Bathroom 2, Bathroom 3, Bath:Full, Bath:Half, Master Bathroom, Bath:EnsuiteFull, Bath:Guest1/2
Bedroom 2
- Features: Carpet, Window Cov
- Level: First
- Area: 132
- Dimensions: 12 x 11
Bedroom 3
- Features: Carpet, Window Cov
- Level: First
- Area: 132
- Dimensions: 12 x 11
Bedroom 4
- Features: Carpet, Window Cov
- Level: First
- Area: 132
- Dimensions: 11 x 12
Bathroom 1
- Features: Double Vanity, Granite Counters, Walk-In Closet(s), Walk in Closet 2
- Level: First
- Area: 65
- Dimensions: 5 x 13
Bathroom 2
- Features: Tile
- Level: First
- Area: 40
- Dimensions: 8 x 5
Bathroom 3
- Features: Tile
- Level: First
- Area: 25
- Dimensions: 5 x 5
Dining room
- Features: Crown Molding, LVP Flooring
- Level: First
- Area: 88
- Dimensions: 8 x 11
Kitchen
- Features: Crown Molding, Kitchen Island, Walk-In Closet(s), LVP
- Level: First
- Area: 165
- Dimensions: 15 x 11
Living room
- Features: Crown Molding, Window Cov, LVP
- Level: First
- Area: 324
- Dimensions: 18 x 18
Laundry room
- Features: Tile
- Level: First
- Area: 63
- Dimensions: 9 x 7
Heating
- Central 1
Cooling
- Central 1
Appliances
- Included: Range, Dishwasher, Microwave, Refrigerator, Disposal, Electric Water Heater
Features
- Smart Thermostat
- Has basement: No
- Has fireplace: No
- Fireplace features: None
Interior area
- Total interior livable area: 1,946 sqft
Video & virtual tour
Property
Parking
- Parking features: Garage-Two Car, Driveway-Concrete, Corner Lot
Features
- Levels: One
- Stories: 1
- Patio & porch: Covered Patio, Covered Porch
- Exterior features: Curb/Gutters, Sidewalk
Details
- Parcel number: 1501120000001378
Construction
Type & style
- Home type: SingleFamily
- Architectural style: Ranch
- Property subtype: Single Family Residence
Materials
- Foundation: Slab
Condition
- New construction: No
- Year built: 2021
Utilities & green energy
- Sewer: Public Sewer
Community & HOA
Community
- Features: Curbs, Gated, Playground
- Subdivision: Twin Creeks
HOA
- Has HOA: Yes
- HOA fee: $450 annually
- HOA name: Brittany Smallwood
Location
- Region: Huntsville
Financial & listing details
- Price per square foot: $182/sqft
- Tax assessed value: $363,300
- Annual tax amount: $4,214
- Date on market: 3/29/2026
Estimated market value
$352,400
$335,000 - $370,000
$1,932/mo
Price history
| Date | Event | Price |
|---|---|---|
| 5/10/2026 | Price change | $354,900-2.8%$182/sqft |
Source:  ValleyMLS #21913569 Report a problem ValleyMLS #21913569 Report a problem | ||
| 3/29/2026 | Listed for sale | $365,000+15.8%$188/sqft |
Source: ValleyMLS #21913569 Report a problem | ||
| 1/31/2024 | Listing removed | -- |
Source: Zillow Rentals Report a problem | ||
| 1/28/2024 | Listed for rent | $2,500$1/sqft |
Source: Zillow Rentals Report a problem | ||
| 4/12/2022 | Sold | $315,295+4.8%$162/sqft |
Source: ValleyMLS #1792343 Report a problem | ||
| 10/16/2021 | Pending sale | $300,870$155/sqft |
Source: ValleyMLS #1792343 Report a problem | ||
| 10/2/2021 | Listed for sale | $300,870$155/sqft |
Source: ValleyMLS #1792343 Report a problem | ||
Public tax history
| Year | Property taxes | Tax assessment |
|---|---|---|
| 2025 | $4,214 | $72,660 +105.8% |
| 2024 | -- | $35,300 +14.8% |
| 2023 | -- | $30,740 +94.6% |
| 2022 | $959 | $15,800 |
Find assessor info on the county website
Monthly payment
Est. payment$--/mo
Payment breakdown
Explore the cost of this home by adjusting the details. Changes won't be saved.
All calculations are estimates and provided by Zillow, Inc. for informational purposes only. Actual amounts may vary.
HOA fees may include property taxes on listings classified as Co-Ops. Contact the listing agent and/or owner for fee details.
Mortgage interest rates are dependent on a number of factors, including credit score, down payment, and repayment length. Interest rate data provided by Zillow Group Marketplace, Inc. as of 1/1/1970 from various mortgage lenders with which we have lead or other similar arrangements; the Estimated Payment is an average of those rates.
See how much you could borrow to make a competitive offer.
Climate risks
Neighborhood: 35806
Nearby schools
GreatSchools rating
- 4/10Providence Elementary SchoolGrades: PK-5Distance: 2.6 mi
- 3/10Williams Middle SchoolGrades: 6-8Distance: 11.9 mi
- 2/10Columbia High SchoolGrades: 9-12Distance: 5.1 mi
Schools provided by the listing agent
- Elementary: Providence Elementary
- Middle: Williams
- High: Columbia High
Source: ValleyMLS. This data may not be complete. We recommend contacting the local school district to confirm school assignments for this home.

A local agent can set up tours, give advice and negotiate with sellers.


- Alabama
- Madison County
- Huntsville
- 35806
- 7011 Oakleigh Rose Dr
Nearby cities
Nearby neighborhoods
Nearby zip codes
Other Huntsville Topics
