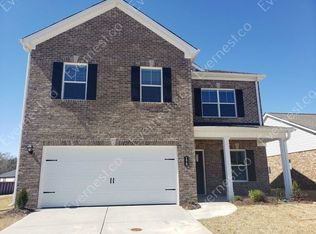
PRICE IMPROVEMENT! Move right in and enjoy this beautifully cared-for 4BR/3BA home with space for everyone! The main level offers an inviting living area, a well-equipped kitchen with ample storage and pantry space, and a private primary suite with double vanities and a large walk-in closet. Upstairs features spacious secondary bedrooms and a flexible loft ideal for an office, playroom, or second living area. Outside, enjoy a covered patio and fenced backyard. Neighborhood amenities include a community pool and fishing lake.
For sale
Price cut: $5K (9/17)
$344,900
166 Morning Dew Rd, Toney, AL 35773
4beds
2,313sqft
Single Family Residence
Built in ----
-- sqft lot
$-- Zestimate®
$149/sqft
$25/mo HOA
What's special
Fenced backyardWell-equipped kitchenLarge walk-in closetDouble vanitiesPrivate primary suiteCovered patioSpacious secondary bedrooms
- 87 days
- 137
- 8
Zillow last checked:
Listing updated:
Listed by:
Jenny Massey 256-656-3765,
Capstone Realty
Source: ValleyMLS,MLS#: 21924786
Facts & features
Interior
Bedrooms & bathrooms
- Bedrooms: 4
- Bathrooms: 3
- Full bathrooms: 2
- 1/2 bathrooms: 1
Rooms
- Room types: Master Bedroom, Living Room, Bedroom 2, Dining Room, Bedroom 3, Kitchen, Bedroom 4, Loft
Primary bedroom
- Features: Ceiling Fan(s), Carpet, Walk-In Closet(s), Wainscoting
- Level: First
- Area: 238
- Dimensions: 14 x 17
Bedroom 2
- Features: Carpet, Walk-In Closet(s)
- Level: Second
- Area: 144
- Dimensions: 12 x 12
Bedroom 3
- Features: Carpet, Walk-In Closet(s), Wainscoting
- Level: Second
- Area: 272
- Dimensions: 17 x 16
Bedroom 4
- Features: Ceiling Fan(s), Carpet, Wainscoting
- Level: First
- Area: 144
- Dimensions: 12 x 12
Dining room
- Features: Crown Molding, LVP, Wainscoting
- Level: First
- Area: 110
- Dimensions: 11 x 10
Kitchen
- Features: Pantry, Recessed Lighting, LVP
- Level: First
- Area: 140
- Dimensions: 14 x 10
Living room
- Features: Ceiling Fan(s), Recessed Lighting, LVP, Wainscoting
- Level: First
- Area: 272
- Dimensions: 16 x 17
Loft
- Features: Ceiling Fan(s), Carpet
- Level: Second
Heating
- Central 1
Cooling
- Central 1
Features
- Open Floorplan
- Has basement: No
- Has fireplace: No
- Fireplace features: None
Interior area
- Total interior livable area: 2,313 sqft
Property
Parking
- Parking features: Garage-Two Car, Garage-Attached, Garage Door Opener, Garage Faces Front
Features
- Levels: Two
- Stories: 2
Details
- Parcel number: 0704170000040.196
Construction
Type & style
- Home type: SingleFamily
- Architectural style: Traditional
- Property subtype: Single Family Residence
Materials
- Foundation: Slab
Condition
- New construction: No
Utilities & green energy
- Sewer: Private Sewer
- Water: Public
Community & HOA
Community
- Subdivision: Gardens At Ivy Hills
HOA
- Has HOA: Yes
- HOA fee: $300 annually
- HOA name: Elite Usa
Location
- Region: Toney
Financial & listing details
- Price per square foot: $149/sqft
- Tax assessed value: $368,000
- Annual tax amount: $1,276
- Date on market: 7/25/2026
Estimated market value
Not available
Estimated sales range
Not available
Not available
Price history
| Date | Event | Price |
|---|---|---|
| 9/17/2026 | Price change | $344,900-1.4%$149/sqft |
Source:  ValleyMLS #21924786 Report a problem ValleyMLS #21924786 Report a problem | ||
| 7/25/2026 | Listed for sale | $349,900-1.4%$151/sqft |
Source: ValleyMLS #21924786 Report a problem | ||
| 7/17/2026 | Listing removed | $355,000$153/sqft |
Source: ValleyMLS #21919128 Report a problem | ||
| 5/27/2026 | Listed for sale | $355,000+22.4%$153/sqft |
Source: ValleyMLS #21919128 Report a problem | ||
| 5/18/2023 | Sold | $289,995$125/sqft |
Source: ValleyMLS #1819533 Report a problem | ||
| 2/14/2023 | Pending sale | $289,995$125/sqft |
Source: ValleyMLS #1819533 Report a problem | ||
| 1/7/2023 | Price change | $289,995-3.3%$125/sqft |
Source: ValleyMLS #1819533 Report a problem | ||
| 12/12/2022 | Price change | $299,995-9.1%$130/sqft |
Source: ValleyMLS #1819533 Report a problem | ||
| 11/29/2022 | Price change | $329,995-2.9%$143/sqft |
Source: ValleyMLS #1819533 Report a problem | ||
| 11/1/2022 | Price change | $339,995-1.4%$147/sqft |
Source: ValleyMLS #1819533 Report a problem | ||
| 10/20/2022 | Price change | $344,995-0.2%$149/sqft |
Source: ValleyMLS #1819533 Report a problem | ||
| 9/29/2022 | Listed for sale | $345,695$149/sqft |
Source: ValleyMLS #1819533 Report a problem | ||
Public tax history
| Year | Property taxes | Tax assessment |
|---|---|---|
| 2025 | $1,276 | $36,800 |
Find assessor info on the county website
Monthly payment
Est. payment
Payment breakdown
Explore the cost of this home by adjusting the details. Changes won't be saved.Climate risks
Neighborhood: 35773
Nearby schools
Schools provided by the listing agent
- Elementary: Madison Cross Roads
- Middle: Sparkman
- High: Sparkman
Source: ValleyMLS. This data may not be complete. We recommend contacting the local school district to confirm school assignments for this home.



Similar homes
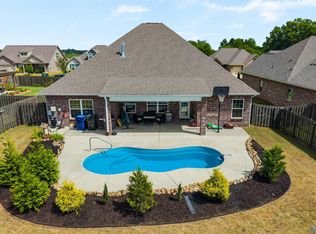
- $324,9004 bd3 ba2.7k sqft134 Morning Dew Rd, Toney, AL 35773For Sale
 MLS ID #21929293, Nathia Urban. ValleyMLS
 - $365,0004 bd3 ba2.4k sqft138 Heritage Way Dr, Toney, AL 35773For Sale
 MLS ID #21921218, Michelle Omenski. ValleyMLS
 - $270,0003 bd2 ba1.5k sqft149 Morning Dew Rd, Toney, AL 35773For Sale
 MLS ID #21916683, Mahaley Craig. ValleyMLS
 - $429,5004 bd3 ba2.3k sqft306 Kendall Downs Blvd, Toney, AL 35773For Sale
 MLS ID #21929030, Emily Florian. ValleyMLS
