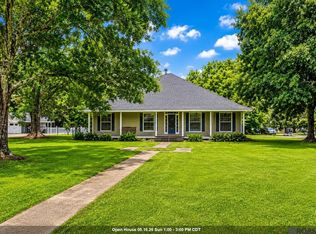
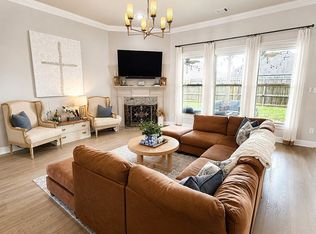
Some homes give you a place to live. Others give you a place to truly enjoy life. This beautiful 4-bedroom, 2-bath home offers approximately 2,750 square feet of thoughtfully designed living space with room for everyone and everything. The large living room welcomes you with a gas fireplace, while the dining room and additional sitting area create plenty of space to gather. The kitchen is ready for everyday living and entertaining with abundant cabinet and counter space plus a walk-in pantry. Ceramic wood-grain tile flows throughout the main living areas, and the oversized laundry room adds incredible functionality with a folding counter, mud bench, and room for an extra refrigerator or freezer. The split floor plan offers privacy, with a spacious primary suite featuring laminate flooring and a relaxing ensuite with dual vanities, soaking tub, and separate shower. But the backyard is where this home truly comes alive. Extended concrete, a covered pergola, built-in grill and counter area create the perfect setting for entertaining. As evening falls, solar lights guide the way along the fence to the hot tub spa creating your own private retreat right at home. Comfortable, spacious, and designed for making memories, this is the kind of home you'll want to come home to.
For sale
$365,000
23413 Odette Ave, Denham Springs, LA 70726
4beds
2,750sqft
Single Family Residence, Residential
Built in 2021
9,016 Square Feet Lot
$-- Zestimate®
$133/sqft
$29/mo HOA
What's special
Additional sitting areaCovered pergolaSpacious primary suiteWalk-in pantryGas fireplaceDining room
- 1 day |
- 132 |
- 10 |
Zillow last checked:
Listing updated:
Listed by:
Alicia Hedrick,
CENTURY 21 Bessette Flavin 225-478-5770
Source: ROAM MLS,MLS#: 2026014903
Facts & features
Interior
Bedrooms & bathrooms
- Bedrooms: 4
- Bathrooms: 2
- Full bathrooms: 2
Rooms
- Room types: Bedroom, Primary Bedroom, Dining Room, Kitchen, Living Room, Storage
Primary bedroom
- Features: Ceiling 9ft Plus
- Level: First
- Area: 274.12
- Width: 15.4
Bedroom 1
- Level: First
- Area: 132
- Dimensions: 12 x 11
Bedroom 2
- Level: First
- Area: 143
- Dimensions: 13 x 11
Bedroom 3
- Level: First
- Area: 143
- Dimensions: 13 x 11
Primary bathroom
- Features: Double Vanity, Walk-In Closet(s), Separate Shower, Soaking Tub
Dining room
- Level: First
- Area: 160
- Dimensions: 10 x 16
Kitchen
- Features: Granite Counters, Pantry, Cabinets Factory Built
- Level: First
- Area: 208
- Dimensions: 13 x 16
Living room
- Level: First
- Area: 476
- Dimensions: 28 x 17
Heating
- Central, Gas Heat
Cooling
- Central Air, Ceiling Fan(s)
Appliances
- Included: Elec Stove Con, Gas Cooktop, Dishwasher, Disposal, Microwave, Range/Oven, Stainless Steel Appliance(s), Tankless Water Heater
- Laundry: Electric Dryer Hookup, Washer/Dryer Hookups
Features
- Breakfast Bar, Eat-in Kitchen, Ceiling 9'+, See Remarks
- Flooring: Carpet, Ceramic Tile, Laminate
- Windows: Screens
- Number of fireplaces: 1
- Fireplace features: Ventless
Interior area
- Total structure area: 3,493
- Total interior livable area: 2,750 sqft
Video & virtual tour
Property
Parking
- Total spaces: 4
- Parking features: 4+ Cars Park, Garage, Driveway, Garage Door Opener
- Has garage: Yes
Features
- Stories: 1
- Patio & porch: Covered
- Exterior features: Outdoor Kitchen, Lighting, Rain Gutters
- Has spa: Yes
- Spa features: Heated
- Fencing: Full,Wood
Lot
- Size: 9,016 Square Feet
- Dimensions: 60 x 150
- Features: Rectangular Lot
Details
- Parcel number: 0204792KK
- Special conditions: Standard
Construction
Type & style
- Home type: SingleFamily
- Architectural style: Traditional
- Property subtype: Single Family Residence, Residential
Materials
- Vinyl Siding, Brick
- Foundation: Slab
- Roof: Shingle
Condition
- New construction: No
- Year built: 2021
Details
- Builder name: Dsld, LLC
Utilities & green energy
- Gas: Denham Springs Gas
- Sewer: Mechan. Sewer
- Water: Public
- Utilities for property: Cable Connected
Community & HOA
Community
- Features: Sidewalks
- Subdivision: Nickens Lake
HOA
- Has HOA: Yes
- Services included: Accounting, Common Areas, Maint Subd Entry HOA, Management, Common Area Maintenance
- HOA fee: $350 annually
Location
- Region: Denham Springs
Financial & listing details
- Price per square foot: $133/sqft
- Tax assessed value: $306,570
- Annual tax amount: $3,195
- Price range: $365K - $365K
- Date on market: 8/13/2026
- Listing terms: Cash,Conventional,FHA,FMHA/Rural Dev,VA Loan
Estimated market value
Not available
Estimated sales range
Not available
Not available
Price history
| Date | Event | Price |
|---|---|---|
| 8/13/2026 | Listed for sale | $365,000$133/sqft |
Source:  ROAM MLS #2026014903 Report a problem ROAM MLS #2026014903 Report a problem | ||
| 3/15/2021 | Sold | -- |
Source: ROAM MLS #2021002200 Report a problem | ||
Public tax history
| Year | Property taxes | Tax assessment |
|---|---|---|
| 2025 | $3,195 +2.4% | $30,657 |
| 2024 | $3,121 +9.3% | $30,657 +20.4% |
| 2023 | $2,855 -0.7% | $25,470 |
| 2022 | $2,876 +641% | $25,470 +536.8% |
| 2021 | $388 -1.7% | $4,000 |
| 2020 | $395 | $4,000 |
Find assessor info on the county website
Monthly payment
Est. payment
Payment breakdown
Explore the cost of this home by adjusting the details. Changes won't be saved.Climate risks
Neighborhood: 70726
Nearby schools
GreatSchools rating
- 8/10Seventh Ward Elementary SchoolGrades: PK-5Distance: 1.5 mi
- 6/10Juban Parc Junior High SchoolGrades: 6-8Distance: 2.7 mi
- 7/10Denham Springs High SchoolGrades: 9-12Distance: 6.3 mi
Schools provided by the listing agent
- District: Livingston Parish
Source: ROAM MLS. This data may not be complete. We recommend contacting the local school district to confirm school assignments for this home.
- $266,600-- bd-- ba1.6k sqft23407 Odette Ave, Denham Springs, LA 70726Off Market
- $255,500-- bd-- ba1.8k sqft23419 Odette Ave, Denham Springs, LA 70726Off Market
- $--3 bd2 ba1.6k sqft23386 Odette Ave, Denham Springs, LA 70726Sold

- $367,2984 bd3 ba2.3k sqft8834 Dahlia Dr, Denham Springs, LA 70726Pending

- $255,0003 bd2 ba1.8k sqft8897 Dalwood Dr, Denham Springs, LA 70726Pending
- $286,100-- bd-- ba1.8k sqft8896 Meadow Sage Dr, Denham Springs, LA 70726Off Market
- $271,300-- bd-- ba1.7k sqft23380 Odette Ave, Denham Springs, LA 70726Off Market
- $--4 bd2 ba2.7k sqft8898 Dalwood Dr, Denham Springs, LA 70726Sold
A local agent can set up tours, give advice and negotiate with sellers.
A local lender can help you make sure your offer is ready when you are.
Similar homes
- $341,2354 bd3 ba2.3k sqft8865 Lyndanne Dr, Denham Springs, LA 70726New Construction

 ROAM MLS
 - $380,0004 bd3 ba2.8k sqft8232 Hermitage Dr, Denham Springs, LA 70726For Sale
 MLS ID #2026009689, Brent Dugas, Covington & Associates Real Estate, LLC. ROAM MLS
 - $349,9994 bd3 ba2.3k sqft8876 Cresson Dr, Denham Springs, LA 70726For Sale By Owner
- $375,0004 bd3 ba2.1k sqft8415 Quiet Creek Dr, Denham Springs, LA 70726For Sale

 MLS ID #2569052, Marcy David, Century 21 J. Carter & Company. GSREIN
 - $--4 bd2 ba2.2k sqft11477 Brookwood Dr, Denham Springs, LA 70726AuctionXome
- from $298,9904 bd2 ba2.1k sqftCognac V A Plan, Nickens Lake, Denham Springs, LA 70726New ConstructionDSLD Homes
- $370,0004 bd3 ba2.5k sqft25820 Wax Rd, Denham Springs, LA 70726For SaleMLS ID #2026010480, Erin Aguilar Russo, The W Group Real Estate LLC. ROAM MLS
- $235,0004 bd2 ba1.8k sqft24762 State Highway 1032, Denham Springs, LA 70726For SaleMLS ID #2026014916, Aimee Terito, Craft Realty. ROAM MLS
- from $298,9904 bd2 ba2.1k sqftCognac V B Plan, Nickens Lake, Denham Springs, LA 70726New ConstructionDSLD Homes
- $385,0004 bd3 ba2.5k sqft8716 James St, Denham Springs, LA 70726For SaleMLS ID #2026009524, Heather Prisk, Rivers Edge Holdings, LLC. ROAM MLS
- $340,5654 bd3 ba2.3k sqft23420 Sholar Dr, Denham Springs, LA 70726New ConstructionROAM MLS
- from $346,9905 bd3 ba2.6k sqftHunting III A Plan, Nickens Lake, Denham Springs, LA 70726New ConstructionDSLD Homes
- $395,0004 bd3 ba2.6k sqft8929 Greenleaves Dr, Denham Springs, LA 70726For SaleBHHS broker feed
- $369,9004 bd3 ba2.7k sqft10069 Serene Rd, Denham Springs, LA 70726For SaleMLS ID #2570321, David McLaughlin, LPT Realty, LLC.. GSREIN
- from $336,9904 bd3 ba2.3k sqftCappello III A Plan, Nickens Lake, Denham Springs, LA 70726New ConstructionDSLD Homes
- from $348,9904 bd3 ba2.7k sqftSansa IV B Plan, Nickens Lake, Denham Springs, LA 70726New ConstructionDSLD Homes
- $375,0003 bd3 ba2.2k sqft8089 Hermitage Dr, Denham Springs, LA 70726For SaleMLS ID #2566579, Sergio Mesa, Elite Real Estate Advisors . GSREIN
- $385,0003 bd2 ba1.8k sqft24442 State Highway 1032, Denham Springs, LA 70726For Sale By Owner
- from $335,9904 bd3 ba2.3k sqftHugo III A Plan, Nickens Lake, Denham Springs, LA 70726New ConstructionDSLD Homes
- $399,0003 bd2 ba2.5k sqft25540 Plantation Ave, Denham Springs, LA 70726For SaleMLS ID #2026013635, Amanda Lass, Keller Williams Realty Premier Partners. ROAM MLS
