Investor Alert / Handyman Special! The seller is motivated, and this property is priced to sell. This 3-bedroom, 2-full-bath ranch home in Lincoln, Delaware, offers convenient one-floor living. While the home needs updating, it has great potential, featuring a spacious lot and a long driveway. Septic Inspection: Completed and Satisfactory. Sold "as-is" with no warranties expressed or implied. The seller will not make repairs, and inspections are for informational purposes only. Seeking buyers purchasing with cash or 203k financing. Proof of funds is required with all offer submissions. It is also conveniently located near local restaurants, entertainment, museums, and parks. Don't miss this opportunity—come see it and submit your offer today!
Accepting backups
$195,000
20698 Fleatown Rd, Lincoln, DE 19960
3beds
1,056sqft
Single Family Residence
Built in 1971
0.34 Acres Lot
$187,900 Zestimate®
$185/sqft
$-- HOA
What's special
Long drivewayConvenient one-floor livingSpacious lot
- 19 days
- 404
- 29
Likely to sell faster than
Zillow last checked:
Listing updated:
Listed by:
Marcia Shuler 302-367-7065,
BHHS Fox & Roach-Christiana 3023681621
Source: Bright MLS,MLS#: DESU2122346
Facts & features
Interior
Bedrooms & bathrooms
- Bedrooms: 3
- Bathrooms: 1
- Full bathrooms: 1
- Main level bathrooms: 1
- Main level bedrooms: 3
Basement
- Area: 1056
Heating
- Baseboard, Electric
Cooling
- Central Air, Electric
Appliances
- Included: Oven/Range - Electric, Range Hood, Refrigerator, Water Heater, Electric Water Heater
Features
- Attic, Bathroom - Tub Shower, Ceiling Fan(s)
- Flooring: Hardwood, Vinyl
- Basement: Full
- Has fireplace: No
Interior area
- Total structure area: 2,112
- Total interior livable area: 1,056 sqft
- Finished area above ground: 1,056
Property
Parking
- Total spaces: 4
- Parking features: Gravel, Private, Driveway
- Uncovered spaces: 4
Accessibility
- Accessibility features: None
Features
- Levels: One
- Stories: 1
- Patio & porch: Deck
- Pool features: None
Lot
- Size: 0.34 Acres
- Features: Front Yard, Rear Yard, SideYard(s)
Details
- Additional structures: Above Grade
- Parcel number: 23013.00200.00
- Zoning: MR
- Special conditions: Third Party Approval
Construction
Type & style
- Home type: SingleFamily
- Architectural style: Ranch/Rambler
- Property subtype: Single Family Residence
Materials
- Vinyl Siding
- Foundation: Concrete Perimeter
- Roof: Shingle
Condition
- New construction: No
- Year built: 1971
Utilities & green energy
- Sewer: On Site Septic
- Water: Public
- Utilities for property: Cable Available, Electricity Available, Phone Available, Sewer Available, Water Available
Community & HOA
Community
- Subdivision: Cedar Creek Estates
HOA
- Has HOA: No
Location
- Region: Lincoln
Financial & listing details
- Price per square foot: $185/sqft
- Tax assessed value: $234,700
- Annual tax amount: $494
- Date on market: 10/31/2026
- Listing agreement: Exclusive Agency
- Listing terms: Cash,Conventional,FHA 203(k)
- Ownership: Fee Simple
Estimated market value
$187,900
$177,000 - $197,000
$1,575/mo
Price history
| Date | Event | Price |
|---|---|---|
| 10/31/2026 | Listed for sale | $195,000$185/sqft |
Source:  Bright MLS #DESU2122346 Report a problem | ||
Public tax history
| Year | Property taxes | Tax assessment |
|---|---|---|
| 2025 | $518 -6.2% | $117,350 +991.6% |
| 2024 | $552 -0.8% | $10,750 |
| 2023 | $556 +4% | $10,750 |
| 2022 | $535 +1.1% | $10,750 |
| 2021 | $529 -0.1% | $10,750 |
| 2020 | $530 | $10,750 |
| 2019 | $530 +0.1% | $10,750 |
| 2018 | $529 +6.7% | $10,750 |
| 2017 | $496 +9.3% | $10,750 |
| 2016 | $454 +4.1% | $10,750 |
| 2015 | $436 +1.1% | $10,750 |
| 2014 | $432 +2.7% | $10,750 |
| 2013 | $420 +1.2% | $10,750 |
| 2012 | $415 +9.4% | $10,750 |
| 2011 | $380 | $10,750 |
| 2010 | $380 -3.2% | $10,750 |
| 2009 | $392 | $10,750 |
| 2008 | -- | -- |
| 2007 | -- | -- |
| 2006 | -- | -- |
| 2005 | -- | -- |
| 2004 | -- | -- |
| 2003 | -- | -- |
| 2002 | -- | -- |
| 2001 | -- | -- |
Find assessor info on the county website
Monthly payment
Est. payment
Payment breakdown
Explore the cost of this home by adjusting the details. Changes won't be saved.Climate risks
Neighborhood: 19960
Nearby schools
Schools provided by the listing agent
- District: Cape Henlopen
Source: Bright MLS. This data may not be complete. We recommend contacting the local school district to confirm school assignments for this home.

Similar homes
- $150,0003 bd1 ba1.1k sqftNone Available, Lincoln, DE 19960For Sale
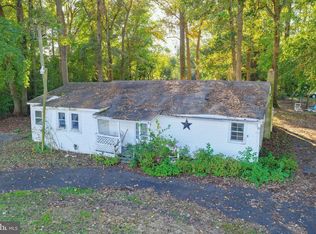
 MLS ID #DESU2122430, Kimberly Kurtz, Long & Foster Real Estate, Inc.. Bright MLS
- $219,0003 bd1 ba1k sqftNone Available, Dover, DE 19901For Sale
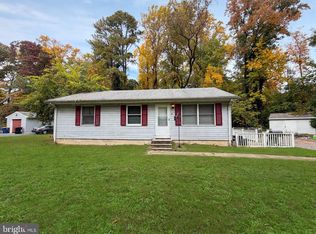 MLS ID #DEKT2051794, Matthew Ord, Crown Homes Real Estate. Bright MLS
- $249,9002 bd1 ba1k sqftNone Available, Seaford, DE 19973For Sale
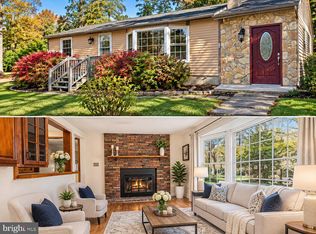 MLS ID #DESU2124268, Martinez Blake, Coldwell Banker Realty. Bright MLS
- $224,9002 bd2 ba1k sqftNone Available, Milford, DE 19963For Sale
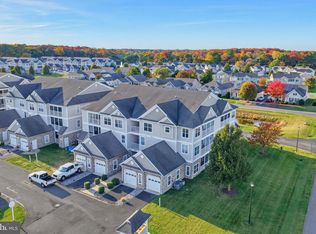 MLS ID #DESU2123682, Kim Hamer, Monument Sotheby's International Realty. Bright MLS
- $234,9002 bd2 ba1k sqftNone Available, Milford, DE 19963For SaleMLS ID #DESU2123680, Kim Hamer, Monument Sotheby's International Realty. Bright MLS
- $179,9003 bd2 ba1.1k sqftNone Available, Seaford, DE 19973For SaleMLS ID #DESU2124012, Kevin Thawley, RE/MAX Advantage Realty. Bright MLS
- $275,0003 bd1 ba1.2k sqftNone, Milford, DE 19963For SaleMLS ID #DEKT2052024, Tracey Ann Amore, BHHS Fox & Roach-Greenville. Bright MLS
- $220,0002 bd1 ba840 sqftNone, Harrington, DE 19952For SaleMLS ID #DEKT2051486, Holly Papen, Keller Williams Realty Central-Delaware. Bright MLS
- $195,0004 bd2 ba1.3k sqftNone Available, Lewes, DE 19958For SaleMLS ID #DESU2113890, William Certeza, LPT Realty, LLC. Bright MLS
- $229,0002 bd2 ba1k sqftNone Available, Milford, DE 19963For SaleMLS ID #DESU2122856, Christy Wilkins, Keller Williams Realty Central-Delaware. Bright MLS
- $220,0002 bd1 ba1.1k sqftNone Available, Harrington, DE 19952For SaleMLS ID #DEKT2050864, Angelita Mosley, Taylor Properties. Bright MLS
- $275,0003 bd2 ba1.2k sqftNone Available, Milford, DE 19963For SaleMLS ID #DESU2113334, Julie Gritton, Coldwell Banker Premier - Lewes. Bright MLS
- $235,0002 bd2 ba1.2k sqftNone Available, Milford, DE 19963For SaleMLS ID #DESU2122866, Christy Wilkins, Keller Williams Realty Central-Delaware. Bright MLS
- $280,0003 bd1 ba1k sqftNone, Milford, DE 19963For SaleMLS ID #DEKT2050092, Tracy Burnett, Long & Foster Real Estate, Inc.. Bright MLS
- $175,0004 bd2 ba1.4k sqftNone Available, Harrington, DE 19952For SaleMLS ID #DEKT2046828, Gilbert Myers, Myers Realty. Bright MLS
- $150,0002 bd1 ba780 sqftNone Available, Georgetown, DE 19947For SaleMLS ID #DESU2111024, Lee Ann Wilkinson, Berkshire Hathaway HomeServices PenFed Realty. Bright MLS
- $250,0002 bd2 ba1k sqftNone Available, Milford, DE 19963For SaleMLS ID #DESU2122860, GEORGE EHRMANN, Coldwell Banker Premier - Milford. Bright MLS
- $279,0003 bd1 ba1.1k sqftNone Available, Seaford, DE 19973For SaleMLS ID #DESU2123478, Denise Porcaro, Coldwell Banker Premier - Lewes. Bright MLS
- $290,0003 bd1 ba1.1k sqftNone Available, Felton, DE 19943For SaleMLS ID #DEKT2051238, Monica Leblanc, Diamond State Cooperative LLC. Bright MLS
