Welcome to this spacious 3-bedroom, 2-bathroom condo situated in Lake View, just a short distance to the popular Southport Corridor and within the top-rated Blaine School District! Set within a handsome brick building, this home boasts an expansive open-concept living and dining area featuring updated flooring, recessed lighting, and the first of two cozy tile-surround fireplaces. French doors lead directly out to one of two outdoor patio spaces, making indoor/outdoor entertaining seamless. The well-appointed kitchen overlooks the dining area with a convenient raised breakfast bar, crisp white cabinetry, granite counter space, and stainless steel appliances including a gas range, side-by-side refrigerator, dishwasher, and built-in microwave. All three bedrooms are generously sized, offering incredible flexibility for guest rooms or a dedicated home office. The primary suite is a comfortable retreat, complete with its own fireplace, French door access to the second outdoor patio, a walk-in closet, and an ensuite bath featuring a dual-sink vanity, deep soaking tub, and separate tiled walk-in shower. Additional home highlights include convenient in-unit laundry, great closet storage, and exterior outdoor parking for one vehicle. Conveniently located near several grocery stores, world-class dining, boutique shopping, CTA Brown Line access, and everything Lake View has to offer!
New
$525,000
3835 N Ashland Ave #1G, Chicago, IL 60613
3beds
--sqft
Condominium, Apartment, Single Family Residence
Built in 1999
-- sqft lot
$528,100 Zestimate®
$--/sqft
$385/mo HOA
What's special
Handsome brick buildingTwo cozy tile-surround fireplacesRecessed lightingConvenient raised breakfast barGreat closet storageGas rangeWell-appointed kitchen
- 4 days |
- 567 |
- 12 |
Likely to sell faster than
Zillow last checked:
Listing updated:
Listed by:
Dave Gould 312-718-0590,
@properties Christie's International Real Estate
Source: MRED as distributed by MLS GRID,MLS#: 12730466
Facts & features
Interior
Bedrooms & bathrooms
- Bedrooms: 3
- Bathrooms: 2
- Full bathrooms: 2
Rooms
- Room types: Walk In Closet
Primary bedroom
- Features: Flooring (Carpet), Bathroom (Full, Double Sink, Whirlpool & Sep Shwr)
- Level: Main
- Area: 255 Square Feet
- Dimensions: 15X17
Bedroom 2
- Features: Flooring (Carpet)
- Level: Main
- Area: 143 Square Feet
- Dimensions: 11X13
Bedroom 3
- Features: Flooring (Carpet)
- Level: Main
- Area: 121 Square Feet
- Dimensions: 11X11
Dining room
- Level: Main
- Area: 156 Square Feet
- Dimensions: 12X13
Kitchen
- Features: Kitchen (Island, Granite Counters)
- Level: Main
- Area: 96 Square Feet
- Dimensions: 08X12
Laundry
- Level: Main
- Area: 55 Square Feet
- Dimensions: 11X05
Living room
- Level: Main
- Area: 255 Square Feet
- Dimensions: 15X17
Walk in closet
- Features: Flooring (Carpet)
- Level: Main
- Area: 42 Square Feet
- Dimensions: 07X06
Heating
- Natural Gas, Forced Air
Cooling
- Central Air
Appliances
- Included: Range, Microwave, Dishwasher, Refrigerator, Washer, Dryer, Stainless Steel Appliance(s), Gas Oven
- Laundry: Washer Hookup, In Unit, Laundry Closet
Features
- Walk-In Closet(s), Dining Combo
- Flooring: Laminate, Carpet
- Basement: None
- Number of fireplaces: 2
- Fireplace features: Wood Burning, Gas Starter, Living Room, Master Bedroom
Interior area
- Total structure area: 0
Video & virtual tour
Property
Parking
- Total spaces: 1
- Parking features: Assigned, Off Alley, Yes, Owned
Accessibility
- Accessibility features: No Disability Access
Features
- Patio & porch: Patio
Details
- Parcel number: 14201050441001
- Special conditions: List Broker Must Accompany
Construction
Type & style
- Home type: Condo
- Property subtype: Condominium, Apartment, Single Family Residence
Materials
- Brick, Block
Condition
- New construction: No
- Year built: 1999
Utilities & green energy
- Sewer: Public Sewer
- Water: Lake Michigan
Community & HOA
HOA
- Has HOA: Yes
- Services included: Water, Insurance, Scavenger, Snow Removal
- HOA fee: $385 monthly
Location
- Region: Chicago
Financial & listing details
- Annual tax amount: $6,245
- Date on market: 8/11/2026
- Ownership: Condo
Estimated market value
$528,100
$502,000 - $555,000
$4,125/mo
Price history
| Date | Event | Price |
|---|---|---|
| 8/11/2026 | Listed for sale | $525,000+47.7% |
Source:  MRED as distributed by MLS GRID #12730466 Report a problem MRED as distributed by MLS GRID #12730466 Report a problem | ||
| 7/1/2015 | Sold | $355,500-2.9% |
Source: MRED as distributed by MLS GRID #08883274 Report a problem | ||
| 10/5/2009 | Sold | $366,000 |
Source: MRED as distributed by MLS GRID #07316600 Report a problem | ||
Public tax history
Tax history is unavailable.
Monthly payment
Est. payment
Payment breakdown
Explore the cost of this home by adjusting the details. Changes won't be saved.Climate risks
Neighborhood: Lake View
Nearby schools
GreatSchools rating
- 9/10Blaine Elementary SchoolGrades: PK-8Distance: 0.2 mi
- 3/10Lake View High SchoolGrades: 9-12Distance: 0.2 mi
Schools provided by the listing agent
- Elementary: Blaine Elementary School
- Middle: Blaine Elementary School
- High: Lake View High School
- District: 299
Source: MRED as distributed by MLS GRID. This data may not be complete. We recommend contacting the local school district to confirm school assignments for this home.
- $587,9003 bd2 ba1.6k sqft3835 N Ashland Ave, Chicago, IL 60613Off Market
- $687,6003 bd3 ba17k sqft3835 N Ashland Ave, Chicago, IL 60613Off Market
- $665,0003 bd3 ba17k sqft3835 N Ashland Ave, Chicago, IL 60613Sold

- $546,5002 bd2 ba1.6k sqft3835 N Ashland Ave, Chicago, IL 60613Off Market
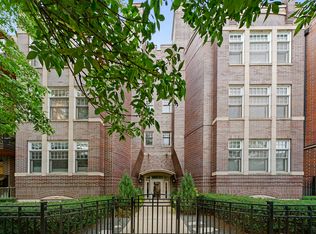
- $525,0002 bd2 ba1.5k sqft3835 N Ashland Ave, Chicago, IL 60613Sold
- $602,1002 bd2 ba17k sqft3835 N Ashland Ave, Chicago, IL 60613Off Market
- $557,8002 bd2 ba17k sqft3835 N Ashland Ave, Chicago, IL 60613Off Market
- $622,8002 bd2 ba1.6k sqft3835 N Ashland Ave, Chicago, IL 60613Off Market
- $544,0002 bd2 ba-- sqft3835 N Ashland Ave APT 3S, Chicago, IL 60613Off Market
A local agent can set up tours, give advice and negotiate with sellers.
Similar homes
- $549,9002 bd2 ba-- sqft(Undisclosed Address), Chicago, IL 60614New
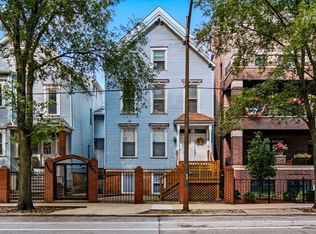 MLS ID #12725168, Laura Topp, ABR,ABRM, Berkshire Hathaway HomeServices Chicago. MRED as distributed by MLS GRID
 - $629,9002 bd3 ba-- sqft1350 W Byron St Unit 7, Chicago, IL 60613Price Change
 MLS ID #12685068, Sarah England-Ortega, Baird & Warner. MRED as distributed by MLS GRID
 - $539,9003 bd2 ba1.8k sqft555 N Artesian Ave APT L, Chicago, IL 60612Price Change
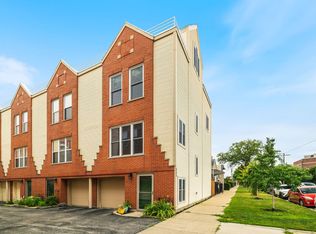 MLS ID #12719438, Michelle Paz, Worth Clark Realty. MRED as distributed by MLS GRID
 - $495,0002 bd2 ba-- sqft2231 N Lister Ave #D, Chicago, IL 60614Active
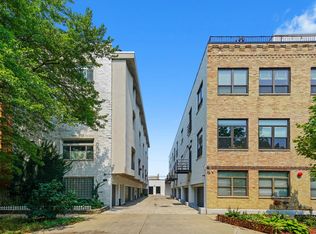 MLS ID #12727564, Chris McGary, eXp Realty. MRED as distributed by MLS GRID
 - $399,0002 bd2 ba1.8k sqft4214 N Kenmore Ave APT Gf, Chicago, IL 60613ActiveMLS ID #12701333, Charley Davis, Real People Realty. MRED as distributed by MLS GRID
- $500,0002 bd2 ba1.1k sqft1436 N Bosworth Ave #2, Chicago, IL 60642ActiveMLS ID #12706036, Phillip Judge, @properties Christie's International Real Estate. MRED as distributed by MLS GRID
- $340,0002 bd2 ba-- sqft1629 N Clybourn Ave #G, Chicago, IL 60614NewMLS ID #12733970, Molly Blanke, Compass. MRED as distributed by MLS GRID
- $540,0002 bd2 ba1.2k sqft25 E Superior St APT 1006, Chicago, IL 60611ActiveMLS ID #12720168, Layching Quek, Redfin Corporation. MRED as distributed by MLS GRID
- $485,0002 bd2 ba-- sqft2216 N Sedgwick St #1, Chicago, IL 60614ActiveMLS ID #12679369, John Bourjaily, @properties Christie's International Real Estate. MRED as distributed by MLS GRID
- $529,9003 bd3 ba1.4k sqft5022 Fargo Ave, Skokie, IL 60077NewMLS ID #12733769, Dmitry Livshis, Liv Realty Inc. MRED as distributed by MLS GRID
- $550,0003 bd3 ba1.7k sqft727 S Ashland Ave APT B, Chicago, IL 60607ActiveMLS ID #12713375, Salma Torres, @properties Christie's International Real Estate. MRED as distributed by MLS GRID
- $535,0003 bd2 ba-- sqft4832 N Tripp Ave, Chicago, IL 60630ActiveMLS ID #12716556, Brian Pistorius, Compass. MRED as distributed by MLS GRID
- $450,0003 bd2 ba1.6k sqft1234 Elmwood Ave APT 2F, Evanston, IL 60202NewMLS ID #12728762, Morgan Sage, Berkshire Hathaway HomeServices Chicago. MRED as distributed by MLS GRID
- $449,0002 bd2 ba1.2k sqft1267 N Honore St APT 3, Chicago, IL 60622ActiveMLS ID #12721821, Matt Laricy, Americorp, Ltd. MRED as distributed by MLS GRID
- $675,0003 bd2 ba-- sqft3414 N Sheffield Ave APT 4, Chicago, IL 60657ActiveMLS ID #12711186, Karen Schwartz, Baird & Warner. MRED as distributed by MLS GRID
- $437,5002 bd2 ba-- sqft520 N Halsted St APT 305, Chicago, IL 60642ActiveMLS ID #12727662, Grigory Pekarsky, Vesta Preferred LLC. MRED as distributed by MLS GRID
- $585,0003 bd3 ba1.8k sqft2237 W Coulter St #4, Chicago, IL 60608Re-activatedMLS ID #12577578, Cassandra Bockman, ABR,GRI, Berkshire Hathaway HomeServices Starck Real Estate. MRED as distributed by MLS GRID
- $450,0004 bd3 ba1.7k sqft2928 N Rutherford Ave, Chicago, IL 60634NewMLS ID #12733128, David Betancourt, Redfin Corporation. MRED as distributed by MLS GRID
- $625,0003 bd3 ba2.6k sqft4426 W Hutchinson St, Chicago, IL 60641ActiveMLS ID #12718899, Alexandre Stoykov, Compass. MRED as distributed by MLS GRID
- $349,0001 bd2 ba1k sqft1550 N Lake Shore Dr APT 17B, Chicago, IL 60610NewMLS ID #12730986, Kristina Irvine, CSC, Coldwell Banker Realty. MRED as distributed by MLS GRID
