Situated on a fully fenced property, this unique offering includes a two-story residential building and a separate warehouse/shop building with large roll-up doors, expansive concrete parking, and multiple use possibilities. The residence features 3 bedrooms, 2.5 baths, an open-concept living area, updated flooring, recessed lighting, and a spacious kitchen with abundant cabinetry, oversized island, and ample counter space. Covered front and second-floor porches provide additional outdoor living areas. The warehouse offers insulated interior walls, high ceilings, large overhead doors, restroom facilities, and substantial workspace suitable for storage, equipment, vehicles, hobbies, or business operations. Convenient access to I-45, Beltway 8, Hardy Toll Road, George Bush Intercontinental Airport, shopping, dining, and major employment corridors. Rare property with residential comfort and commercial potential on one site. All dimensions to be independently verified by buyer.
For sale
$1,050,000
207 Aldine Mail Route Rd, Houston, TX 77037
3beds
2,160sqft
:
Get pre-qualified$8,334/mo
Single Family Residence
Built in 2003
0.29 Acres Lot
$997,900 Zestimate®
$486/sqft
$-- HOA
What's special
Fully fenced propertyLarge overhead doorsHigh ceilingsUpdated flooringRecessed lightingOversized islandAmple counter space
- 45 days |
- 95 |
- 2 |
Zillow last checked:
Listing updated:
Listed by:
Pompello Rubio TREC #0563955 832-638-9166,
Texas Grand Real Estate Inc.
Source: HAR,MLS#: 66419992
Facts & features
Interior
Bedrooms & bathrooms
- Bedrooms: 3
- Bathrooms: 3
- Full bathrooms: 2
- 1/2 bathrooms: 1
Rooms
- Room types: Utility Room
Primary bathroom
- Features: Half Bath, Primary Bath: Shower Only, Secondary Bath(s): Shower Only
Kitchen
- Features: Kitchen Island, Kitchen open to Family Room
Heating
- Electric
Cooling
- Electric
Features
- All Bedrooms Up, En-Suite Bath
Interior area
- Total structure area: 2,160
- Total interior livable area: 2,160 sqft
Property
Parking
- Total spaces: 2
- Parking features: Driveway Gate, Attached
- Attached garage spaces: 2
Features
- Stories: 1
Lot
- Size: 0.29 Acres
- Features: Cleared, 0 Up To 1/4 Acre
Details
- Parcel number: 0710550040227
Construction
Type & style
- Home type: SingleFamily
- Architectural style: Traditional
- Property subtype: Single Family Residence
Materials
- Stucco
- Foundation: Slab
- Roof: Composition
Condition
- New construction: No
- Year built: 2003
Utilities & green energy
- Sewer: Septic Tank
Community & HOA
Community
- Subdivision: Northfield Place
Location
- Region: Houston
Financial & listing details
- Price per square foot: $486/sqft
- Tax assessed value: $355,026
- Annual tax amount: $6,937
- Date on market: 6/12/2026
Estimated market value
$997,900
$948,000 - $1.05M
$2,282/mo
Price history
| Date | Event | Price |
|---|---|---|
| 6/12/2026 | Listed for sale | $1,050,000$486/sqft |
Source:  HAR #66419992 Report a problem HAR #66419992 Report a problem | ||
Public tax history
| Year | Property taxes | Tax assessment |
|---|---|---|
| 2025 | $3,267 +4.5% | $355,026 +2.3% |
| 2024 | $3,127 +6.4% | $347,129 -4.4% |
| 2023 | $2,939 +28.9% | $363,181 +31.5% |
| 2022 | $2,280 | $276,153 +13.8% |
| 2021 | -- | $242,640 +6.2% |
| 2020 | $2,076 +18.1% | $228,578 +20.2% |
| 2019 | $1,758 -43.2% | $190,101 +39.9% |
| 2018 | $3,095 | $135,873 +1.7% |
| 2017 | $3,095 +1.2% | $133,601 -1% |
| 2016 | $3,057 +7.7% | $134,886 -1% |
| 2015 | $2,839 | $136,291 +7% |
| 2014 | $2,839 | $127,327 +239.5% |
| 2003 | -- | $37,500 +10% |
| 2002 | -- | $34,100 +10% |
| 2001 | -- | $31,000 +19.7% |
| 2000 | -- | $25,900 |
Find assessor info on the county website
Monthly payment
Est. payment
Payment breakdown
Explore the cost of this home by adjusting the details. Changes won't be saved.Climate risks
Neighborhood: Aldine
Nearby schools
GreatSchools rating
- 7/10Bussey Elementary SchoolGrades: 1-5Distance: 1.5 mi
- 4/10Grantham AcademyGrades: 6-8Distance: 2.2 mi
- 4/10Aldine High SchoolGrades: 9-12Distance: 1.1 mi
Schools provided by the listing agent
- Elementary: Bussey Elementary School
- Middle: Grantham Academy
- High: Aldine High School
Source: HAR. This data may not be complete. We recommend contacting the local school district to confirm school assignments for this home.
- $50,4006,969 Square Feet129 Aldine Mail Route Rd, Houston, TX 77037Off Market
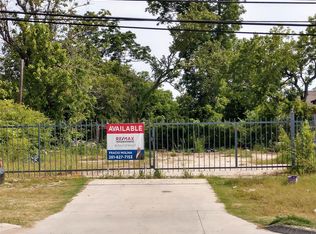
- $146,7003 bd1 ba900 sqft211 Aldine Mail Route Rd, Houston, TX 77037Off Market
- $240,1003 bd2 ba1.5k sqft217 Aldine Mail Route Rd, Houston, TX 77037Off Market
- $124,7003 bd1 ba1k sqft214 Dale St, Houston, TX 77060Off Market
- $100,6003 bd2 ba1k sqft210 Dale St, Houston, TX 77060Off Market
- $137,0002 bd1 ba740 sqft218 Dale St, Houston, TX 77060Off Market
- $112,5001 bd1 ba221 sqft221 Aldine Mail Route Rd, Houston, TX 77037Off Market
- $157,6002 bd1 ba1.2k sqft206 Dale St, Houston, TX 77060Off Market
A local agent can set up tours, give advice and negotiate with sellers.
Similar homes
- $1,100,0004 bd2 ba2.2k sqft8406 Mount Houston Rd, Houston, TX 77050For Sale
 MLS ID #66297340, Lisa Hudgens, RE/MAX Partners. HAR
 - $985,0003 bd3 ba2.4k sqft6206 San Felipe St, Houston, TX 77057For Sale
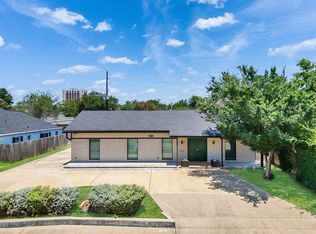 MLS ID #97719413, Alexandra Pocora, Keller Williams Memorial. HAR
 - $825,0004 bd2 ba2.2k sqft947 Thornton Rd, Houston, TX 77018For Sale
 MLS ID #98741392, Kaila Yuille, Coldwell Banker Realty - Heights. HAR
 - $990,0003 bd4 ba2.6k sqft6803 Treaschwig Rd, Spring, TX 77373For Sale
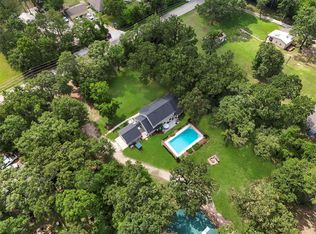 MLS ID #87147004, Shelli Underwood, Keller Williams Realty Northeast. HAR
 - $800,0004 bd3 ba2.4k sqft710 W 10th St, Houston, TX 77008For SaleMLS ID #97255324, Janie Pineda, eXp Realty LLC. HAR
- $750,0002 bd2 ba1.8k sqft1107 Du Barry Ln, Houston, TX 77018For SaleMLS ID #85272918, Concepcion Ruiz, NB Elite Realty. HAR
- $1,350,0004 bd3 ba2.4k sqft12527 Boheme Dr, Houston, TX 77024For SaleMLS ID #46425183, Kristi Schmidt, Clay Property. HAR
- $749,0003 bd3 ba2.2k sqft1815 Droxford Dr, Houston, TX 77008For SaleMLS ID #50084804, Kelsey Davenport, The Realty Influence. HAR
- $775,0003 bd3 ba2k sqft2406 Droxford Dr, Houston, TX 77008For SaleMLS ID #67649152, Ryan Ward, Ryan Ward. HAR
- $645,0004 bd2 ba2.2k sqft1309 Centennial Dr, Houston, TX 77055For SaleMLS ID #22473330, Kathleen Smith, RA Brokers. HAR
- $975,0004 bd2 ba2k sqft12342 Barryknoll Ln, Houston, TX 77024For SaleMLS ID #50931844, Harry Lou, Fidelity Realtors and Services. HAR
- $999,0004 bd3 ba2.9k sqft13327 Little Ranch Rd, Cypress, TX 77429For SaleMLS ID #61504046, Yuen Alice Chua, LOI Realty LLC. HAR
- $999,9993 bd3 ba2.9k sqft21102 Atascocita Place Dr, Humble, TX 77346For SaleMLS ID #62785033, Courtney Friess, JLA Realty. HAR
- $895,0004 bd3 ba2.9k sqft1420 Asbury St, Houston, TX 77007For SaleMLS ID #98929785, Jason Johnston, Texas Premier Realty. HAR
- $649,0003 bd3 ba2.1k sqft1714 Droxford Dr, Houston, TX 77008For SaleMLS ID #81038851, J. Carter Breed, NewTrust Real Estate. HAR
- $719,9003 bd3 ba2.5k sqft1120 E 26th St, Houston, TX 77009New ConstructionMLS ID #29146166, Jorge Bolio, Texas Boutique Realty. HAR
- $645,0003 bd3 ba1.9k sqft544 W 27th St, Houston, TX 77008For SaleMLS ID #53605425, Jeffrey Morrison, Tammy Bateman Properties. HAR
- $799,0004 bd4 ba2.7k sqft1111 Clovis Rd, Houston, TX 77008For SaleMLS ID #49218779, Roland Bodden, Greenwood King Properties - Kirby Office. HAR
- $699,0004 bd3 ba2.4k sqft1609 Cheshire Ln, Houston, TX 77018For SaleMLS ID #8667001, Polina Vasilyeva, RE/MAX Grand. HAR
- $775,0003 bd3 ba2.5k sqft1829 Campbell Rd, Houston, TX 77080For SaleMLS ID #34185034, Jennifer Arriaga, Arriaga Realty LLC. HAR
