Beautifully maintained single-story home in Shepherd Park Plaza. 4-bed, 2-bath on 10,062 sqft lot. 2,237 sqft of living space designed for everyday living and entertaining. Flooded with natural light, spacious living areas, sizable bedrooms, and timeless charm. Large backyard for outdoor entertaining or future enhancements. Easy access to The Heights, Garden Oaks, Oak Forest, and Downtown Houston. Nearby parks, dining, shopping, and amenities. Rare opportunity for a spacious property in Northwest Houston. Upgrades like remodeled kitchen, renovated bathrooms, hardwood floors. Ideal for moving in or personalizing to fit your style. New HEB and Target going in at Shepherd and 43rd!! Prime location for grocery and clothes shopping!!!
For sale
$775,000
947 Thornton Rd, Houston, TX 77018
4beds
2,237sqft
Single Family Residence
Built in 1965
10,062 Square Feet Lot
$744,800 Zestimate®
$346/sqft
$-- HOA
What's special
Timeless charmHardwood floorsFlooded with natural lightRenovated bathroomsSizable bedroomsRemodeled kitchen
- 3 days
- 179
- 15
Likely to sell faster than
Zillow last checked:
Listing updated:
Listed by:
Kaila Yuille TREC #0646880 832-492-5959,
Coldwell Banker Realty - Heights
Source: HAR,MLS#: 15962745
Facts & features
Interior
Bedrooms & bathrooms
- Bedrooms: 4
- Bathrooms: 2
- Full bathrooms: 2
Primary bedroom
- Level: First
- Area: 192
- Dimensions: 16x12
Bedroom
- Level: First
- Area: 144
- Dimensions: 12x12
Bedroom
- Level: First
- Area: 154
- Dimensions: 14x11
Bedroom
- Level: First
- Area: 132
- Dimensions: 12x11
Heating
- Natural Gas
Cooling
- Ceiling Fan(s), Electric
Appliances
- Included: Disposal, Electric Oven, Microwave, Gas Range, Dishwasher
- Laundry: Electric Dryer Hookup, Washer Hookup
Features
- All Bedrooms Down
- Flooring: Wood
- Number of fireplaces: 1
- Fireplace features: Gas, Gas Log
Interior area
- Total structure area: 2,237
- Total interior livable area: 2,237 sqft
Property
Parking
- Total spaces: 2
- Parking features: Detached
- Garage spaces: 2
Features
- Stories: 1
- Fencing: Back Yard
Lot
- Size: 10,062 Square Feet
- Features: Subdivided, 0 Up To 1/4 Acre
Details
- Parcel number: 0953610000224
Construction
Type & style
- Home type: SingleFamily
- Architectural style: Ranch,Traditional
- Property subtype: Single Family Residence
Materials
- Brick
- Foundation: Slab
- Roof: Composition
Condition
- New construction: No
- Year built: 1965
Utilities & green energy
- Sewer: Public Sewer
- Water: Public
Green energy
- Energy efficient items: Thermostat
Community & HOA
Community
- Subdivision: Shepherd Park Plaza Sec 02
Location
- Region: Houston
Financial & listing details
- Price per square foot: $346/sqft
- Tax assessed value: $730,000
- Annual tax amount: $14,565
- Date on market: 9/26/2026
- Listing terms: Cash,Conventional
Estimated market value
$744,800
$708,000 - $782,000
$3,346/mo
Price history
| Date | Event | Price |
|---|---|---|
| 9/26/2026 | Listed for sale | $775,000-3%$346/sqft |
Source:  HAR #15962745 Report a problem HAR #15962745 Report a problem | ||
| 9/25/2026 | Listing removed | $799,000$357/sqft |
Source: HAR #34676310 Report a problem | ||
| 8/15/2026 | Listed for sale | $799,000-3.2%$357/sqft |
Source: HAR #34676310 Report a problem | ||
| 8/14/2026 | Listing removed | $825,000$369/sqft |
Source: HAR #98741392 Report a problem | ||
| 7/19/2026 | Listed for sale | $825,000$369/sqft |
Source: HAR #98741392 Report a problem | ||
Public tax history
| Year | Property taxes | Tax assessment |
|---|---|---|
| 2025 | $10,442 +9% | $730,000 +17.2% |
| 2024 | $9,578 +1.6% | $623,026 -2.3% |
| 2023 | $9,425 -5.4% | $637,500 +8.1% |
| 2022 | $9,960 | $590,000 +10.5% |
| 2021 | -- | $534,000 +7.7% |
| 2020 | $9,262 +1.4% | $496,000 +2.3% |
| 2019 | $9,136 -0.1% | $485,000 +9.7% |
| 2018 | $9,143 | $442,000 -4.9% |
| 2017 | $9,143 +5.3% | $465,000 -4.9% |
| 2016 | $8,680 +17.8% | $488,783 +15% |
| 2015 | $7,369 | $425,000 +2.8% |
| 2014 | $7,369 | $413,481 +24.6% |
| 2013 | -- | $331,966 +9.1% |
| 2012 | -- | $304,371 -1.9% |
| 2011 | -- | $310,300 |
| 2010 | -- | $310,300 |
| 2009 | -- | $310,300 +15.9% |
| 2008 | -- | $267,736 +19.1% |
| 2007 | -- | $224,803 +0.5% |
| 2006 | -- | $223,689 +4.4% |
| 2005 | -- | $214,289 +7.4% |
| 2004 | -- | $199,600 +1% |
| 2003 | -- | $197,700 +10% |
| 2002 | -- | $179,800 +10% |
| 2001 | -- | $163,500 +10% |
| 2000 | -- | $148,700 |
Find assessor info on the county website
Monthly payment
Est. payment
Payment breakdown
Explore the cost of this home by adjusting the details. Changes won't be saved.Climate risks
Neighborhood: Oak Forest - Garden Oaks
Nearby schools
Schools provided by the listing agent
- Elementary: Durham Elementary School
- Middle: Black Middle School
- High: Waltrip High School
Source: HAR. This data may not be complete. We recommend contacting the local school district to confirm school assignments for this home.
Similar homes
- $749,8544 bd3 ba2.7k sqft4715 Apollo St, Houston, TX 77018For Sale
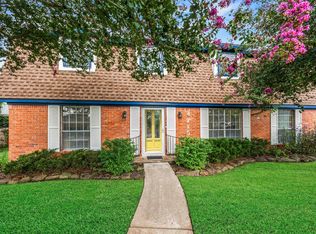 MLS ID #12524610, Robin Hossman, Led Well Realty. HAR
 - $750,0003 bd3 ba2k sqft1583 Sue Barnett Dr, Houston, TX 77018For Sale
 MLS ID #49060730, Kristi Kolmetz, Oaks Realty. HAR
 - $799,9003 bd2 ba2k sqft1343 Del Norte St, Houston, TX 77018For Sale
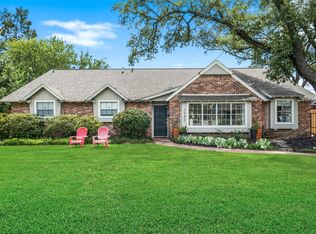 MLS ID #17075864, Virginia Ledwell, Led Well Realty. HAR
 - $650,0003 bd2 ba2k sqft1611 Gardenia Dr, Houston, TX 77018For Sale
 MLS ID #62198936, Michael Silva, Happen Houston. HAR
