REDUCED!!! Located in the highly sought after development in the area of Seminary and Deep Springs, this beautifully maintained, custom-built in 2009, modern brick and vinyl home with 3 bedrooms, 2 baths, 1710 sq.ft. over a dry, mostly above ground, heated and cooled, full walkout basement with 10' ceilings which could easily be converted to a family room and additional bedrooms with the addition of windows, There is also a 2-car attached garage
with an additional workshop. All this on 1.89 level acres with 360 views of the surrounding valley and mountains. This property is conveniently located just far enough off Alt US 58 to prevent seeing or hearing traffic. The large kitchen/dining area has beautiful pecan cabinets and stainless appliances. Just off to the side, is a wood cabin feel to the enormous living room with vaulted, wood covered ceilings and walls. Across the hallway are two bedrooms and a full bath. The other end of the home has the master suite with large bathroom and walk-in closet. Across the hall are the laundry room, a utility room, and access to the garage and basement. The main living areas are solid hardwood floors with carpet in the bedrooms and tile in the bathrooms and laundry areas. There is a full covered front porch and a deck on the back side of the kitchen for cookouts. There are also 2 storage buildings in back and a large garden area. The home is finished out with neutral colors, double pane windows, a new heat pump, architectural shingled roof, public water, and private septic. This home truly is move-in ready without any worries of constant repairs.
For sale
Price cut: $30.6K (10/20)
$312,375
207 Deep Springs Rd, Dryden, VA 24243
3beds
1,710sqft
Single Family Residence, Residential
Built in 2009
1.85 Acres Lot
$299,600 Zestimate®
$183/sqft
$-- HOA
What's special
Neutral colorsArchitectural shingled roofLarge garden areaCarpet in the bedroomsFull covered front porchDouble pane windows
- 49 days
- 401
- 11
Zillow last checked:
Listing updated:
Listed by:
Brenda Hill 276-393-1942,
Appalachian Realty Executives, LLC 276-523-2635
Source: TVRMLS,MLS#: 10000392
Facts & features
Interior
Bedrooms & bathrooms
- Bedrooms: 3
- Bathrooms: 2
- Full bathrooms: 2
Heating
- Heat Pump
Cooling
- Ceiling Fan(s), Heat Pump
Appliances
- Included: Dishwasher, Electric Range, Refrigerator
- Laundry: Electric Dryer Hookup, Washer Hookup
Features
- Kitchen Island, Kitchen/Dining Combo, Laminate Counters, Open Floorplan, Walk-In Closet(s)
- Flooring: Carpet, Ceramic Tile, Hardwood
- Doors: Storm Door(s)
- Windows: Double Pane Windows
- Basement: Block,Concrete,Interior Entry,Unfinished,Walk-Out Access
Interior area
- Total structure area: 3,420
- Total interior livable area: 1,710 sqft
Property
Parking
- Parking features: Deeded, Driveway, Concrete, Garage Door Opener, Gravel
- Has garage: Yes
- Has uncovered spaces: Yes
Features
- Levels: One
- Stories: 1
- Patio & porch: Back, Deck, Front Porch
- Exterior features: Garden
- Has view: Yes
- View description: Mountain(s)
Lot
- Size: 1.85 Acres
- Dimensions: 201.5 ' x 394.2' x 201.8' x 413'
- Topography: Level
Details
- Additional structures: Outbuilding, Storage
- Parcel number: 27(A)9
- Zoning: Residential
Construction
Type & style
- Home type: SingleFamily
- Architectural style: Raised Ranch
- Property subtype: Single Family Residence, Residential
Materials
- Brick, Vinyl Siding
- Foundation: Block, Concrete Perimeter, Slab
- Roof: Composition,See Remarks
Condition
- Above Average
- New construction: No
- Year built: 2009
Utilities & green energy
- Sewer: Septic Tank
- Water: Public
- Utilities for property: Electricity Connected, Water Connected, Cable Connected
Community & HOA
Community
- Security: Smoke Detector(s)
- Subdivision: Not In Subdivision
HOA
- Has HOA: No
- Amenities included: Landscaping
Location
- Region: Dryden
Financial & listing details
- Price per square foot: $183/sqft
- Tax assessed value: $176,600
- Annual tax amount: $1,219
- Date on market: 9/2/2026
- Listing terms: Cash,Conventional,FHA,VA Loan
- Electric utility on property: Yes
Estimated market value
$299,600
$285,000 - $315,000
$2,202/mo
Price history
| Date | Event | Price |
|---|---|---|
| 10/20/2026 | Price change | $312,375-8.9%$183/sqft |
Source: TVRMLS #10000392 Report a problem | ||
| 10/14/2026 | Price change | $343,000-1.7%$201/sqft |
Source: TVRMLS #10000392 Report a problem | ||
| 9/2/2026 | Listed for sale | $349,000+93.9%$204/sqft |
Source: TVRMLS #10000392 Report a problem | ||
| 3/18/2021 | Listing removed | -- |
Source: Owner Report a problem | ||
| 1/10/2020 | Sold | $180,000-4.8%$105/sqft |
Source: Public Record Report a problem | ||
| 6/25/2019 | Price change | $189,000-4.1%$111/sqft |
Source: Owner Report a problem | ||
| 6/12/2019 | Listed for sale | $197,000$115/sqft |
Source: Owner Report a problem | ||
Public tax history
| Year | Property taxes | Tax assessment |
|---|---|---|
| 2025 | $1,219 +23.5% | $176,600 +32.5% |
| 2024 | $986 +19.6% | $133,300 |
| 2023 | $825 | $133,300 |
| 2022 | -- | $133,300 |
| 2021 | $825 | $133,300 |
| 2020 | -- | $133,300 |
| 2019 | -- | $133,300 |
| 2018 | -- | $133,300 |
| 2017 | -- | $133,300 |
| 2016 | -- | $133,300 +15.8% |
| 2015 | -- | $115,100 |
| 2013 | -- | $115,100 |
| 2012 | -- | $115,100 |
| 2011 | -- | $115,100 +22.6% |
| 2010 | -- | $93,900 |
Find assessor info on the county website
Monthly payment
Est. payment
Payment breakdown
Explore the cost of this home by adjusting the details. Changes won't be saved.Climate risks
Neighborhood: 24243
Nearby schools
Schools provided by the listing agent
- Elementary: Dryden
- Middle: Pennington
- High: Lee Co
Source: TVRMLS. This data may not be complete. We recommend contacting the local school district to confirm school assignments for this home.
Similar homes
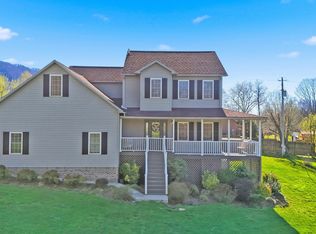
- $324,9003 bd2 ba1.5k sqft3738 Pattonsville Rd, Duffield, VA 24244For Sale
 MLS ID #10000651, Lori Fletcher. TVRMLS
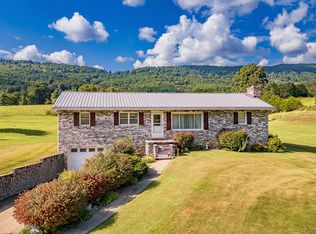
 - $244,0003 bd3 ba1.7k sqft44445 Veterans Memorial Hwy, Dryden, VA 24243For Sale
 MLS ID #9997379, Tim Gardner. TVRMLS
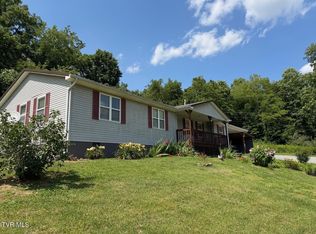
 - $235,0004 bd3 ba2.5k sqft114 Everwood Dr, Dryden, VA 24243For Sale
 MLS ID #9999628, Brenda Hill. TVRMLS
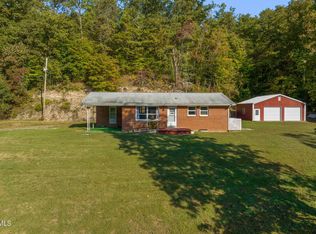
 - $209,0003 bd1 ba1.1k sqft1694 Pattonsville Rd, Duffield, VA 24244For Sale
 MLS ID #10002289, Seth Jervis. TVRMLS
 - $325,0003 bd2 ba1.6k sqft1734 Shawnee Ave E, Big Stone Gap, VA 24219For Sale
 MLS ID #111235, Smith Reasor, BHHS- Mountain Sky Properties, Wytheville. SWVAR
 - $365,0003 bd2 ba1.3k sqft334 Union Hollow Rd, Church Hill, TN 37642Active
 MLS ID #1354783, Rita Vestal, Wallace. East Tennessee Realtors
 - $224,0002 bd1 ba1.5k sqft1297 Dry Creek Rd, Blackwater, VA 24221For Sale
 MLS ID #926722, JOHN VINCENT PEREZ. RVAR
