Welcome to peaceful, one-level living in beautiful Duffield, Virginia. Your blissful countryside chapter starts here at 3738 Pattonsville Road. From quiet mornings to stunning sunsets, this is a place where you can slow down, settle in, and enjoy what makes a house feel like home.
Tucked away in a peaceful setting, this inviting 3 bedroom, 2 bath home gives the comfort, space, and privacy you've been looking for. Situated on approximately one manicured acre, this home gives you the opportunity to enjoy the outdoors and soak in some of the most amazing views in SW Virginia. Exceptionally maintained throughout and timeless curb appeal.
Inside, you'll find generously- sized rooms with plenty of space for everyday living, entertaining, and making memories. Obvious pride of ownership is in every room. Spacious kitchen with brand new appliances elevate the heart of the home. Ample cabinetry and countertop space accentuate this room with a classic look. An added bonus - from the kitchen area, you can access the rear decking where more stunning views await. This will surely be a favorite spot for morning coffee or winding down in the evenings.
An oversized den with stately brick fireplace provides a gathering area that is hard to beat. Plenty of room for hosting and entertaining A spacious full bath in this area perfects the floor plan.
Down the hallway, there are three bedrooms and an additional full bathroom. The bedrooms have neutral paint colors and deep closets for storage.
Another formal living room with gleaming hardwood floors gives extra space for versatility and convenience.
A full basement and garage await you on the bottom level. Storage won't be an issue here because this area is a large blank canvas waiting for your vision. Timeless metal roof, newer plumbing, updated electrical, HVAC installed fall of 2025, water heater 2024. Ample parking with garage space, driveway, and extra side parking. Storage shed conveys.
If you're looking for a home that feels welcoming from the moment you step inside, this Pattonsville ranch needs to be on your list to see. Enjoy the simple pleasure of countryside living, privacy, and pride of home ownership.
All info taken from CRS and seller record, but to be verified by Buyer and/or Buyer agent.
For sale
Price cut: $10K (9/26)
$324,900
3738 Pattonsville Rd, Duffield, VA 24244
3beds
1,512sqft
Single Family Residence, Residential
Built in 1975
1 Acres Lot
$313,300 Zestimate®
$215/sqft
$-- HOA
What's special
Timeless curb appealTimeless metal roofStorage shed conveysFull basementApproximately one manicured acre
- 34 days
- 343
- 16
Zillow last checked:
Listing updated:
Listed by:
Lori Fletcher 423-276-8232,
Conservus Homes 423-343-4307
Source: TVRMLS,MLS#: 10000651
Facts & features
Interior
Bedrooms & bathrooms
- Bedrooms: 3
- Bathrooms: 2
- Full bathrooms: 2
Primary bedroom
- Level: Lower
Heating
- Fireplace(s), Heat Pump, Other
Cooling
- Ceiling Fan(s), Heat Pump
Appliances
- Included: Dishwasher, Electric Range, Refrigerator
- Laundry: Electric Dryer Hookup, Washer Hookup
Features
- Master Downstairs, Kitchen/Dining Combo, Solid Surface Counters
- Flooring: Carpet, Hardwood, Luxury Vinyl
- Basement: Garage Door,Interior Entry,Walk-Out Access,Workshop
- Number of fireplaces: 1
- Fireplace features: Den, See Remarks
Interior area
- Total structure area: 2,824
- Total interior livable area: 1,512 sqft
Property
Parking
- Parking features: Driveway, Attached
- Has attached garage: Yes
- Has uncovered spaces: Yes
Features
- Patio & porch: Deck
- Has view: Yes
- View description: Mountain(s)
Lot
- Size: 1 Acres
- Topography: Level, Rolling Slope
Details
- Additional structures: Shed(s)
- Parcel number: 77 A 72b
- Zoning: res
Construction
Type & style
- Home type: SingleFamily
- Architectural style: Ranch
- Property subtype: Single Family Residence, Residential
Materials
- Brick, See Remarks
- Roof: Metal
Condition
- Average
- New construction: No
- Year built: 1975
Utilities & green energy
- Sewer: Septic Tank
- Water: Public, Well, See Remarks
Community & HOA
Community
- Security: Smoke Detector(s)
- Subdivision: Not In Subdivision
HOA
- Has HOA: No
- Amenities included: Landscaping
Location
- Region: Duffield
Financial & listing details
- Price per square foot: $215/sqft
- Tax assessed value: $146,800
- Annual tax amount: $1,130
- Date on market: 9/9/2026
- Listing terms: Cash,Conventional
Estimated market value
$313,300
$298,000 - $329,000
$1,945/mo
Price history
| Date | Event | Price |
|---|---|---|
| 9/26/2026 | Price change | $324,900-3%$215/sqft |
Source: TVRMLS #10000651 Report a problem | ||
| 9/9/2026 | Listed for sale | $334,900$221/sqft |
Source: TVRMLS #10000651 Report a problem | ||
Public tax history
| Year | Property taxes | Tax assessment |
|---|---|---|
| 2024 | $1,130 | $146,800 |
| 2023 | $1,130 | $146,800 |
| 2022 | $1,130 +13.2% | $146,800 +17.6% |
| 2021 | $998 | $124,800 |
| 2020 | -- | $124,800 |
| 2018 | $749 | $124,800 |
| 2017 | -- | $124,800 |
| 2016 | -- | $124,800 +13.4% |
| 2015 | -- | $110,100 |
| 2014 | -- | $110,100 |
| 2012 | -- | $110,100 |
| 2011 | -- | $110,100 |
| 2010 | -- | $110,100 +24.7% |
| 2009 | -- | $88,300 |
| 2008 | -- | $88,300 |
| 2007 | -- | $88,300 +22.3% |
| 2003 | $427 -19% | $72,200 |
| 2002 | $527 | $72,200 |
| 2001 | $527 | $72,200 |
| 2000 | $527 | $72,200 |
Find assessor info on the county website
Monthly payment
Est. payment
Payment breakdown
Explore the cost of this home by adjusting the details. Changes won't be saved.Climate risks
Neighborhood: 24244
Nearby schools
Schools provided by the listing agent
- Elementary: Duff-Pattnsvlle
- Middle: Rye Cove
- High: Rye Cove
Source: TVRMLS. This data may not be complete. We recommend contacting the local school district to confirm school assignments for this home.
Similar homes
- $295,0003 bd2 ba1.2k sqft4960 Canton Rd, Blackwater, VA 24221For Sale
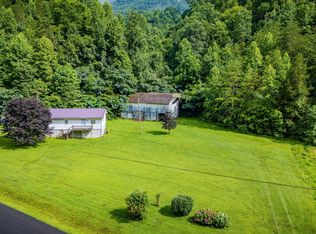 MLS ID #10000385, Amanda Green. TVRMLS
 - $174,9994 bd1 ba1.2k sqft1309 Powell Mountain Rd, Duffield, VA 24244For Sale
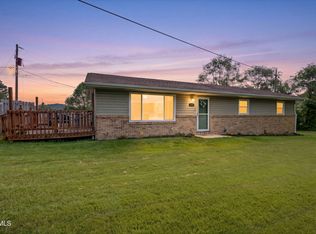 MLS ID #10000424, Emily Isbel. TVRMLS
 - $349,0003 bd2 ba1.7k sqft207 Deep Springs Rd, Dryden, VA 24243For Sale
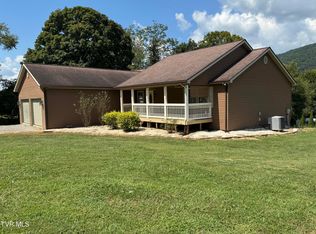 MLS ID #10000392, Brenda Hill. TVRMLS
 - $325,0003 bd2 ba1.5k sqft916 Starling Dr, Kingsport, TN 37660For Sale
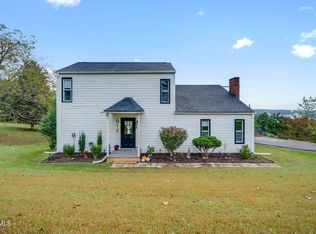 MLS ID #10002057, Emma Allgood. TVRMLS
 - $325,0003 bd2 ba1.6k sqft1734 Shawnee Ave E, Big Stone Gap, VA 24219For Sale
 MLS ID #111235, Smith Reasor, BHHS- Mountain Sky Properties, Wytheville. SWVAR
