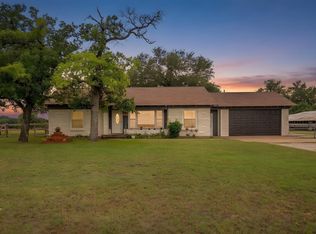
Fall in love with this wonderful property in Lipan, TX! Great, beautifully maintained home with so many custom touches in acclaimed Lipan ISD with a nearly half basketball court in expansive backyard! This 4 bedroom, 3 bathroom home plus an office offers great entertaining space in the open concept living areas as well as the peaceful backyard. Tray ceilings, crown molding, & an entire home speaker system are just some of the special touches that set this home apart from the rest. The oversized garage is roomy enough for 2 cars plus storage or a workbench area. Enjoy a quieter lifestyle in a town known for its athletic achievements, local festivals, & holiday traditions. Easy to get to nearby Weatherford & Fort Worth. If you can imagine yourself living in this beautiful home in this great established community enjoying fantastic sunrise views from your front porch, hurry to come see this one soon!
For sale
$435,000
207 Dennis Rd, Lipan, TX 76462
4beds
2,238sqft
Single Family Residence
Built in 2008
0.36 Acres Lot
$424,600 Zestimate®
$194/sqft
$-- HOA
What's special
Beautifully maintained homePeaceful backyardTray ceilingsCrown moldingFront porchCustom touchesEntire home speaker system
- 33 days
- 213
- 15
Likely to sell faster than
Zillow last checked:
Listing updated:
Listed by:
Jennifer Harman 0645836 817-920-7700,
Keller Williams Fort Worth 817-920-7700
Source: NTREIS,MLS#: 21394675
Facts & features
Interior
Bedrooms & bathrooms
- Bedrooms: 4
- Bathrooms: 3
- Full bathrooms: 3
Primary bedroom
- Features: Closet Cabinetry, Dual Sinks, En Suite Bathroom, Jetted Tub, Separate Shower, Walk-In Closet(s)
- Level: First
- Dimensions: 15 x 14
Bedroom
- Level: First
- Dimensions: 11 x 9
Bedroom
- Level: First
- Dimensions: 11 x 10
Bedroom
- Features: En Suite Bathroom
- Level: Second
- Dimensions: 17 x 27
Primary bathroom
- Features: Closet Cabinetry, Dual Sinks, En Suite Bathroom, Jetted Tub, Separate Shower, Walk-In Shower
- Level: First
- Dimensions: 9 x 20
Dining room
- Level: First
- Dimensions: 13 x 12
Other
- Level: First
- Dimensions: 8 x 7
Other
- Features: En Suite Bathroom
- Level: Second
- Dimensions: 7 x 8
Kitchen
- Features: Breakfast Bar, Built-in Features
- Level: First
- Dimensions: 13 x 11
Laundry
- Features: Built-in Features
- Level: First
- Dimensions: 6 x 6
Living room
- Level: First
- Dimensions: 16 x 15
Office
- Level: First
- Dimensions: 11 x 10
Heating
- Central, Electric, Other
Cooling
- Central Air, Electric, Other
Appliances
- Included: Dishwasher
Features
- Built-in Features, Decorative/Designer Lighting Fixtures, Eat-in Kitchen, Open Floorplan, Other, Walk-In Closet(s)
- Has basement: No
- Has fireplace: No
Interior area
- Total interior livable area: 2,238 sqft
Video & virtual tour
Property
Parking
- Total spaces: 2
- Parking features: Covered, Door-Single, Driveway, Enclosed, Garage Faces Front, Garage, Garage Door Opener, Inside Entrance, Kitchen Level, Other, Oversized, Side By Side, Storage
- Attached garage spaces: 2
Features
- Levels: Two
- Stories: 2
- Pool features: None
Lot
- Size: 0.36 Acres
Details
- Parcel number: R000039083
Construction
Type & style
- Home type: SingleFamily
- Architectural style: Detached
- Property subtype: Single Family Residence
Materials
- Other
Condition
- Resale
- Year built: 2008
Utilities & green energy
- Sewer: Public Sewer
- Water: Public
- Utilities for property: Electricity Connected, Other, Sewer Available, Water Available
Community & HOA
Community
- Subdivision: Kickapoo Estates
HOA
- Has HOA: No
Location
- Region: Lipan
Financial & listing details
- Price per square foot: $194/sqft
- Tax assessed value: $327,470
- Annual tax amount: $5,386
- Date on market: 10/8/2026
- Cumulative days on market: 34 days
- Listing terms: Cash,Conventional,FHA,Other,Relocation Property,VA Loan
- Exclusions: TBA. More coming soon!
Estimated market value
$424,600
$403,000 - $446,000
$2,616/mo
Price history
| Date | Event | Price |
|---|---|---|
| 10/8/2026 | Listed for sale | $435,000$194/sqft |
Source: NTREIS #21394675 Report a problem | ||
Public tax history
| Year | Property taxes | Tax assessment |
|---|---|---|
| 2025 | $3,462 -1.3% | $327,470 -0.6% |
| 2024 | $3,507 +6.8% | $329,300 -2.1% |
| 2023 | $3,285 -20.3% | $336,470 +12.3% |
| 2022 | $4,121 -2.2% | $299,540 +33.1% |
| 2021 | $4,214 +7.9% | $225,030 +6.7% |
| 2020 | $3,906 -1.6% | $210,990 +3.7% |
| 2019 | $3,967 +14.4% | $203,480 +17.7% |
| 2018 | $3,466 | $172,880 +1.7% |
| 2017 | $3,466 +2.2% | $170,050 +2.9% |
| 2016 | $3,391 +1% | $165,310 -0.6% |
| 2015 | $3,356 | $166,260 |
| 2014 | $3,356 | $166,260 -1.9% |
| 2013 | -- | $169,470 -0.7% |
| 2012 | -- | $170,750 -12.9% |
| 2011 | -- | $196,150 -4.5% |
| 2010 | -- | $205,360 +253.8% |
| 2009 | -- | $58,040 +480.4% |
| 2008 | -- | $10,000 +42.9% |
| 2007 | -- | $7,000 |
Find assessor info on the county website
Monthly payment
Est. payment
Payment breakdown
Explore the cost of this home by adjusting the details. Changes won't be saved.Climate risks
Neighborhood: 76462
Nearby schools
Schools provided by the listing agent
- Elementary: Lipan
- Middle: Lipan
- High: Lipan
- District: Lipan ISD
Source: NTREIS. This data may not be complete. We recommend contacting the local school district to confirm school assignments for this home.

Similar homes
- $489,0003 bd2 ba1.4k sqft300 S Caddo St, Lipan, TX 76462For Sale
 MLS ID #21274203, Wendell Hodges. NTREIS
- $340,0004 bd2 ba1.9k sqft7801 Wd Ct, Lipan, TX 76462For Sale
 MLS ID #21324030, Chelsea Matlock. NTREIS
- $525,0004 bd3 ba3k sqft141 Birdie Dr, Lipan, TX 76462For Sale
 MLS ID #21343969, Elyse Guthrie. NTREIS
- $435,0003 bd2 ba1.9k sqft1565 Lakeside Dr, Bluff Dale, TX 76433For Sale
 MLS ID #21429596, Shelina Krivan. NTREIS
