Beautifully updated, this inviting home blends timeless curb appeal with a fresh, contemporary interior. The open-concept layout offers an effortless flow between the spacious living area, dining space, and beautifully appointed kitchen. The kitchen features crisp cabinetry, generous quartz-style countertops, a large island, statement range hood, modern fixtures, and stylish backsplash—ideal for both everyday living and entertaining.
The living room showcases a stunning floor-to-ceiling fireplace surround with a substantial wood mantel, abundant natural light, and expansive windows overlooking the backyard. The spacious primary suite offers a serene retreat with an impressive wood accent wall, generous room for furnishings, and a beautifully updated ensuite bath featuring a large glass-enclosed shower. Throughout the home, designer-inspired finishes, luxury-style flooring, crown molding, recessed lighting, and modern ceiling fans add to the polished yet comfortable atmosphere.
Large windows and multiple glass doors bring the outdoors in while providing a seamless connection to the backyard and covered outdoor living area. The generous lot offers plenty of room for entertaining, gardening, recreation, or creating your own backyard oasis. A rare combination of character, thoughtful updates, generous living spaces, and inviting outdoor areas, this home is ready to welcome its next owner. Buyer to verify schools, utilities and restrictions prior to closing.
For sale
$515,000
3901 Del Rio Ct, Granbury, TX 76049
4beds
2,602sqft
Single Family Residence
Built in 1989
0.44 Acres Lot
$498,400 Zestimate®
$198/sqft
$-- HOA
What's special
Modern fixturesModern ceiling fansStylish backsplashStunning floor-to-ceiling fireplace surroundDining spaceFresh contemporary interiorBeautifully updated
- 23 days
- 475
- 33
Likely to sell faster than
Zillow last checked:
Listing updated:
Listed by:
Pamila Johnson 0488009,
Select Agent Services 979-777-3559
Source: NTREIS,MLS#: 21397165
Facts & features
Interior
Bedrooms & bathrooms
- Bedrooms: 4
- Bathrooms: 2
- Full bathrooms: 2
Primary bedroom
- Features: Ceiling Fan(s)
- Level: First
- Dimensions: 17 x 15
Living room
- Level: First
- Dimensions: 15 x 22
Heating
- Electric
Cooling
- Electric
Appliances
- Included: Dishwasher, Electric Cooktop, Electric Range
- Laundry: Laundry in Utility Room
Features
- Decorative/Designer Lighting Fixtures, Eat-in Kitchen, Kitchen Island, Pantry
- Flooring: Laminate
- Has basement: No
- Number of fireplaces: 2
- Fireplace features: Gas
Interior area
- Total interior livable area: 2,602 sqft
Video & virtual tour
Property
Parking
- Total spaces: 3
- Parking features: Garage Faces Side
- Attached garage spaces: 3
Features
- Levels: One
- Stories: 1
- Patio & porch: Covered
- Pool features: None
- Fencing: Privacy,Wood
Lot
- Size: 0.44 Acres
- Features: Corner Lot
Details
- Parcel number: R000016277
Construction
Type & style
- Home type: SingleFamily
- Architectural style: Traditional,Detached
- Property subtype: Single Family Residence
- Attached to another structure: Yes
Materials
- Brick
- Foundation: Slab
- Roof: Shingle
Condition
- Year built: 1989
Utilities & green energy
- Sewer: Public Sewer
- Water: Public
- Utilities for property: Electricity Connected, Sewer Available, Water Available
Community & HOA
Community
- Subdivision: Laguna Vista Ltd
HOA
- Has HOA: No
Location
- Region: Granbury
Financial & listing details
- Price per square foot: $198/sqft
- Tax assessed value: $448,610
- Annual tax amount: $5,028
- Date on market: 10/1/2026
- Cumulative days on market: 28 days
- Listing terms: Cash,Conventional,FHA,VA Loan
Estimated market value
$498,400
$473,000 - $523,000
$2,751/mo
Price history
| Date | Event | Price |
|---|---|---|
| 10/1/2026 | Listed for sale | $515,000+39.2%$198/sqft |
Source: NTREIS #21397165 Report a problem | ||
| 4/7/2021 | Sold | -- |
Source: Agent Provided Report a problem | ||
| 3/8/2021 | Pending sale | $369,900$142/sqft |
Source: RE/MAX Trinity #14527216 Report a problem | ||
| 3/5/2021 | Listed for sale | $369,900-1.3%$142/sqft |
Source: NTREIS #14527216 Report a problem | ||
| 1/1/2021 | Listing removed | -- |
Source:  NTREIS Report a problem | ||
| 10/13/2020 | Price change | $374,900-1.3%$144/sqft |
Source: Dan Griffin Properties #14379059 Report a problem | ||
| 10/2/2020 | Price change | $379,900-1.3%$146/sqft |
Source: Dan Griffin Properties #14379059 Report a problem | ||
| 7/8/2020 | Listed for sale | $384,900+55.3%$148/sqft |
Source: Dan Griffin Properties #14379059 Report a problem | ||
| 7/10/2019 | Sold | -- |
Source: Agent Provided Report a problem | ||
| 6/24/2019 | Pending sale | $247,900$95/sqft |
Source: Select Properties #14059463 Report a problem | ||
| 5/27/2019 | Price change | $247,900-4.6%$95/sqft |
Source: Select Properties #14059463 Report a problem | ||
| 5/14/2019 | Price change | $259,900-4.9%$100/sqft |
Source: Select Properties #14059463 Report a problem | ||
| 4/8/2019 | Listed for sale | $273,210$105/sqft |
Source: Select Properties #14059463 Report a problem | ||
Public tax history
| Year | Property taxes | Tax assessment |
|---|---|---|
| 2025 | $3,907 -3.8% | $448,610 -2.2% |
| 2024 | $4,063 +8% | $458,570 -1.1% |
| 2023 | $3,763 -11.9% | $463,560 +32.1% |
| 2022 | $4,270 -15.9% | $351,000 +4.3% |
| 2021 | $5,078 +36.6% | $336,500 +38.9% |
| 2020 | $3,719 +39.9% | $242,240 -1.8% |
| 2019 | $2,658 +0.1% | $246,590 +7% |
| 2018 | $2,657 | $230,500 +8.3% |
| 2017 | $2,657 -0.1% | $212,770 +7.8% |
| 2016 | $2,658 -15.7% | $197,340 +3.6% |
| 2015 | $3,154 | $190,400 |
| 2014 | $3,154 | $190,400 +6.2% |
| 2013 | -- | $179,210 -8.4% |
| 2012 | -- | $195,540 |
| 2011 | -- | $195,540 +0.6% |
| 2010 | -- | $194,340 -2.1% |
| 2009 | -- | $198,440 +15% |
| 2008 | -- | $172,570 +3.6% |
| 2007 | -- | $166,570 +2.3% |
| 2006 | -- | $162,870 +0.3% |
| 2005 | -- | $162,310 -1.1% |
| 2004 | -- | $164,060 |
| 2003 | -- | $164,060 +7.4% |
| 2002 | -- | $152,790 |
| 2001 | -- | $152,790 +0.6% |
| 2000 | -- | $151,930 |
Find assessor info on the county website
Monthly payment
Est. payment
Payment breakdown
Explore the cost of this home by adjusting the details. Changes won't be saved.Climate risks
Neighborhood: Laguna Vista
Nearby schools
Schools provided by the listing agent
- Elementary: Nettie Baccus
- Middle: Granbury
- High: Granbury
- District: Granbury ISD
Source: NTREIS. This data may not be complete. We recommend contacting the local school district to confirm school assignments for this home.

Similar homes
- $495,9004 bd2 ba2.3k sqft3904 Santa Cruz St, Granbury, TX 76049For Sale
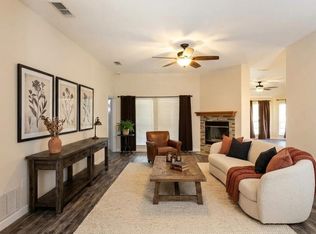 MLS ID #21367157, Gayla Reynolds. NTREIS
- $419,9504 bd4 ba2.1k sqft700 Aqua Vista Dr, Granbury, TX 76049For Sale
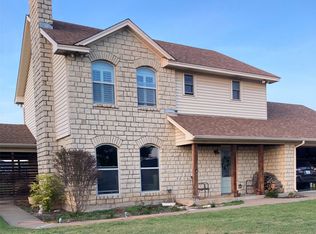 MLS ID #21401040, Jonathan Minerick. NTREIS
- $495,0003 bd2 ba1.3k sqft408 Virgo Ct, Granbury, TX 76049For Sale
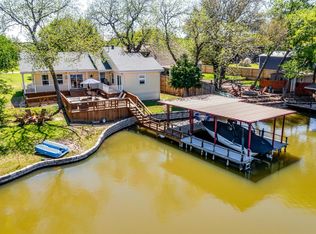 MLS ID #21409193, Nancy Wallace-Laabs. NTREIS
- $489,9004 bd3 ba2.5k sqft427 River Bank Ln, Granbury, TX 76049For Sale
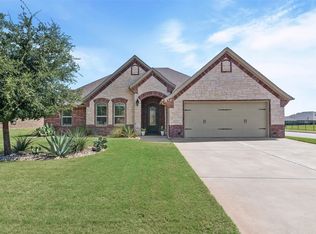 MLS ID #21353750, Greg Willis. NTREIS
